Leave a Message

Thank you for your message. I will be in touch with you shortly.

603 194th Place SE
603 194th Place SE
603 194th Place SE
603 194th Place SE
603 194th Place SE
603 194th Place SE
603 194th Place SE
603 194th Place SE
603 194th Place SE
603 194th Place SE
603 194th Place SE
603 194th Place SE
603 194th Place SE
603 194th Place SE
603 194th Place SE
603 194th Place SE
603 194th Place SE
603 194th Place SE
603 194th Place SE
603 194th Place SE
603 194th Place SE
603 194th Place SE
603 194th Place SE
603 194th Place SE
603 194th Place SE
603 194th Place SE
603 194th Place SE
603 194th Place SE
603 194th Place SE
603 194th Place SE
603 194th Place SE
603 194th Place SE
603 194th Place SE
603 194th Place SE
603 194th Place SE
603 194th Place SE
SEE ALL PHOTOS
603 194th Place SE
603 194th Place SE
603 194th Place SE
603 194th Place SE
603 194th Place SE
603 194th Place SE
603 194th Place SE
603 194th Place SE
603 194th Place SE
603 194th Place SE
603 194th Place SE
603 194th Place SE
603 194th Place SE
603 194th Place SE
603 194th Place SE
603 194th Place SE
603 194th Place SE
603 194th Place SE
603 194th Place SE
603 194th Place SE
603 194th Place SE
603 194th Place SE
603 194th Place SE
603 194th Place SE
603 194th Place SE
603 194th Place SE
603 194th Place SE
603 194th Place SE
603 194th Place SE
603 194th Place SE
603 194th Place SE
603 194th Place SE
603 194th Place SE
603 194th Place SE
603 194th Place SE
603 194th Place SE
Provided by NWMLS, Listed by David Park, 425-455-9800 at Windermere Real Estate/East
For Sale

603 194th Place SE

603 194th Place SE, Bothell, WA 98012

$1,049,000
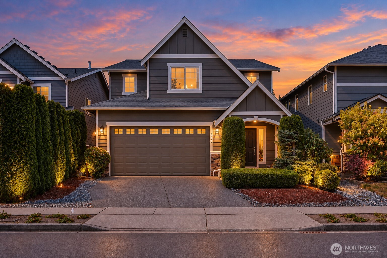
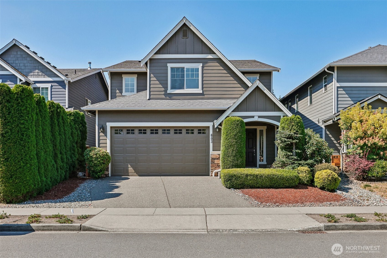
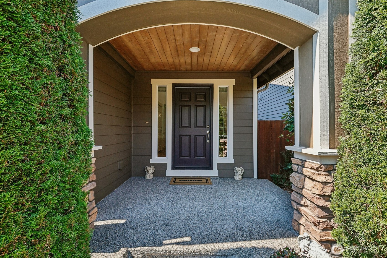
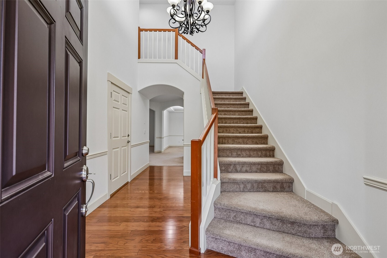
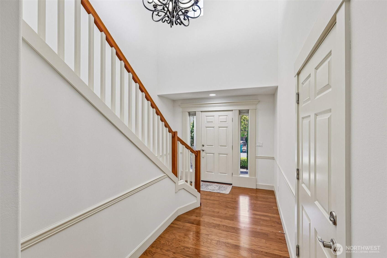
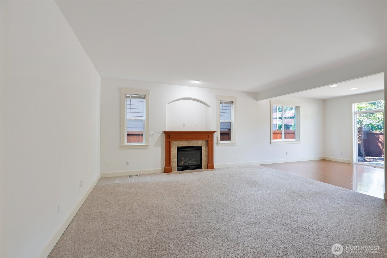
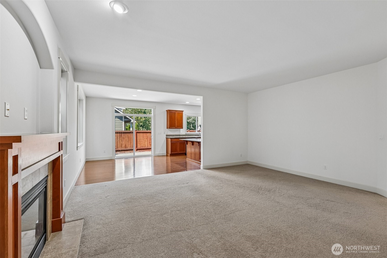
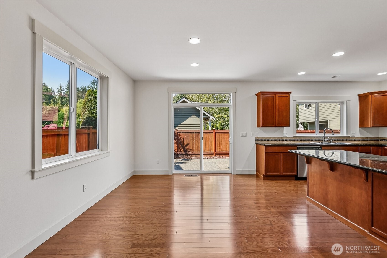
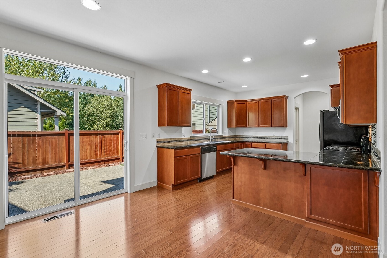
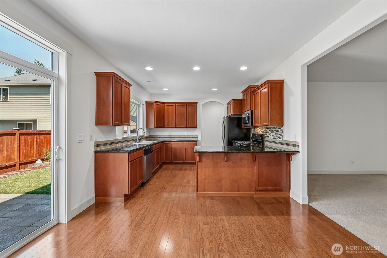
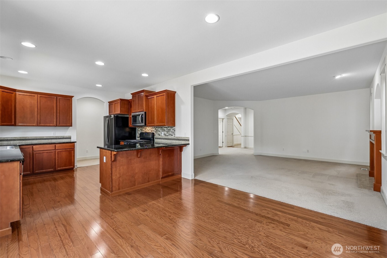
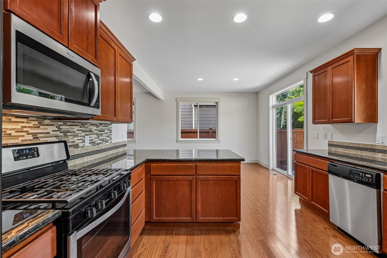
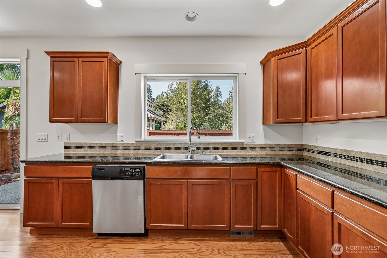
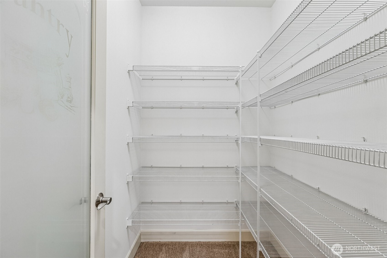
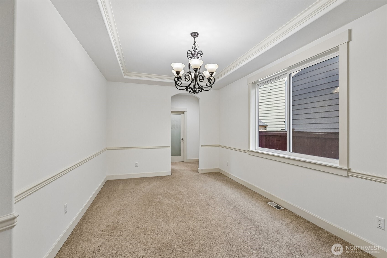
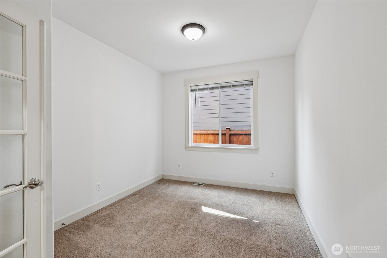
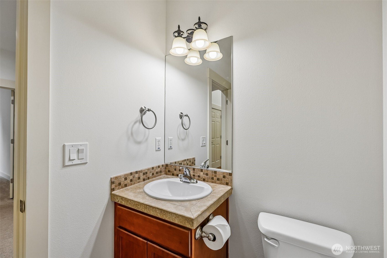
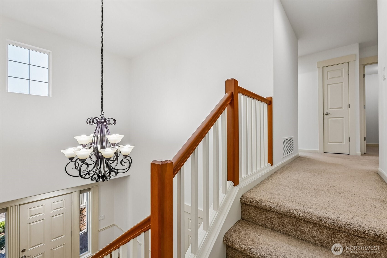
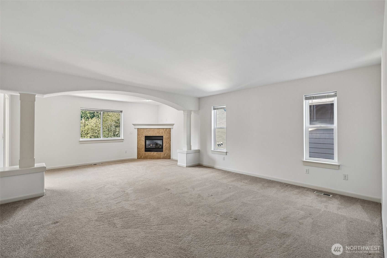
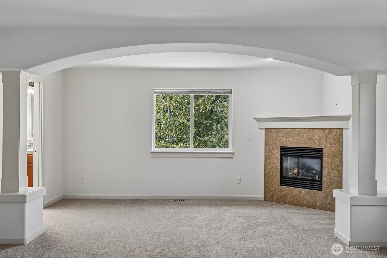
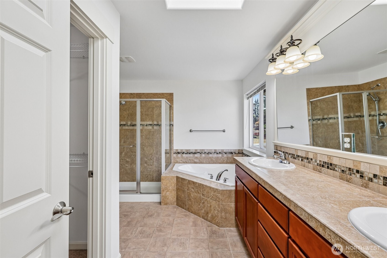
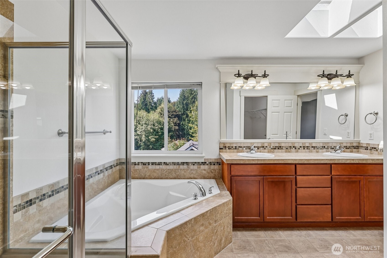
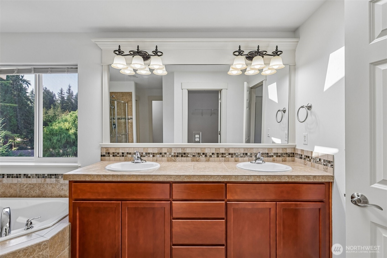
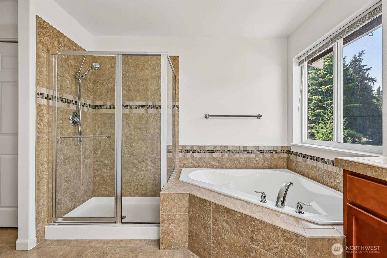
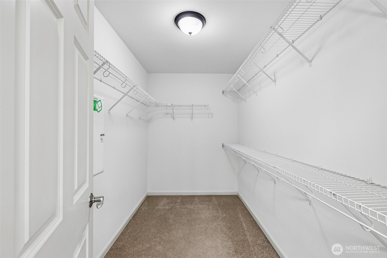
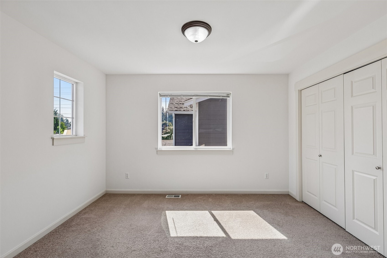
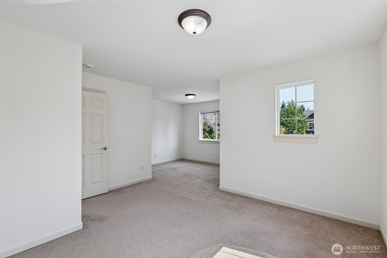
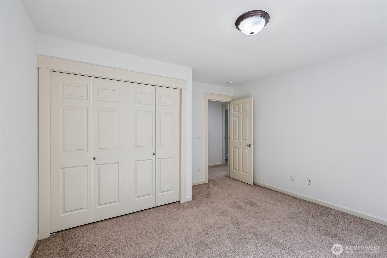
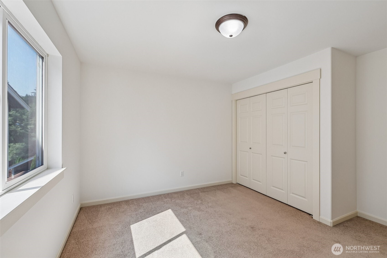
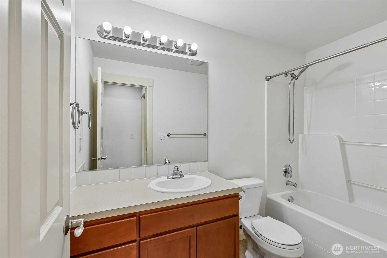
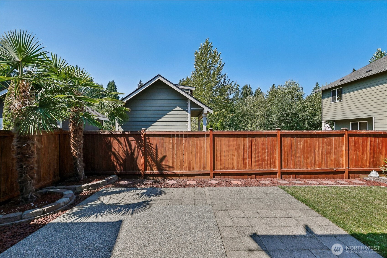
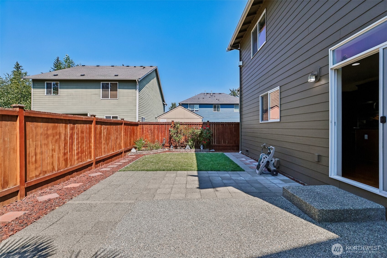
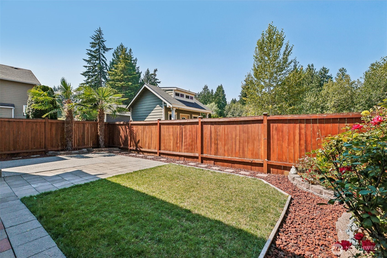
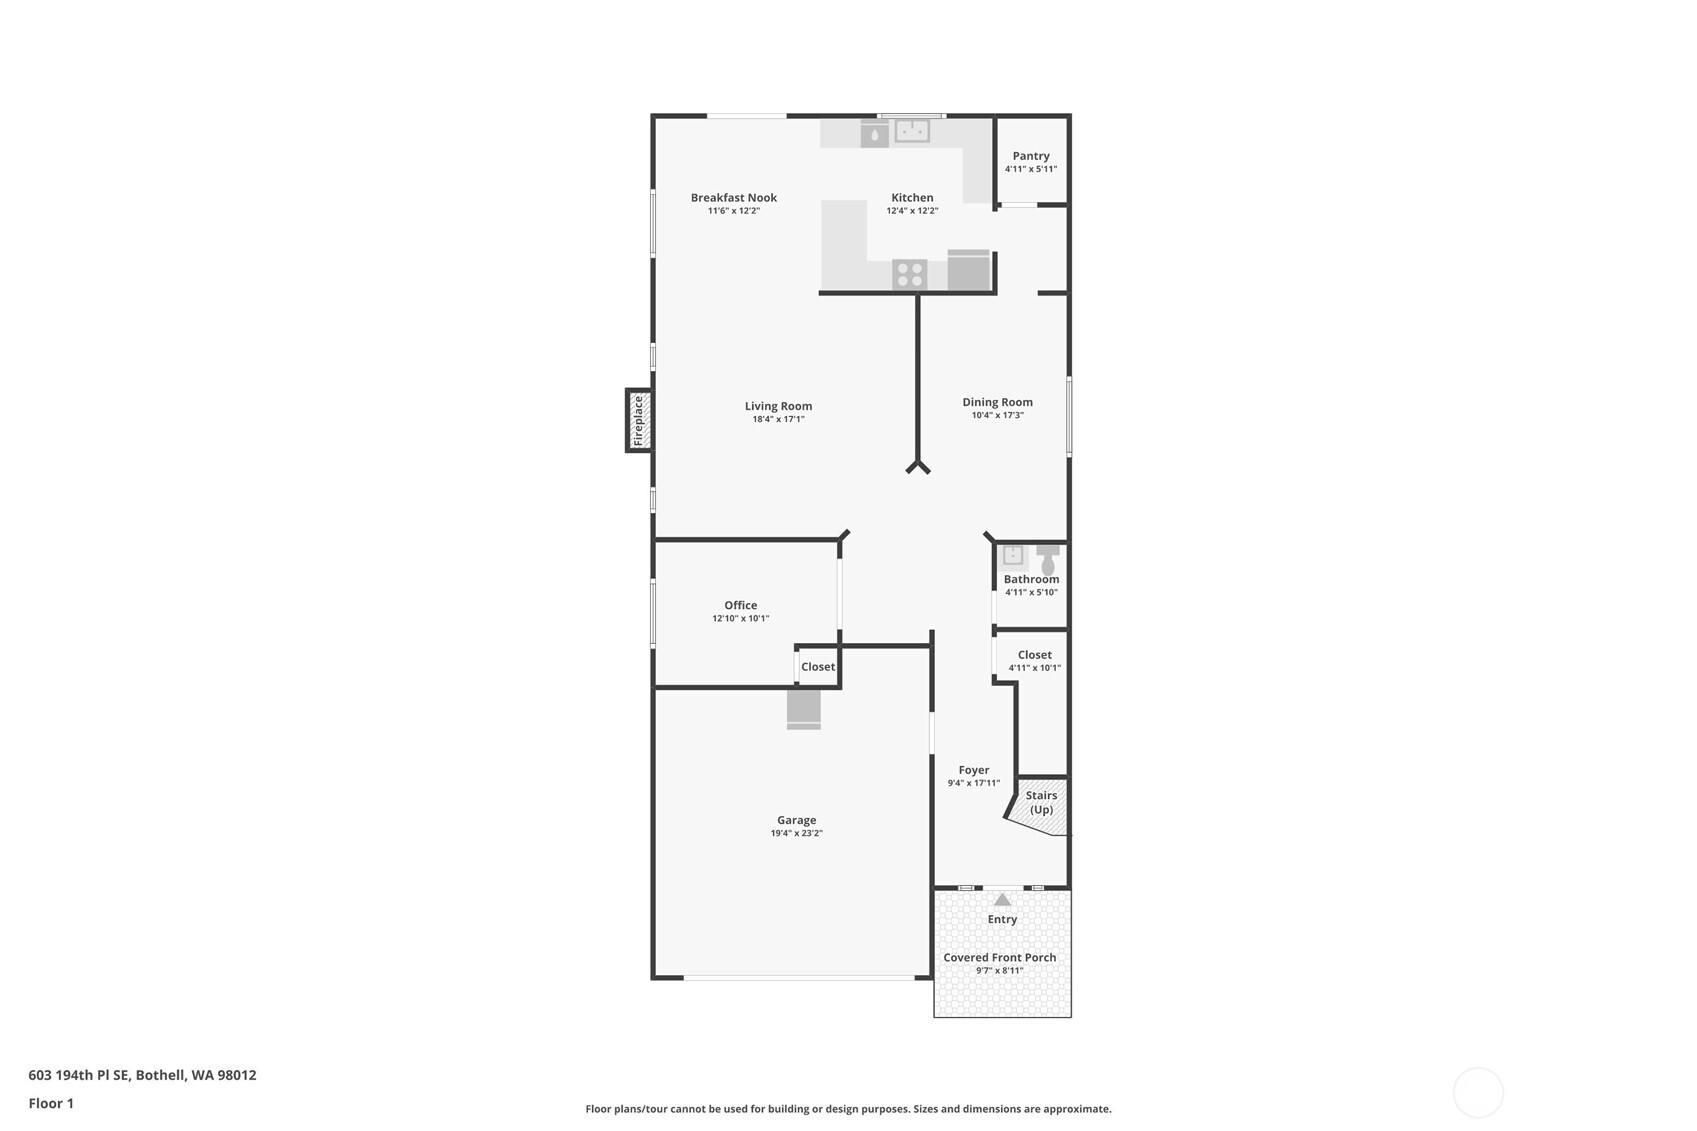
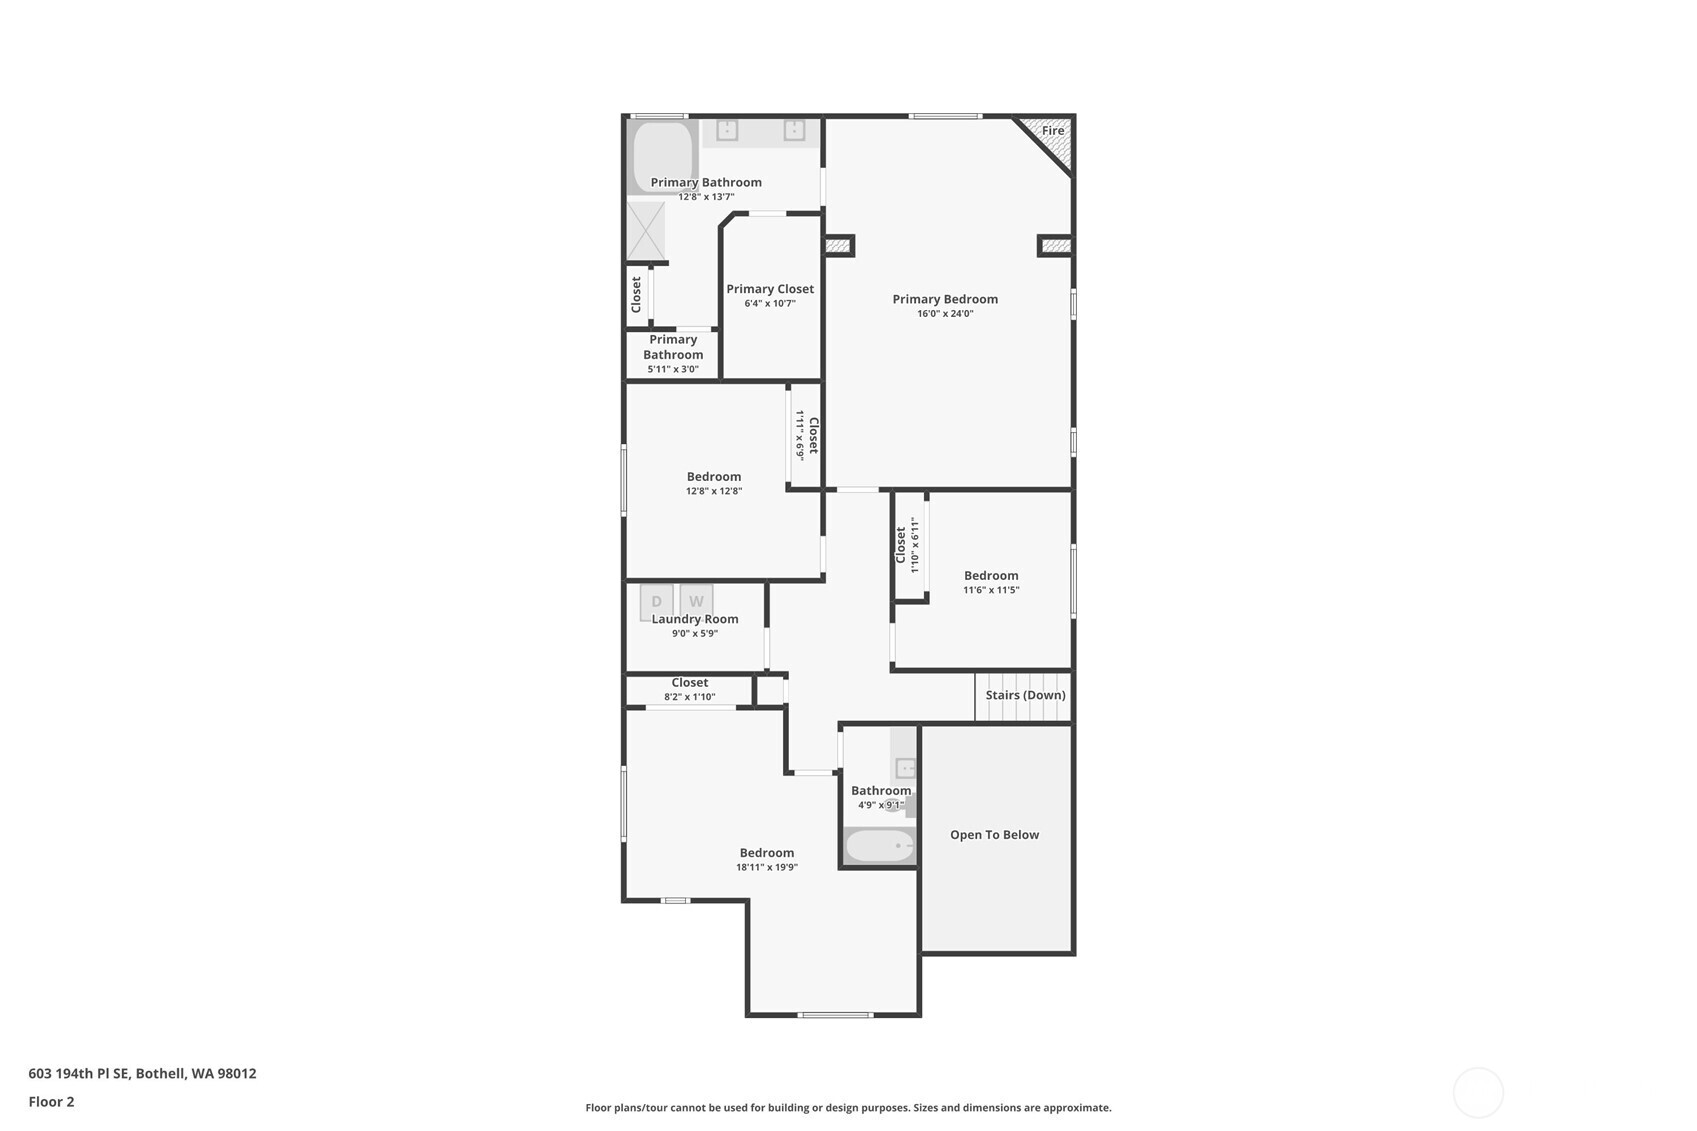
Step inside this beautifully maintained four-bedroom home and you'll immediately appreciate the light-filled interiors, warm hardwood floors, and inviting Craftsman-inspired details. The main level offers an open, comfortable layout designed for both everyday living and entertaining, with a spacious family room, maple cabinetry, granite tile countertops, custom tile backsplash, and a convenient butler's pantry connecting the kitchen to the main living areas. Need a dedicated workspace? Double doors open to a private main-level den that works beautifully as a home office, study, or flexible guest space. Upstairs, the generous primary suite offers a relaxing retreat with its own fireplace, sitting area, and ensuite bath. Three additional bedrooms provide plenty of room for guests or hobbies. Outside, enjoy a private setting that's ideal for morning coffee, weekend gatherings, or simply unwinding at the end of the day. Located in the highly sought-after Summit Ridge community and served by the Northshore School District, with convenient access to shopping, dining, and I-405. A spacious, comfortable home in a convenient location -- ready for its next chapter.

4
beds

3
baths

2,950 Sq.Ft. LIVING AREA

4,000 Sq.Ft. lot

David  Park

David Park

Features & Amenities

Interior

  • total bedrooms4
  • Total bathrooms3
  • full bathrooms2
  • half bathroom1
  • Flooring Hardwood, Vinyl, Carpet
  • Fireplace Gas
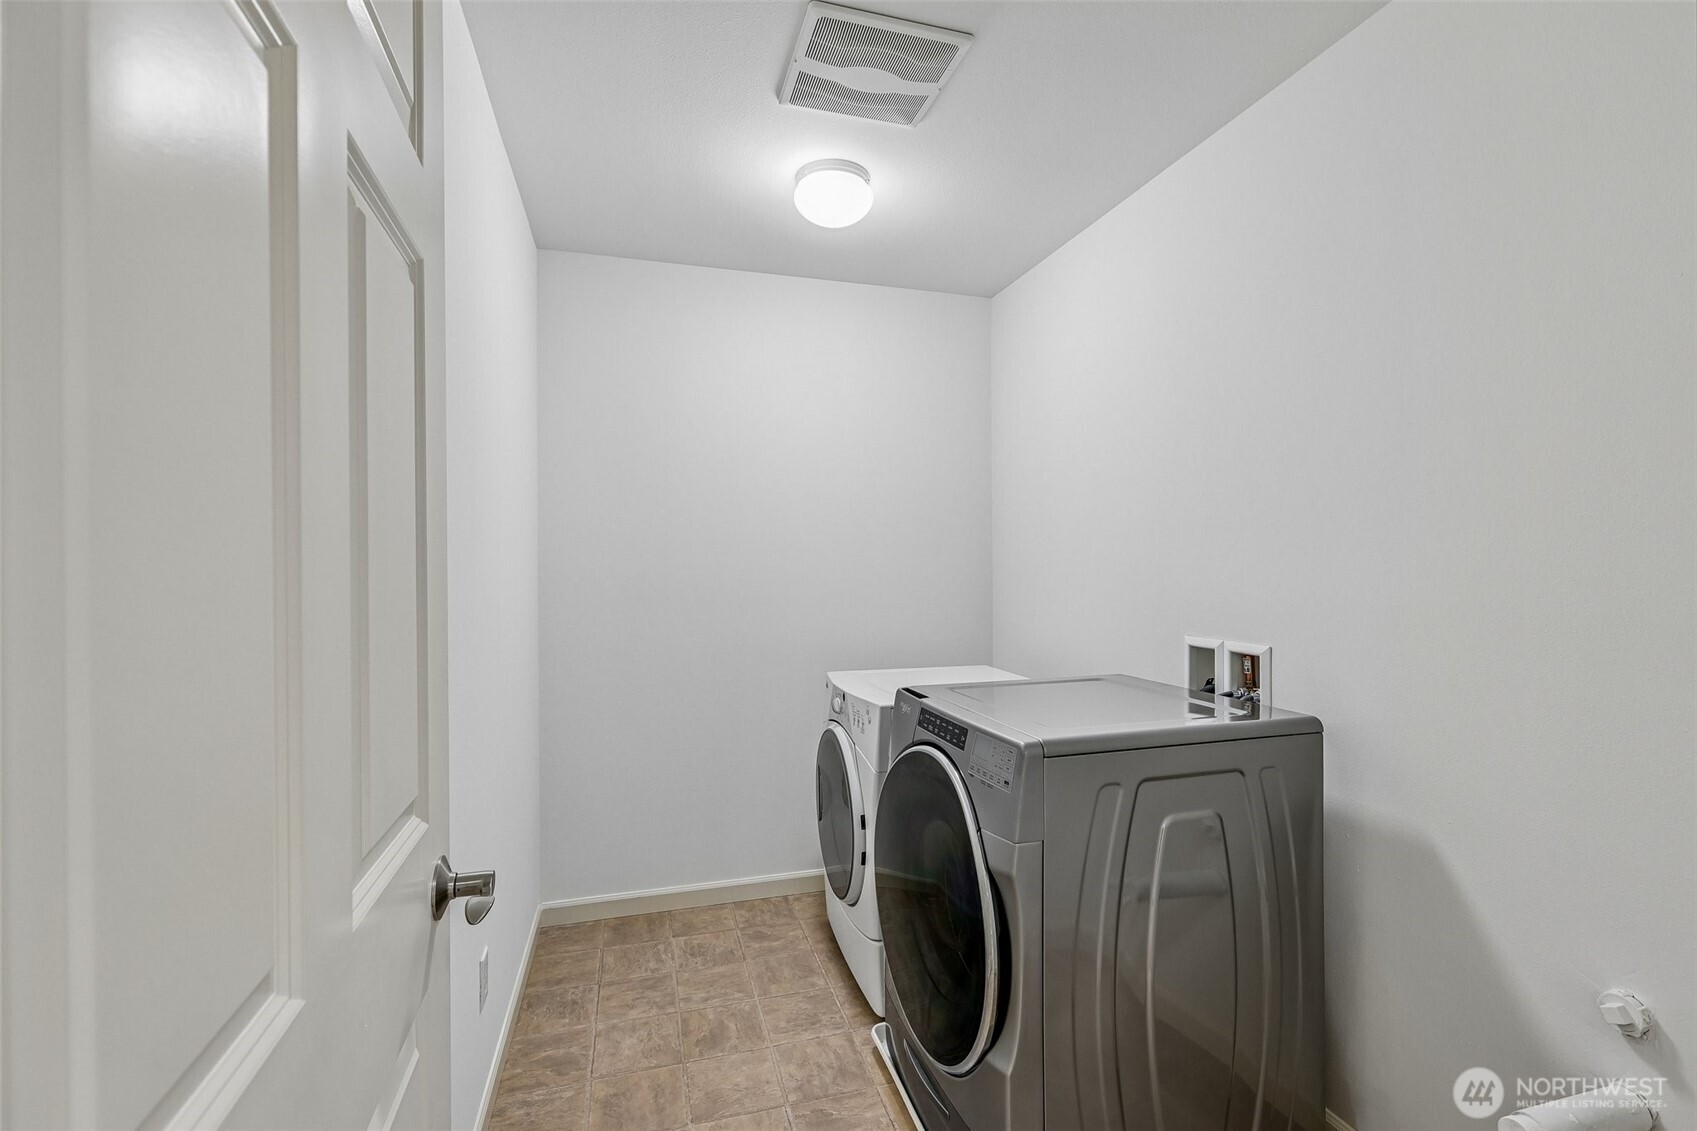
  • APPLIANCES Dishwasher, Disposal, Dryer, Microwave, Refrigerator, Stove(s)/Range(s), Washer
  • other interior Features Bath Off Primary, Dbl Pane/Storm Window, Dining Room, Fireplace, Fireplace (Primary Bedroom), Pantry, Vaulted Ceiling(s), Walk-In Closet(s), Water Heater

Area & Lot

  • Status For Sale
  • Living Area2,950 Sq.Ft.
  • Total Area2,950 Sq.Ft.
  • Lot Area4,000 Sq.Ft.
  • MLS® ID2570203
  • TypeResidential
  • YEAR BUILT2008
  • Architecture StylesCraftsman
  • View DescriptionMountains, Territorial
  • Elementary SchoolFrank Love Elem
  • Middle SchoolKenmore Middle School
  • High SchoolBothell Hs
  • School DistrictNorthshore

Exterior

  • STORIES2
  • water SourcePublic
  • roofComposition
  • lot featuresCul-De-Sac, Curbs, Paved, Sidewalk
  • parkingAttached Garage
  • HEAT TYPEForced Air
  • AIR CONDITIONINGNone
  • sewerSewer Connected
  • SubstructurePoured Concrete
  • security FeaturesFully Fenced
  • other exterior FeaturesCement Planked, Stone, Wood

Financial

  • Sales Price$1,049,000
  • Real Estate Tax $8,598/yr
  • HOA $36/mo
  • Zoning County-R-7200
image

Schedule a Showing

I would love to show you this beautiful property. Please select your preferred date and time below. I will be in touch shortly to confirm your appointment.

Schedule a Showing

I would love to show you this beautiful property. Please select your preferred date and time below. I will be in touch shortly to confirm your appointment.

Thank you for your interest in 603 194th Place SE, Bothell, WA 98012. We are reviewing your request and will be in touch shortly!

Mortgage Calculator

Estimate your monthly mortgage payment, including the principal and interest, property taxes, and HOA. Adjust the values to generate a more accurate rate.

All estimates are provided for informational purposes only. Actual amounts may vary.
$0,000 Your Payment 20 15 65
$0,000 Your Payment

Work With David

My ultimate goal is to help my clients achieve their real estate objectives and make their dreams a reality. Let me bring my expertise and dedication to your next real estate journey.

Follow Me on Instagram