Leave a Message

Thank you for your message. I will be in touch with you shortly.

5259 236th Place SE Unit: 23-1
SEE ALL PHOTOS
5259 236th Place SE Unit: 23-1
Provided by NWMLS, Listed by WPI Real Estate Services, Inc.
Sold

5259 236th Place SE Unit: 23-1

5259 236th Place SE Unit: 23-1, Issaquah, WA 98029

$855,000
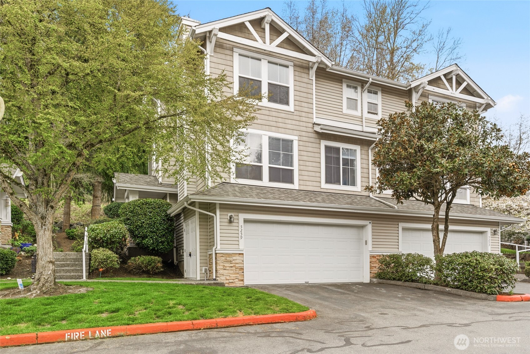
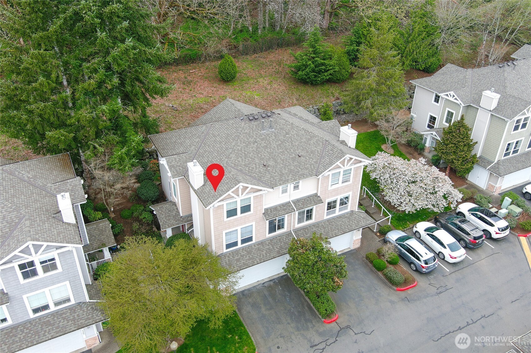
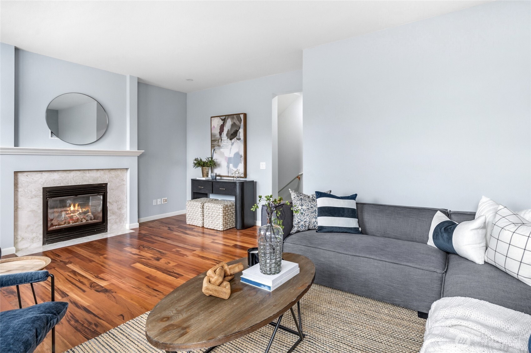
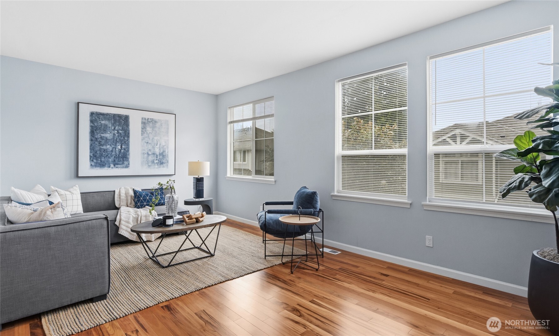
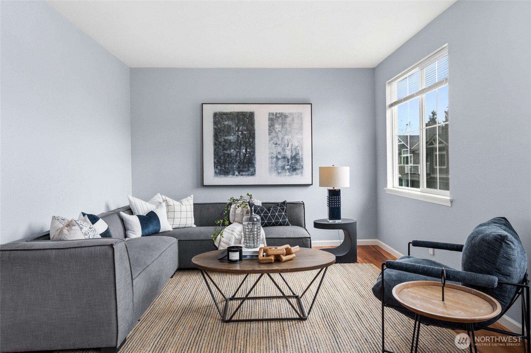
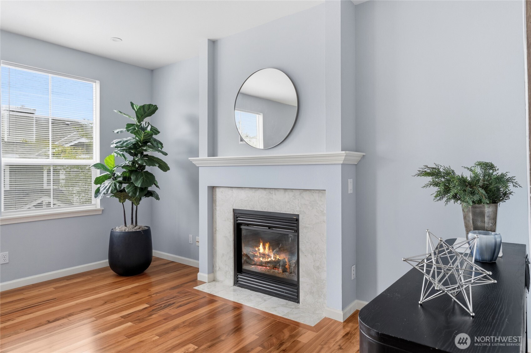
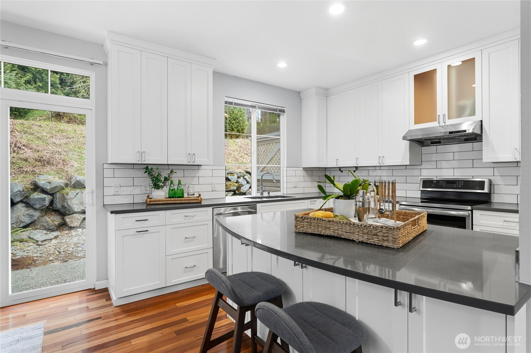
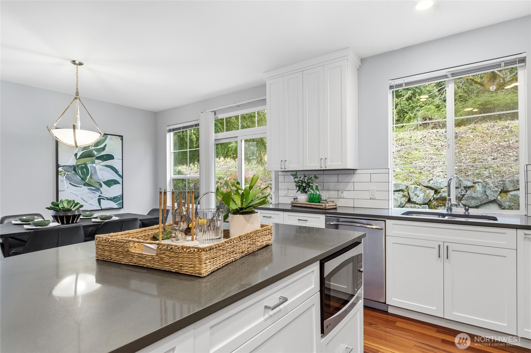
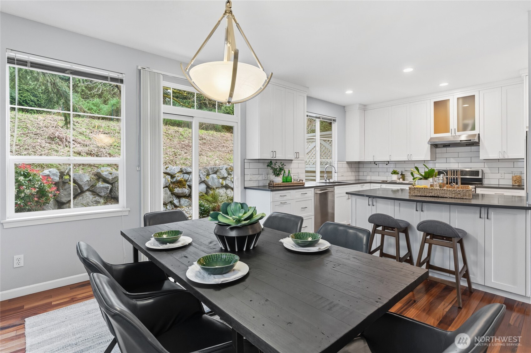
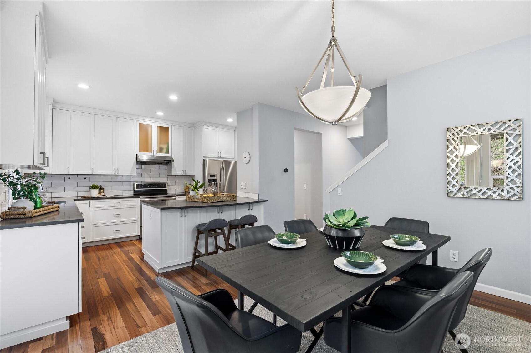
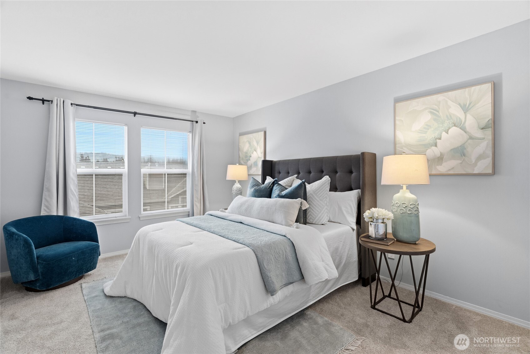
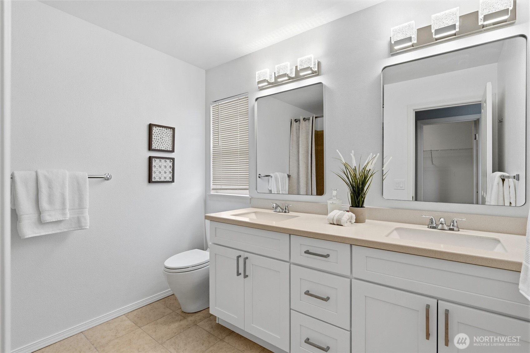
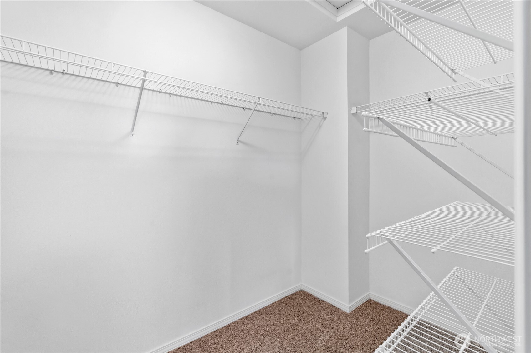
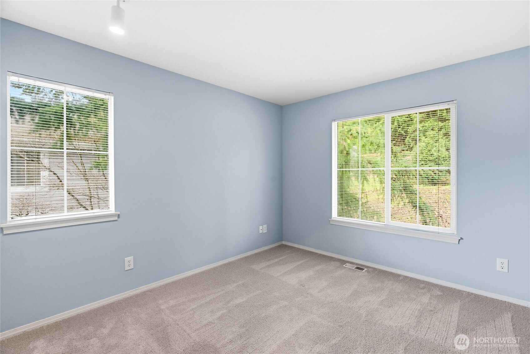
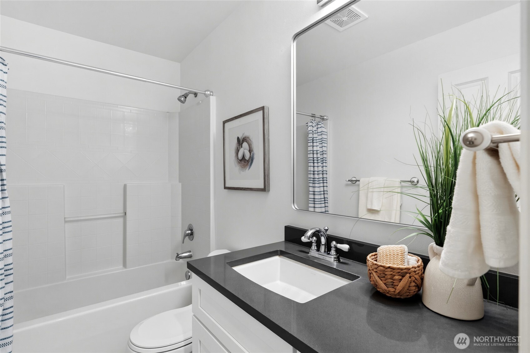
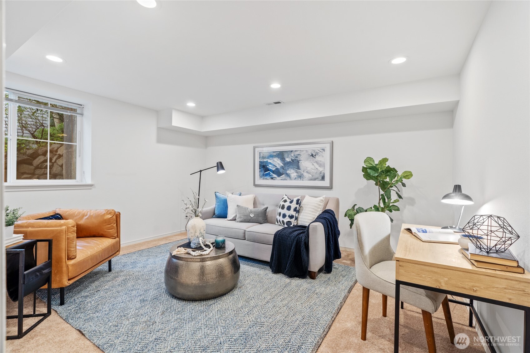
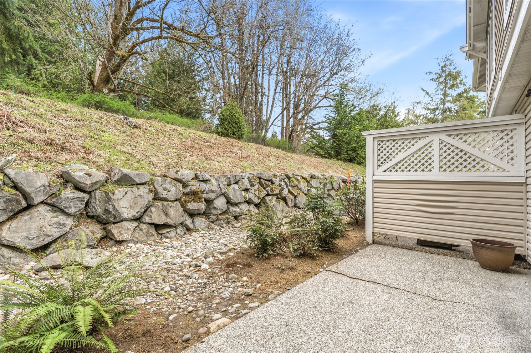
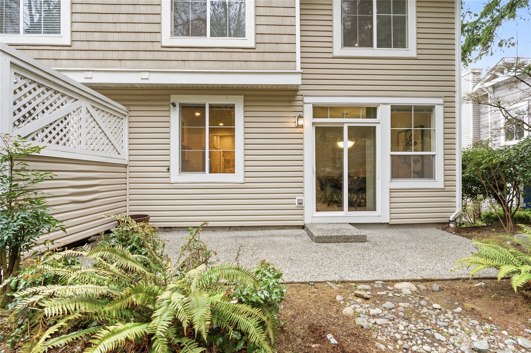
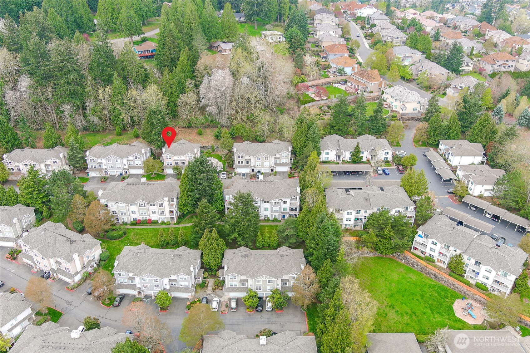
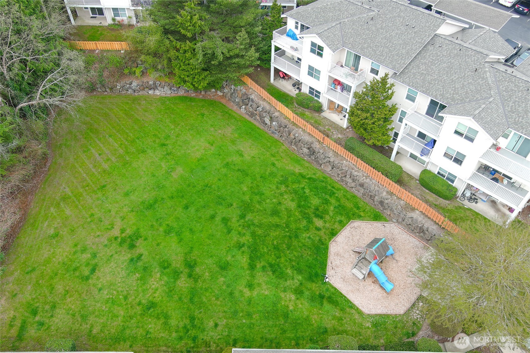
Featuring 1,864 sq. ft. of spacious living space and a 2-car attached garage, this updated 4-bedroom, 2.5-bath home overlooks a private, serene greenbelt and truly lives like a single-family residence. Located in the sought-after Summerhill community, this south-facing end-unit boasts three sides of windows, maximizing natural light and airflow throughout the high-ceilinged, freshly painted interior. The living room highlights upgraded Tigerwood hardwood flooring, a cozy gas fireplace, and gorgeous views of Tiger Mountain. At the heart of the home, the open-concept, updated kitchen shines with quartz countertops, stainless steel appliances, and custom soft-close cabinetry. Retreat to the primary suite, which includes a generous walk-in closet and a double-sink vanity. Outside, the private patio is the perfect tranquil oasis for sipping your morning coffee or hosting summer BBQs.

4
beds

3
baths

1,864 Sq.Ft. LIVING AREA

David  Park

David Park

Features & Amenities

Interior

  • total bedrooms4
  • Total bathrooms3
  • full bathrooms2
  • half bathroom1
  • Laundry room Electric Dryer Hookup, Washer Hookup
  • Flooring Hardwood, Laminate, Carpet
  • Fireplace Gas
  • APPLIANCES Dishwasher, Disposal, Dryer, Microwave, Refrigerator, Stove(s)/Range(s), Washer
  • other interior Features Cooking-Electric, Dryer-Electric, End Unit, Fireplace, Insulated Windows, Primary Bathroom, Walk-In Closet(s), Washer, Water Heater

Area & Lot

  • Status Sold
  • Date Sold May 20, 2026
  • Living Area1,864 Sq.Ft.
  • Total Area1,864 Sq.Ft.
  • MLS® ID2512586
  • TypeCondo
  • YEAR BUILT1999
  • NeighborhoodIssaquah
  • View DescriptionTerritorial
  • Elementary SchoolCedar Trails Elementary
  • Middle SchoolPacific Cascade Mid
  • High SchoolIssaquah High
  • School DistrictIssaquah

Exterior

  • STORIES3
  • roofComposition
  • lot featuresCorner Lot, Curbs, Paved
  • parkingIndividual Garage
  • HEAT TYPEForced Air
  • AIR CONDITIONINGNone
  • other exterior FeaturesMetal/Vinyl, Wood

Financial

  • Sales Price$855,000
  • Real Estate Tax $6,670/yr
  • HOA $452/mo

Issaquah

Explore

Work With David

My ultimate goal is to help my clients achieve their real estate objectives and make their dreams a reality. Let me bring my expertise and dedication to your next real estate journey.

Follow Me on Instagram