Leave a Message

Thank you for your message. I will be in touch with you shortly.

4404 248th Lane SE
4404 248th Lane SE
4404 248th Lane SE
4404 248th Lane SE
4404 248th Lane SE
4404 248th Lane SE
4404 248th Lane SE
4404 248th Lane SE
4404 248th Lane SE
4404 248th Lane SE
4404 248th Lane SE
4404 248th Lane SE
4404 248th Lane SE
4404 248th Lane SE
4404 248th Lane SE
4404 248th Lane SE
4404 248th Lane SE
4404 248th Lane SE
4404 248th Lane SE
4404 248th Lane SE
4404 248th Lane SE
4404 248th Lane SE
4404 248th Lane SE
4404 248th Lane SE
4404 248th Lane SE
SEE ALL PHOTOS
4404 248th Lane SE
4404 248th Lane SE
4404 248th Lane SE
4404 248th Lane SE
4404 248th Lane SE
4404 248th Lane SE
4404 248th Lane SE
4404 248th Lane SE
4404 248th Lane SE
4404 248th Lane SE
4404 248th Lane SE
4404 248th Lane SE
4404 248th Lane SE
4404 248th Lane SE
4404 248th Lane SE
4404 248th Lane SE
4404 248th Lane SE
4404 248th Lane SE
4404 248th Lane SE
4404 248th Lane SE
4404 248th Lane SE
4404 248th Lane SE
4404 248th Lane SE
4404 248th Lane SE
4404 248th Lane SE
Sold

4404 248th Lane SE

4404 248th Lane SE, Sammamish, WA 98029

$645,000
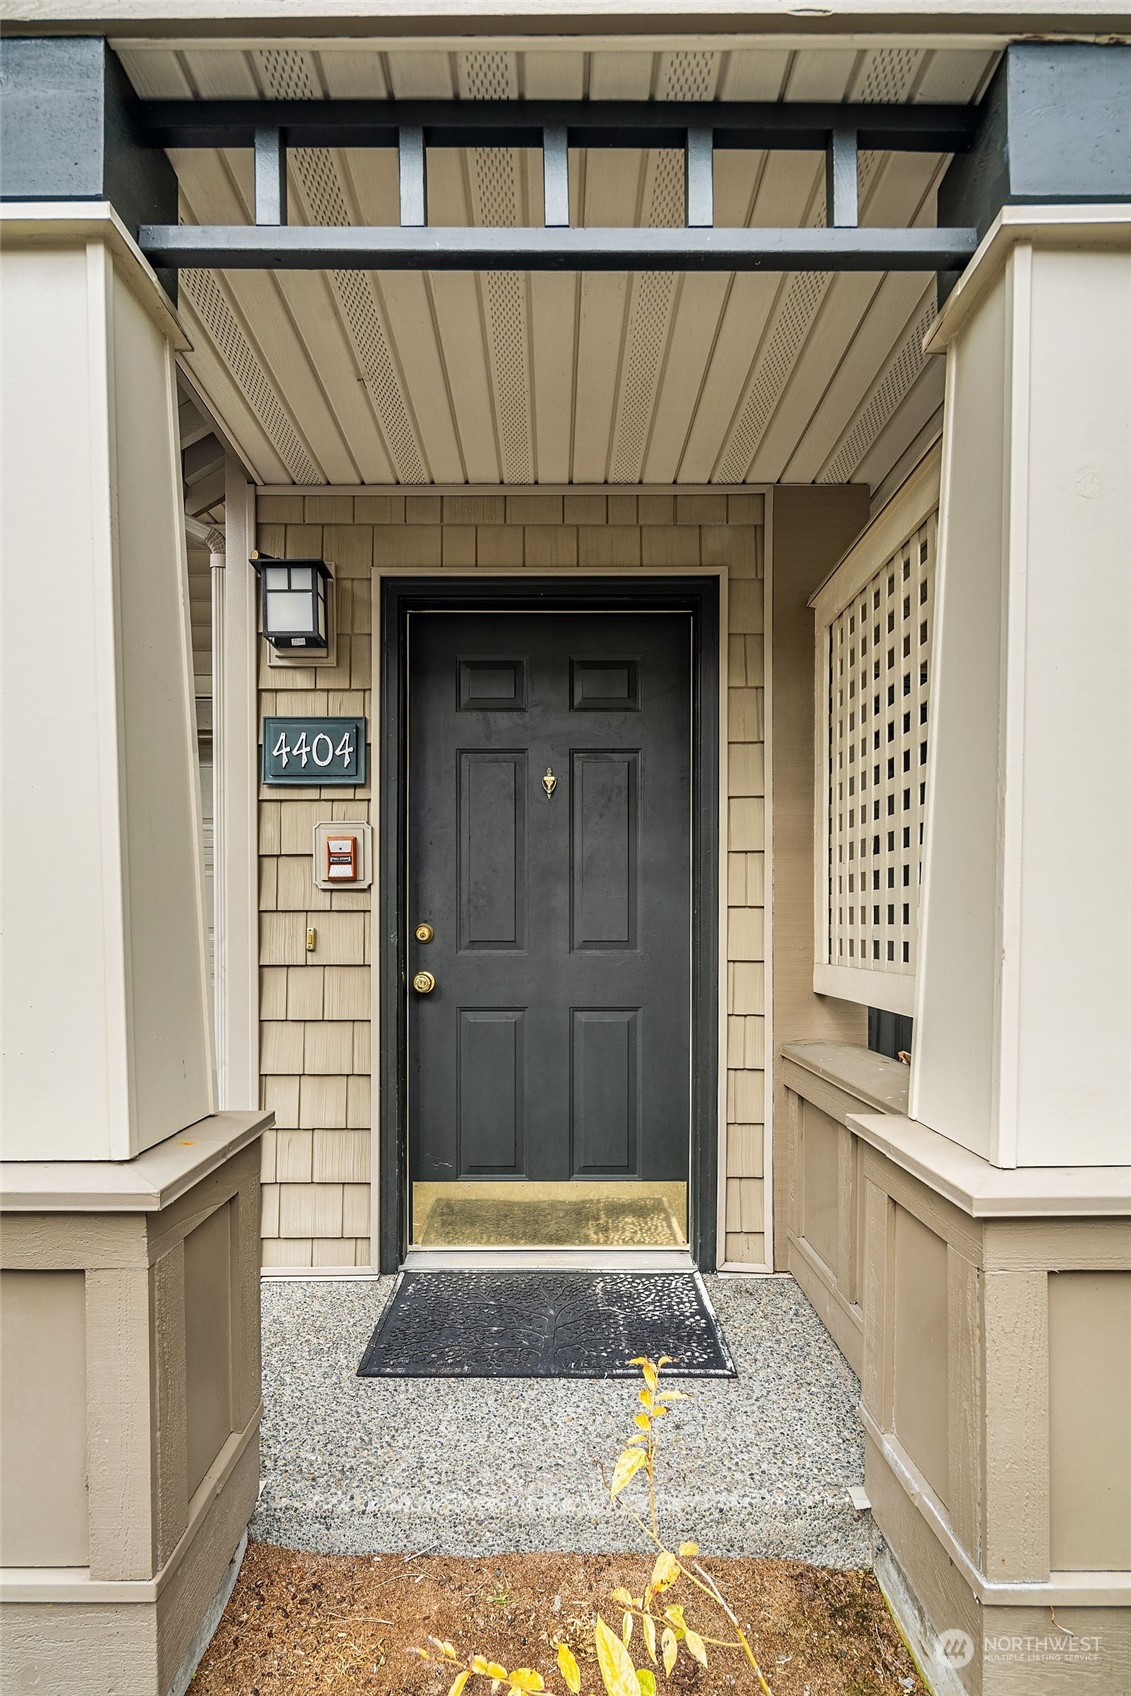
Welcome to this exceptional Murray Franklin home boasting quality construction & a convenient attached garage, nestled in the desirable Klahanie community! Revel in the open floor plan, with main living all on one level, adorned by soaring ceilings & bathed in natural light from its southern exposure. Fresh paint & new carpets throughout. The kitchen showcases brand new countertops, modern SS appliances, maple cabinets, & ample storage. Unwind or entertain in the inviting living room, complete with a cozy gas fireplace & access to a serene private balcony. Retire to the luxurious master suite featuring a walk-in closet. Community perks abound with trails, parks, pool, sport courts, gym, plus nearby shopping, dining, and top-rated schools!

2
beds

2
baths

1,108 Sq.Ft. LIVING AREA

David  Park

David Park

Features & Amenities

Interior

  • total bedrooms2
  • Total bathrooms2
  • full bathroom1
  • three quarter bathroom1
  • Laundry room Electric Dryer Hookup, Washer Hookup
  • Flooring Ceramic Tile, Laminate, Vinyl, Carpet
  • Fireplace Gas
  • APPLIANCES Dishwashers_, Dryer(s), Garbage Disposal_, Microwaves_, Refrigerators_, Stoves Ranges_, Washer(s)
  • other interior Features Ceramic Tile, Laminate, Wall to Wall Carpet, Balcony/Deck/Patio, Cooking-Electric, Dryer-Electric, Washer, Fireplace, Water Heater

Area & Lot

  • Status Sold
  • Date Sold April 29, 2024
  • Living Area1,108 Sq.Ft.
  • Total Area1,108 Sq.Ft.
  • MLS® ID2217616
  • TypeCondo
  • YEAR BUILT1996
  • NeighborhoodSammamish
  • Architecture StylesTownhouse
  • Elementary SchoolEndeavour Elem
  • Middle SchoolBeaver Lake Mid
  • High SchoolSkyline High
  • School DistrictIssaquah

Exterior

  • STORIES2
  • Garage Space1.0
  • roofComposition
  • lot featuresCul-De-Sac, Curbs, Open Space, Paved, Sidewalk
  • parkingIndividual Garage
  • HEAT TYPEForced Air
  • AIR CONDITIONINGNone
  • other exterior FeaturesWood, Wood Products

Financial

  • Sales Price$645,000
  • Real Estate Tax $4,177/yr
  • HOA $350/mo

Sammamish

Explore

Work With David

My ultimate goal is to help my clients achieve their real estate objectives and make their dreams a reality. Let me bring my expertise and dedication to your next real estate journey.

Follow Me on Instagram