Leave a Message

Thank you for your message. I will be in touch with you shortly.

3918 132nd Place SW
3918 132nd Place SW
3918 132nd Place SW
3918 132nd Place SW
3918 132nd Place SW
3918 132nd Place SW
3918 132nd Place SW
3918 132nd Place SW
3918 132nd Place SW
3918 132nd Place SW
3918 132nd Place SW
3918 132nd Place SW
3918 132nd Place SW
3918 132nd Place SW
3918 132nd Place SW
3918 132nd Place SW
3918 132nd Place SW
3918 132nd Place SW
3918 132nd Place SW
3918 132nd Place SW
3918 132nd Place SW
3918 132nd Place SW
3918 132nd Place SW
3918 132nd Place SW
3918 132nd Place SW
3918 132nd Place SW
3918 132nd Place SW
SEE ALL PHOTOS
3918 132nd Place SW
3918 132nd Place SW
3918 132nd Place SW
3918 132nd Place SW
3918 132nd Place SW
3918 132nd Place SW
3918 132nd Place SW
3918 132nd Place SW
3918 132nd Place SW
3918 132nd Place SW
3918 132nd Place SW
3918 132nd Place SW
3918 132nd Place SW
3918 132nd Place SW
3918 132nd Place SW
3918 132nd Place SW
3918 132nd Place SW
3918 132nd Place SW
3918 132nd Place SW
3918 132nd Place SW
3918 132nd Place SW
3918 132nd Place SW
3918 132nd Place SW
3918 132nd Place SW
3918 132nd Place SW
3918 132nd Place SW
3918 132nd Place SW
Sold

3918 132nd Place SW

3918 132nd Place SW, Lynnwood, WA 98087

$870,000
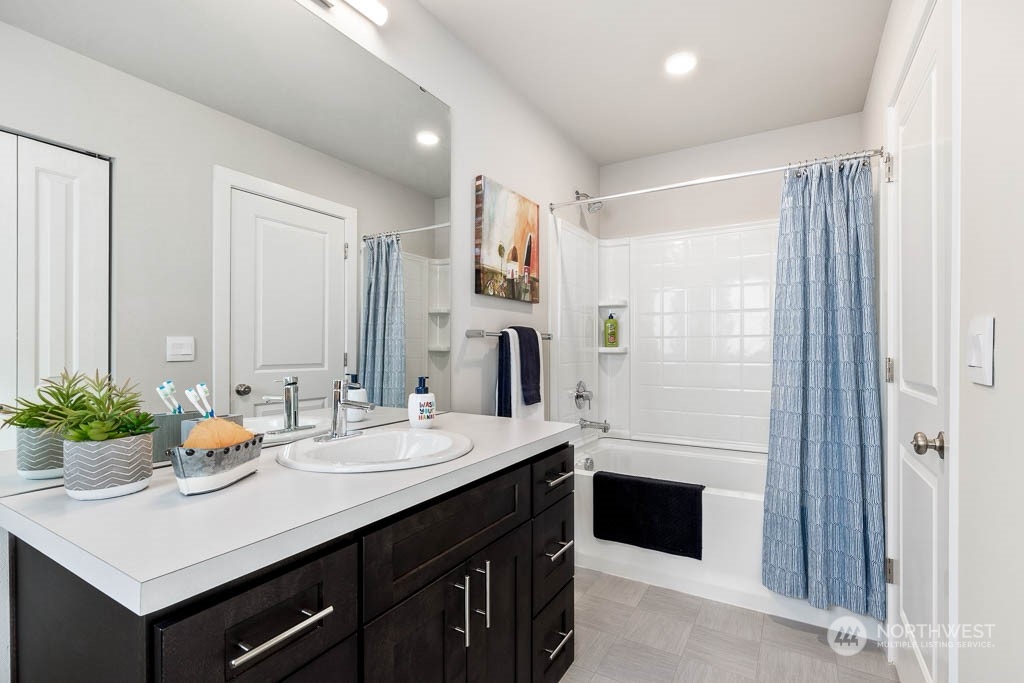
Final Opportunity! Highly anticipated Harbour Cove Community by Pacific Ridge Homes! Beautiful & well-designed homes close to Shopping, dining and easy access to freeway. Spacious living area with open kitchen. Beautifully appointed features throughout the home includes Quartz counter, deep 30" sink, soft closing cabinets and drawers. This completed model home also comes with front/back yard irrigation system. Upper floor boasts primary suite with private bath and large walk-in closet, plus 2 additional bedrooms and an open loft. Smart Home: Includes, Qualisys touch panel, video doorbell, Alexa dot, smart switch & keyless entry. 2 car garage & great backyard space too! Buyer must register their broker on site at their first visit.

3
beds

3
baths

2,009 Sq.Ft. LIVING AREA

3,124 Sq.Ft. lot

David  Park

David Park

Features & Amenities

Interior

  • total bedrooms3
  • Total bathrooms3
  • full bathroom1
  • three quarter bathroom1
  • half bathroom1
  • Flooring Ceramic Tile, Laminate, Vinyl, Carpet
  • Fireplace Electric
  • APPLIANCES Dishwasher_, Garbage Disposal_, Microwave_, Stove Range_
  • other interior Features Ceramic Tile, Laminate Hardwood, Wall to Wall Carpet, Yard, Cooking-Electric, Fireplace, Water Heater

Area & Lot

  • Status Sold
  • Living Area2,009 Sq.Ft.
  • Lot Area3,124 Sq.Ft.
  • MLS® ID2067327
  • TypeCondo
  • YEAR BUILT2023
  • Architecture StylesCraftsman
  • Elementary SchoolBuyer To Verify
  • Middle SchoolBuyer To Verify
  • High SchoolBuyer To Verify
  • School DistrictMukilteo

Exterior

  • STORIES2
  • Garage Space2.0
  • roofComposition
  • lot featuresCul-De-Sac, Curbs, Paved, Sidewalk
  • parkingIndividual Garage
  • HEAT TYPEDuctless HP-Mini Split
  • AIR CONDITIONINGDuctless HP-Mini Split
  • other exterior FeaturesCement Planked

Financial

  • Sales Price$870,000
  • HOA $158/mo
View Virtual Tour

Work With David

My ultimate goal is to help my clients achieve their real estate objectives and make their dreams a reality. Let me bring my expertise and dedication to your next real estate journey.

Follow Me on Instagram