Leave a Message

Thank you for your message. I will be in touch with you shortly.

3530 164th Place SW
3530 164th Place SW
3530 164th Place SW
3530 164th Place SW
3530 164th Place SW
3530 164th Place SW
3530 164th Place SW
3530 164th Place SW
3530 164th Place SW
3530 164th Place SW
3530 164th Place SW
3530 164th Place SW
3530 164th Place SW
3530 164th Place SW
3530 164th Place SW
3530 164th Place SW
3530 164th Place SW
3530 164th Place SW
3530 164th Place SW
3530 164th Place SW
3530 164th Place SW
3530 164th Place SW
3530 164th Place SW
3530 164th Place SW
3530 164th Place SW
3530 164th Place SW
3530 164th Place SW
3530 164th Place SW
3530 164th Place SW
3530 164th Place SW
3530 164th Place SW
3530 164th Place SW
3530 164th Place SW
3530 164th Place SW
3530 164th Place SW
3530 164th Place SW
3530 164th Place SW
SEE ALL PHOTOS
3530 164th Place SW
3530 164th Place SW
3530 164th Place SW
3530 164th Place SW
3530 164th Place SW
3530 164th Place SW
3530 164th Place SW
3530 164th Place SW
3530 164th Place SW
3530 164th Place SW
3530 164th Place SW
3530 164th Place SW
3530 164th Place SW
3530 164th Place SW
3530 164th Place SW
3530 164th Place SW
3530 164th Place SW
3530 164th Place SW
3530 164th Place SW
3530 164th Place SW
3530 164th Place SW
3530 164th Place SW
3530 164th Place SW
3530 164th Place SW
3530 164th Place SW
3530 164th Place SW
3530 164th Place SW
3530 164th Place SW
3530 164th Place SW
3530 164th Place SW
3530 164th Place SW
3530 164th Place SW
3530 164th Place SW
3530 164th Place SW
3530 164th Place SW
3530 164th Place SW
3530 164th Place SW
Courtesy of Windermere Real Estate/East
Sold

3530 164th Place SW

3530 164th Place SW, Lynnwood, WA 98037

$960,000
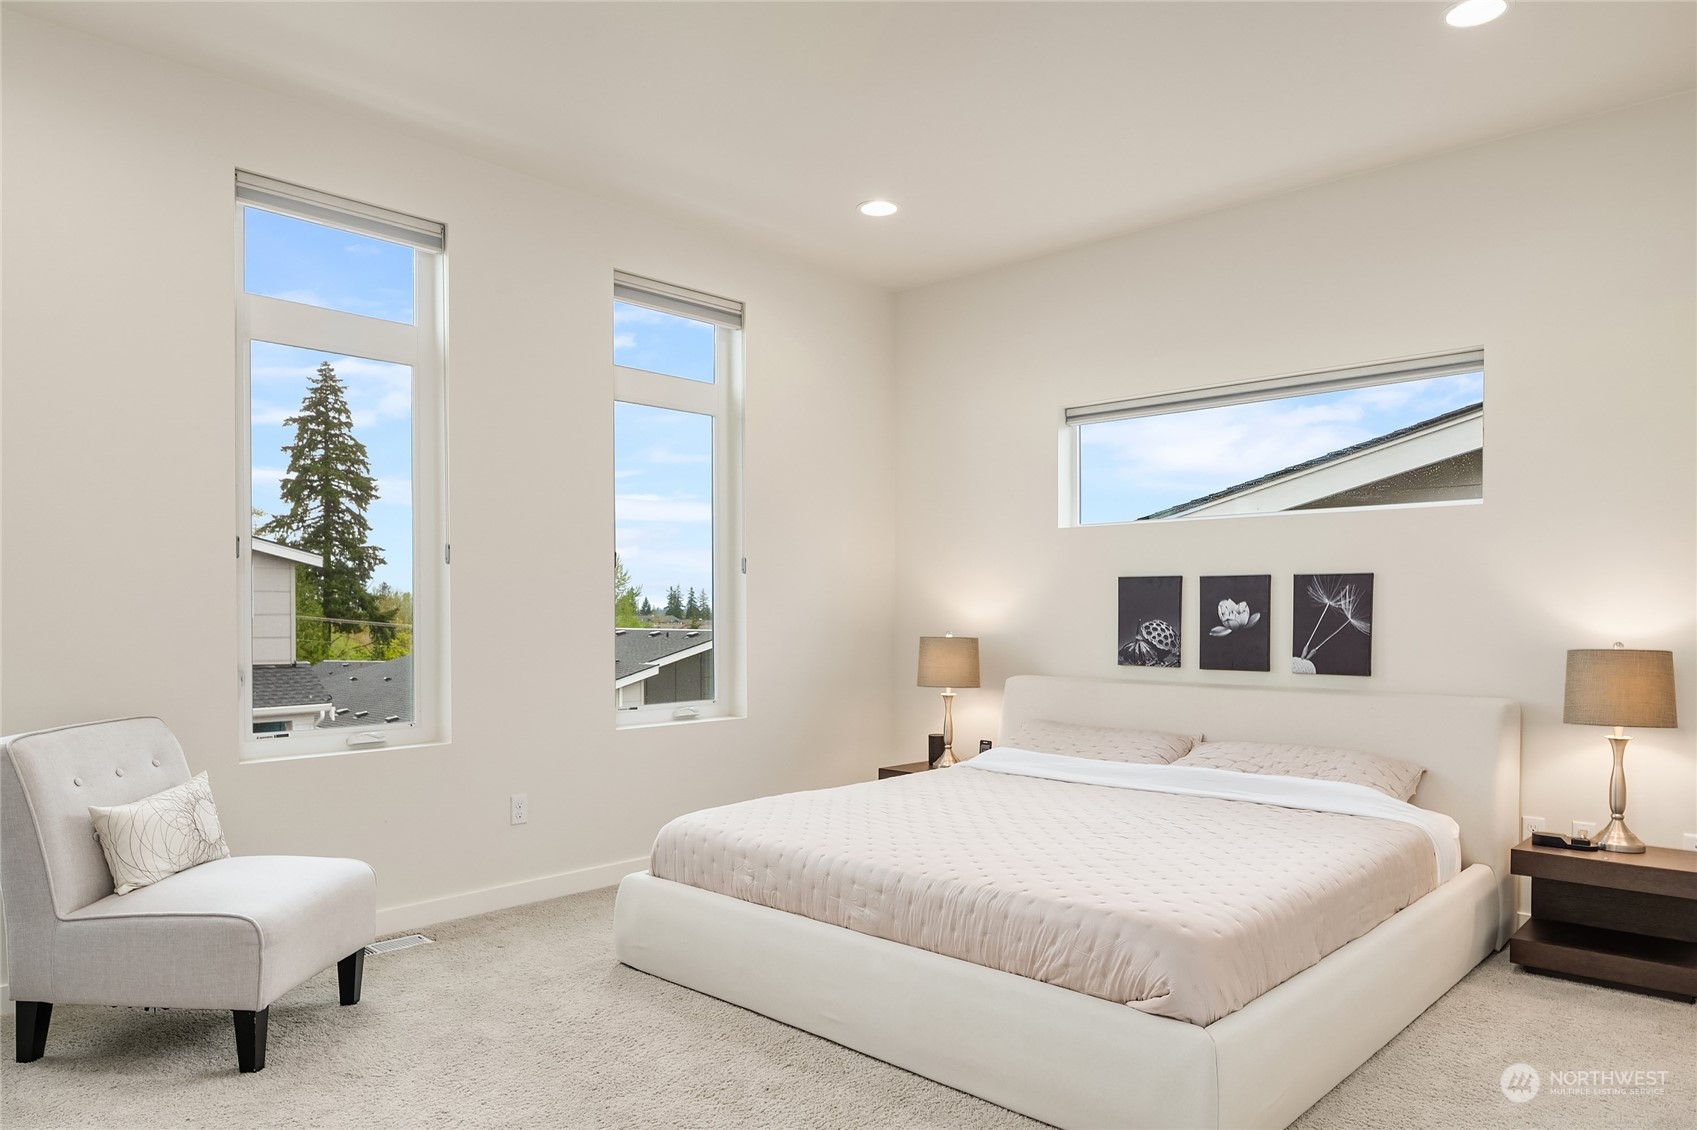
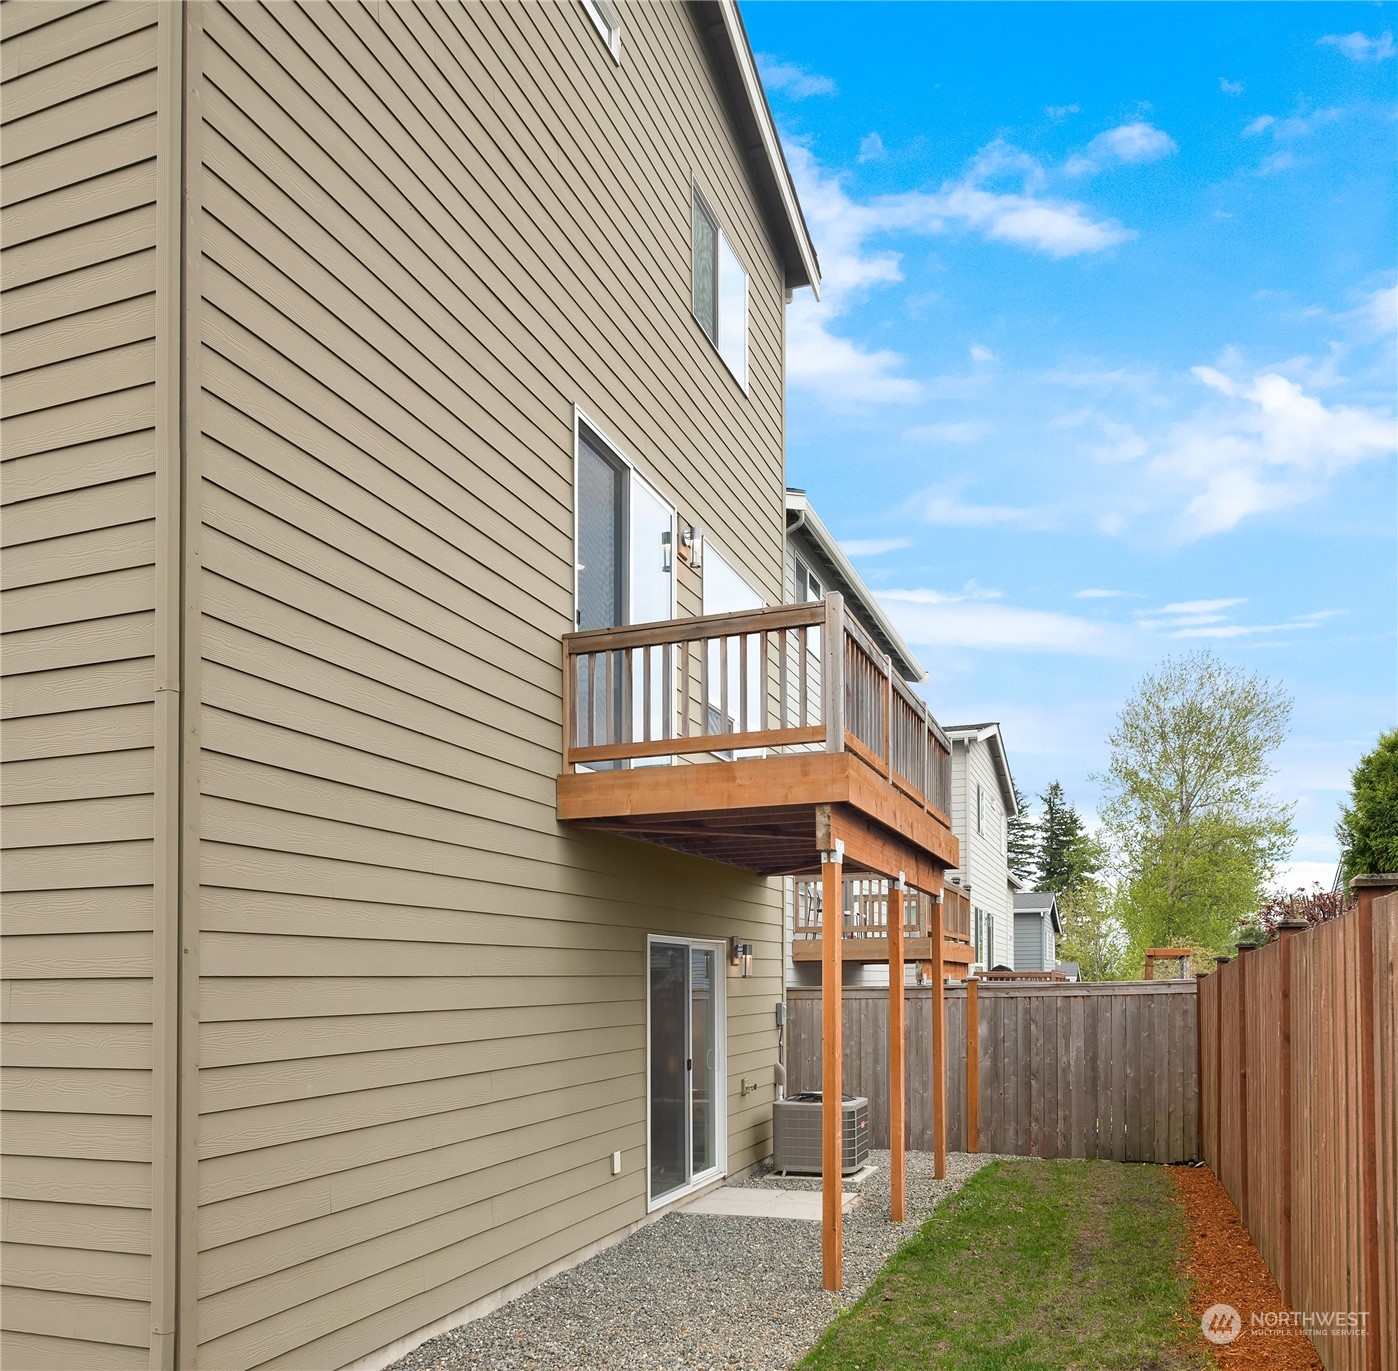
Better than new constructions! This stunning home exudes a bright and airy ambiance, w/ sliders on both ends of the main floor that beckon you to step out onto the covered balcony at the front or relax on the cedar deck at the back. The open floor plan seamlessly integrates a spacious Great Room, kitchen, dining area, & den on the main level, creating an inviting space that's perfect for entertaining. A/C-ready for hot summers! The lower level offers a 4th bedroom, full bathroom, walk-in closet, & bonus storage. The lawn has just been redone w/ reseeding, & the property is fully fenced w/ a sprinkler system. W/ its unbeatable location, commuters will appreciate the ease of access to I-405, I-5, & the light rail station opening in 2024.

4
beds

4
baths

2,774 Sq.Ft. LIVING AREA

3,502 Sq.Ft. lot

David  Park

David Park

Features & Amenities

Interior

  • total bedrooms4
  • Total bathrooms4
  • full bathrooms2
  • three quarter bathroom1
  • half bathroom1
  • Flooring Ceramic Tile, Laminate, Vinyl, Carpet
  • Fireplace Electric
  • APPLIANCES Dishwasher_, Dryer, Garbage Disposal_, Microwave_, Refrigerator_, See Remarks_, Stove Range_, Washer
  • other interior Features Ceramic Tile, Laminate, Wall to Wall Carpet

Area & Lot

  • Status Sold
  • Date Sold June 16, 2023
  • Living Area2,774 Sq.Ft.
  • Lot Area3,502 Sq.Ft.
  • MLS® ID2059515
  • TypeResidential
  • YEAR BUILT2019
  • View DescriptionMountain(s), Territorial
  • Elementary SchoolLynnwood Elem
  • Middle SchoolBrier Terrace Mid
  • High SchoolLynnwood High
  • School DistrictEdmonds

Exterior

  • Garage Space2.0
  • water SourcePublic
  • roofComposition
  • parkingAttached Garage
  • HEAT TYPE90 High Efficiency, Forced Air, Tankless Water Heater
  • AIR CONDITIONINGCentral A/C
  • sewerSewer Connected
  • SubstructurePoured Concrete
  • security FeaturesPartially Fenced
  • other exterior FeaturesCement Planked, Stone

Financial

  • Sales Price$960,000
  • Real Estate Tax $6,721/yr
  • HOA $110/mo

Work With David

My ultimate goal is to help my clients achieve their real estate objectives and make their dreams a reality. Let me bring my expertise and dedication to your next real estate journey.

Follow Me on Instagram