Leave a Message

Thank you for your message. I will be in touch with you shortly.

20803 42nd Avenue SE Unit: 206
SEE ALL PHOTOS
20803 42nd Avenue SE Unit: 206
Provided by NWMLS, Listed by Lennar Sales Corp.
Sold

20803 42nd Avenue SE Unit: 206

20803 42nd Avenue SE Unit: 206, Bothell, WA 98021

$1,384,950
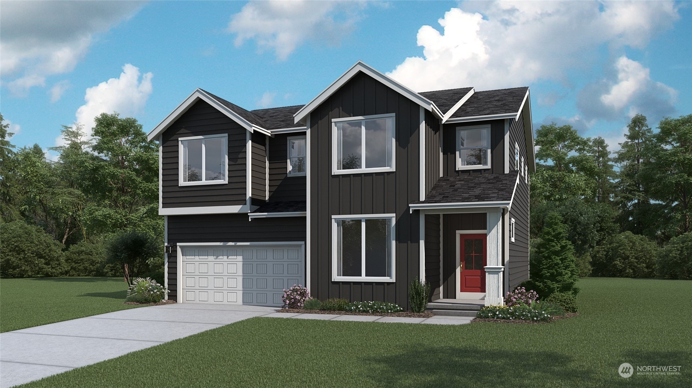
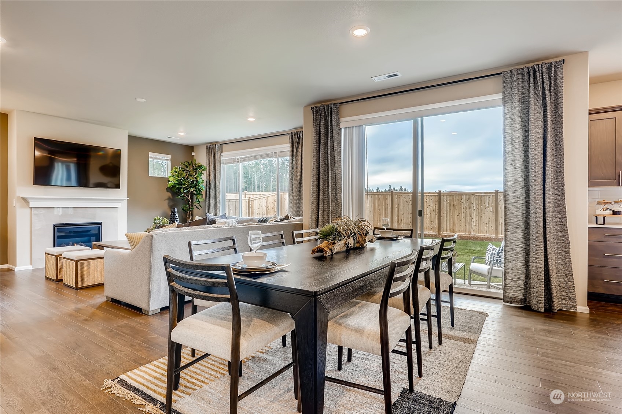
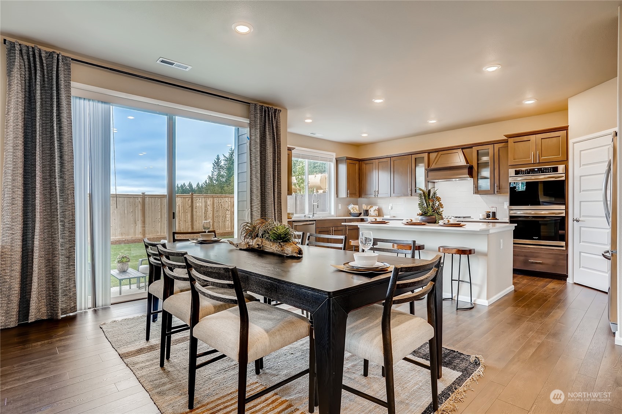
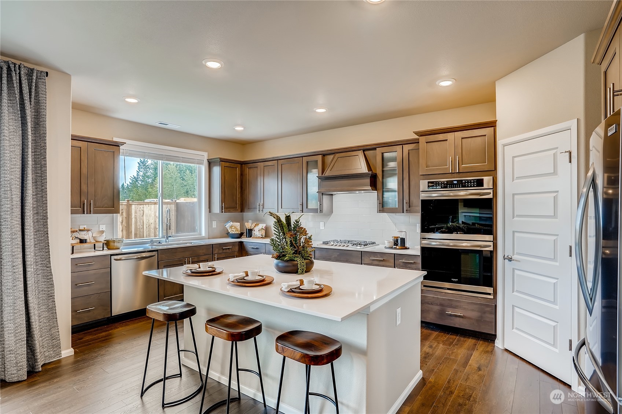
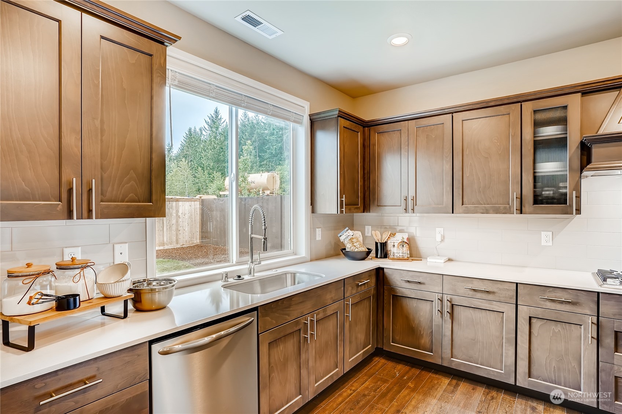
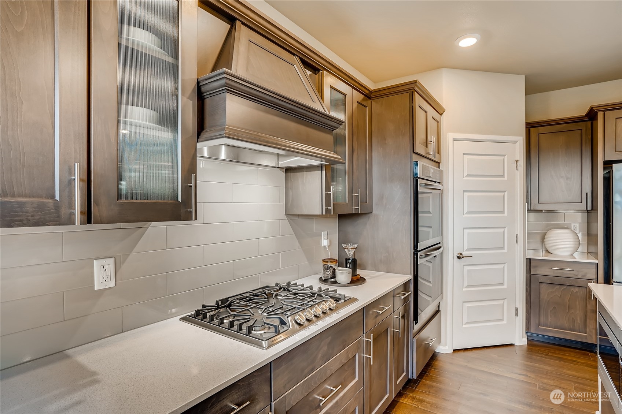
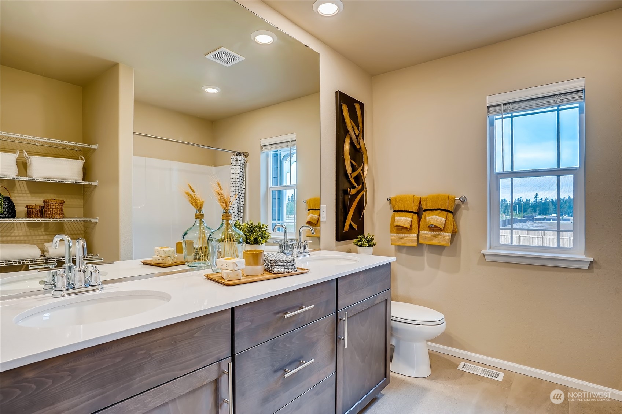
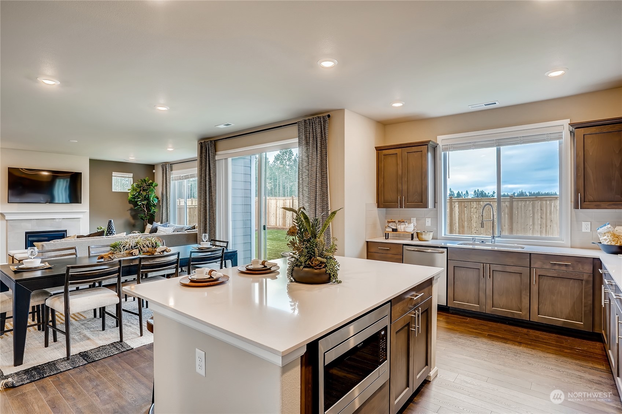
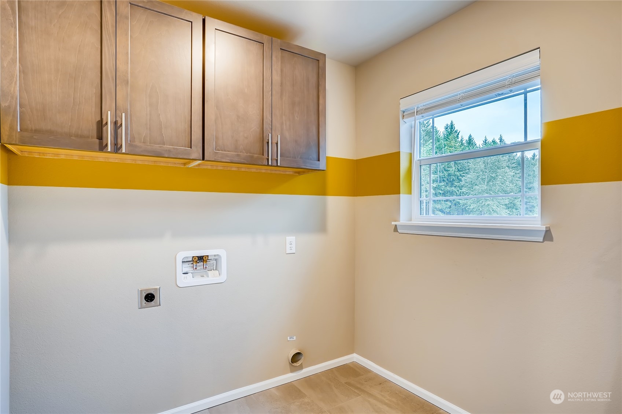
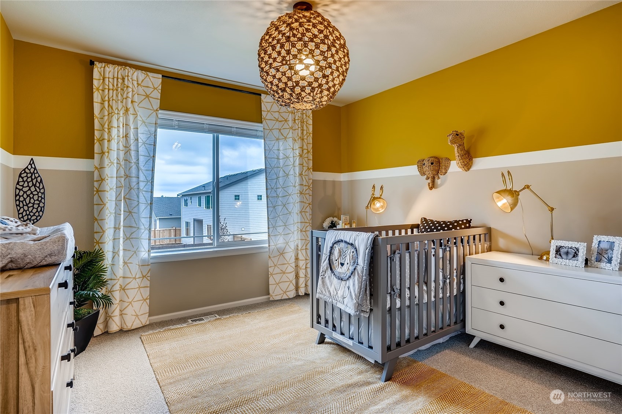
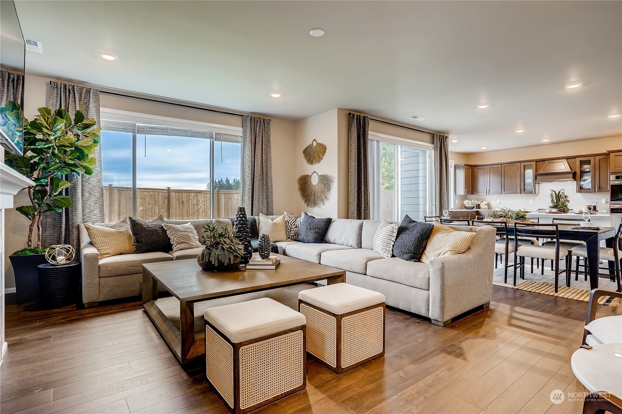
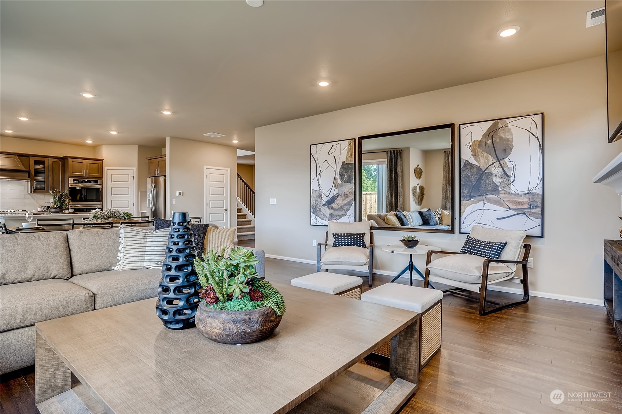
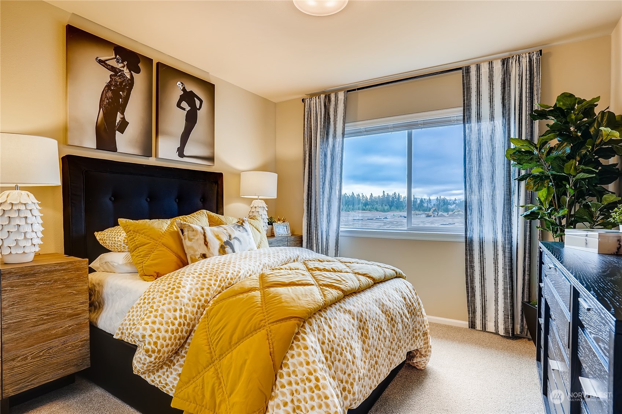
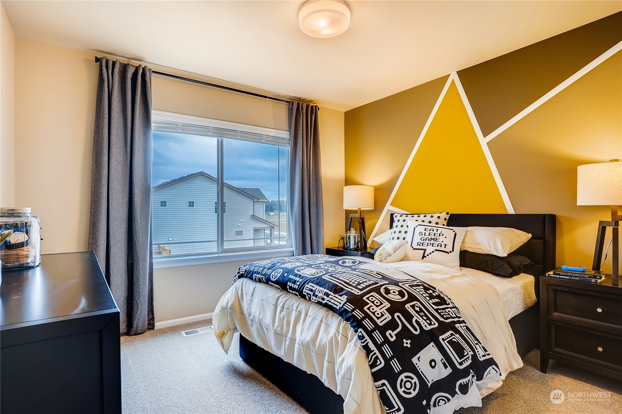
This Stevenson plan, by Lennar at Legacy, offers four spacious beds and 2.5 baths. A spacious two-story home designed for modern living, with a convenient first floor-den and open layout among the well-equipped kitchen, Great Room and dining area. Upstairs is a bonus room surrounded by all four bedrooms, including the owner's suite with spa-like bathroom and expansive walk-in closet. Everything is Included from kitchen appliances (including refrigerator), window blinds, air conditioning, rear fencing and landscaping are all included. July 2024 move-in! Buyer's broker must be registered during customers first interaction with Lennar Associate to be eligible for compensation. Use 21128 42ND DR SE, Bothell, WA 98021 address to locate office.

4
beds

3
baths

2,704 Sq.Ft. LIVING AREA

4,744 Sq.Ft. lot

David  Park

David Park

Features & Amenities

Interior

  • total bedrooms4
  • Total bathrooms3
  • full bathrooms2
  • half bathroom1
  • Flooring Ceramic Tile, Vinyl Plank, Carpet
  • Fireplace Gas
  • APPLIANCES Dishwashers_, Double Oven, Garbage Disposal_, Microwaves_, Refrigerators_, Stoves Ranges_
  • other interior Features Ceramic Tile, Wall to Wall Carpet, Bath Off Primary, Dining Room, Security System, SMART Wired, Walk-In Closet(s), Walk-In Pantry, Fireplace, Water Heater

Area & Lot

  • Status Sold
  • Living Area2,704 Sq.Ft.
  • Total Area2,704 Sq.Ft.
  • Lot Area4,744 Sq.Ft.
  • MLS® ID2228059
  • TypeResidential
  • YEAR BUILT2024
  • Architecture StylesCraftsman
  • Elementary SchoolBuyer To Verify
  • Middle SchoolSkyview Middle School
  • High SchoolNorth Creek High School
  • School DistrictNorthshore

Exterior

  • STORIES2
  • Garage Space2.0
  • water SourcePublic
  • roofComposition
  • lot featuresCurbs, Open Space, Paved, Sidewalk
  • parkingDriveway, Attached Garage
  • HEAT TYPE90 High Efficiency
  • AIR CONDITIONING90 High Efficiency, Central A/C, Heat Pump
  • sewerSewer Connected
  • SubstructurePoured Concrete
  • security FeaturesSecurity System, Partially Fenced
  • other exterior FeaturesCement Planked

Financial

  • Sales Price$1,384,950
  • Real Estate Tax $8,500/yr
  • HOA $48/mo

Work With David

My ultimate goal is to help my clients achieve their real estate objectives and make their dreams a reality. Let me bring my expertise and dedication to your next real estate journey.

Follow Me on Instagram