Leave a Message

Thank you for your message. I will be in touch with you shortly.

20670 NE 79th Street
SEE ALL PHOTOS
20670 NE 79th Street
Provided by NWMLS, Listed by Windermere Bellevue Commons
Sold

20670 NE 79th Street

20670 NE 79th Street, Redmond, WA 98053

$932,000
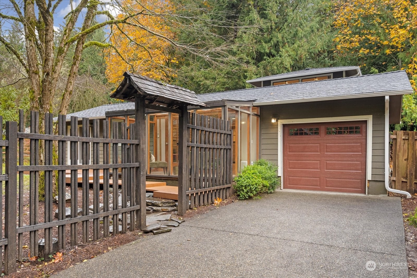
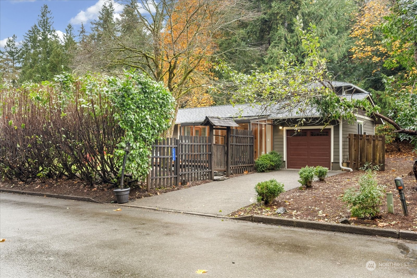
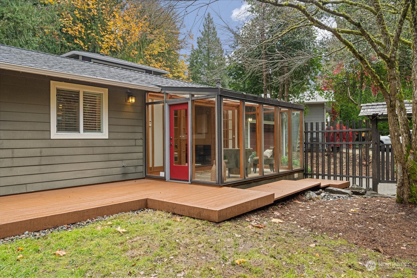
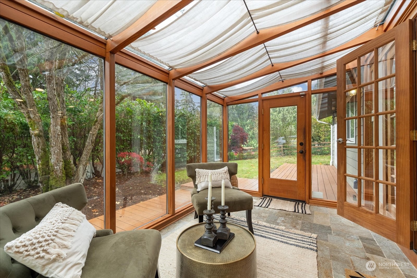

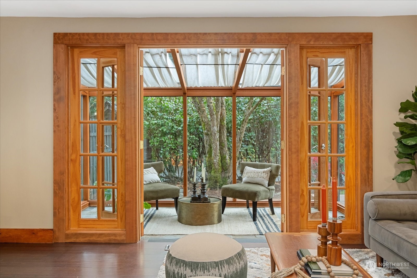
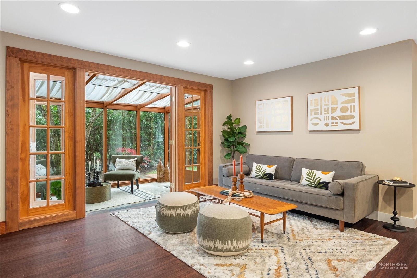
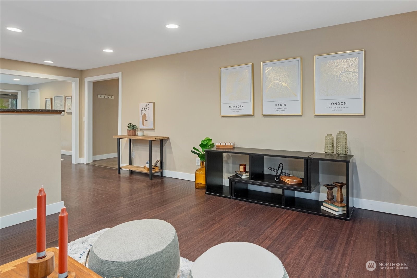
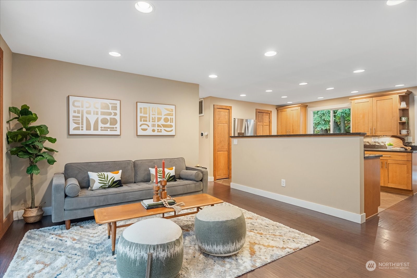
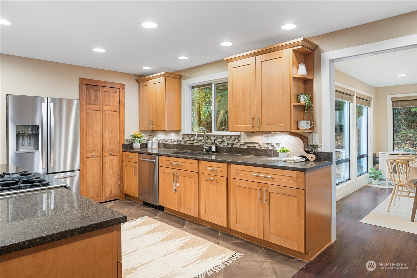
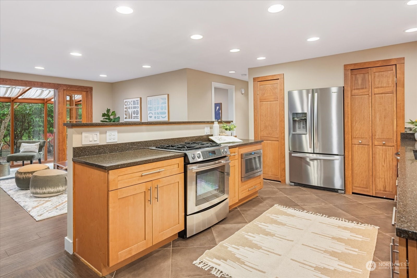
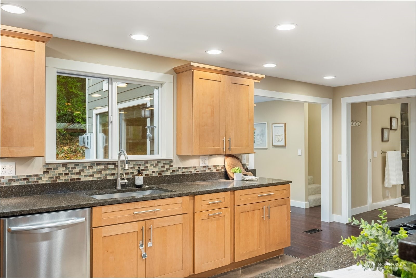
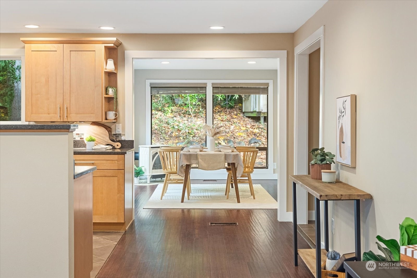
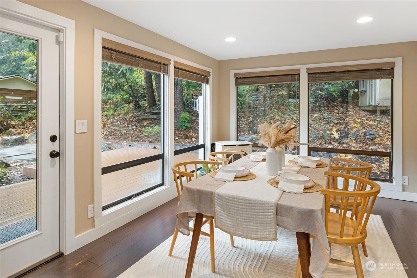
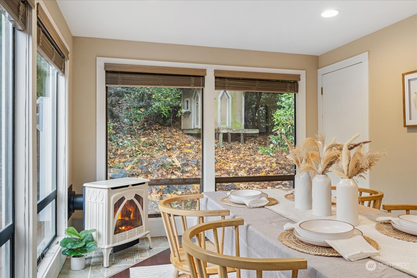
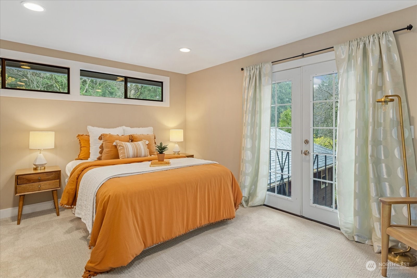
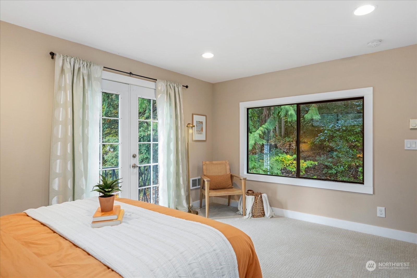
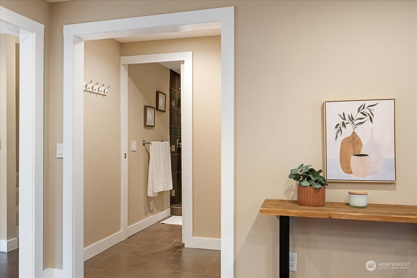
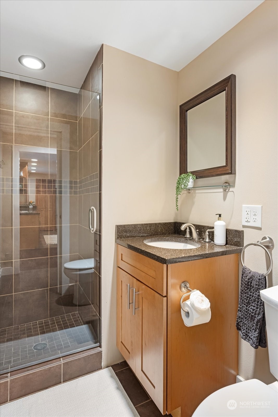
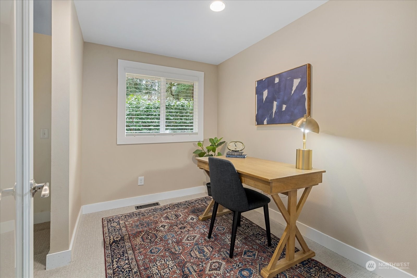
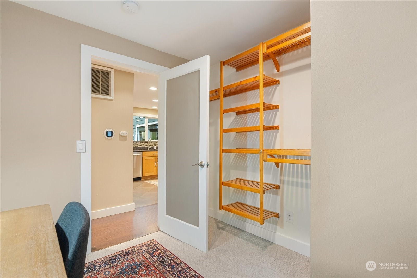
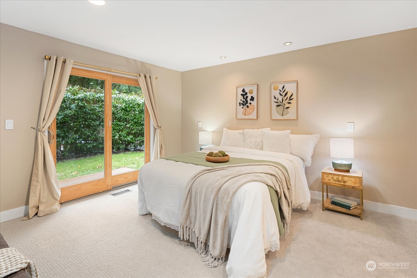
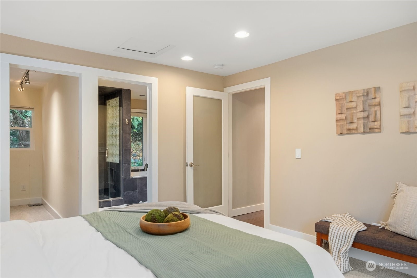
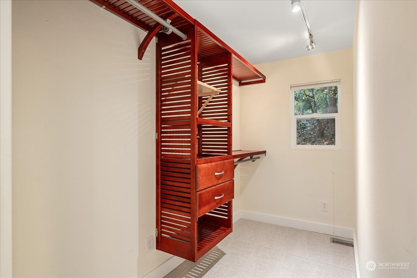
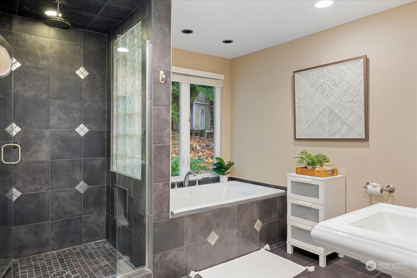
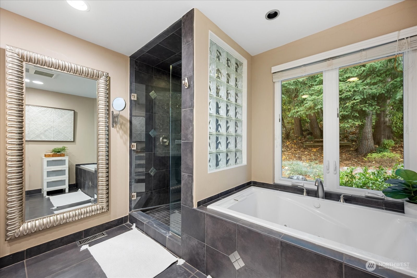
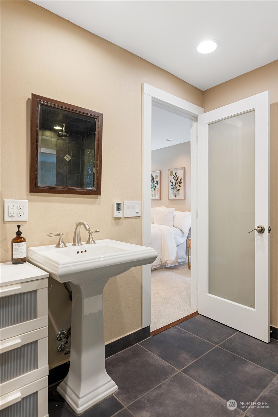
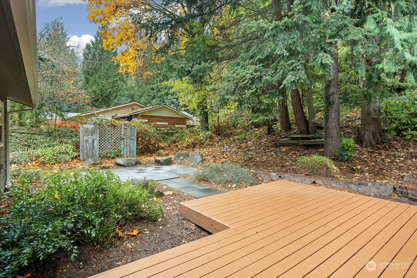
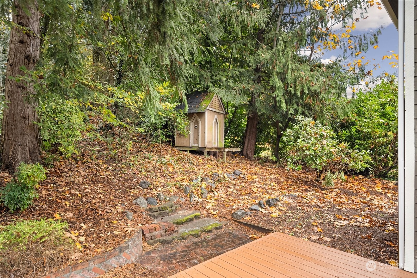

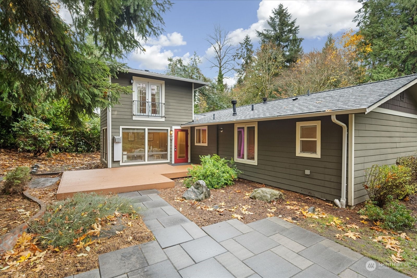
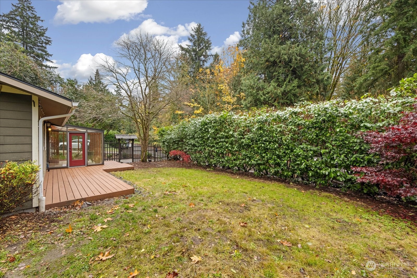
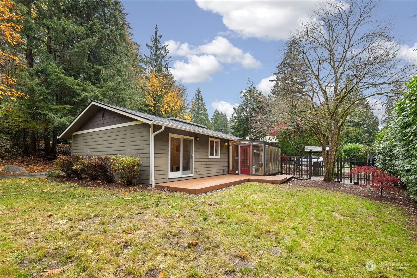
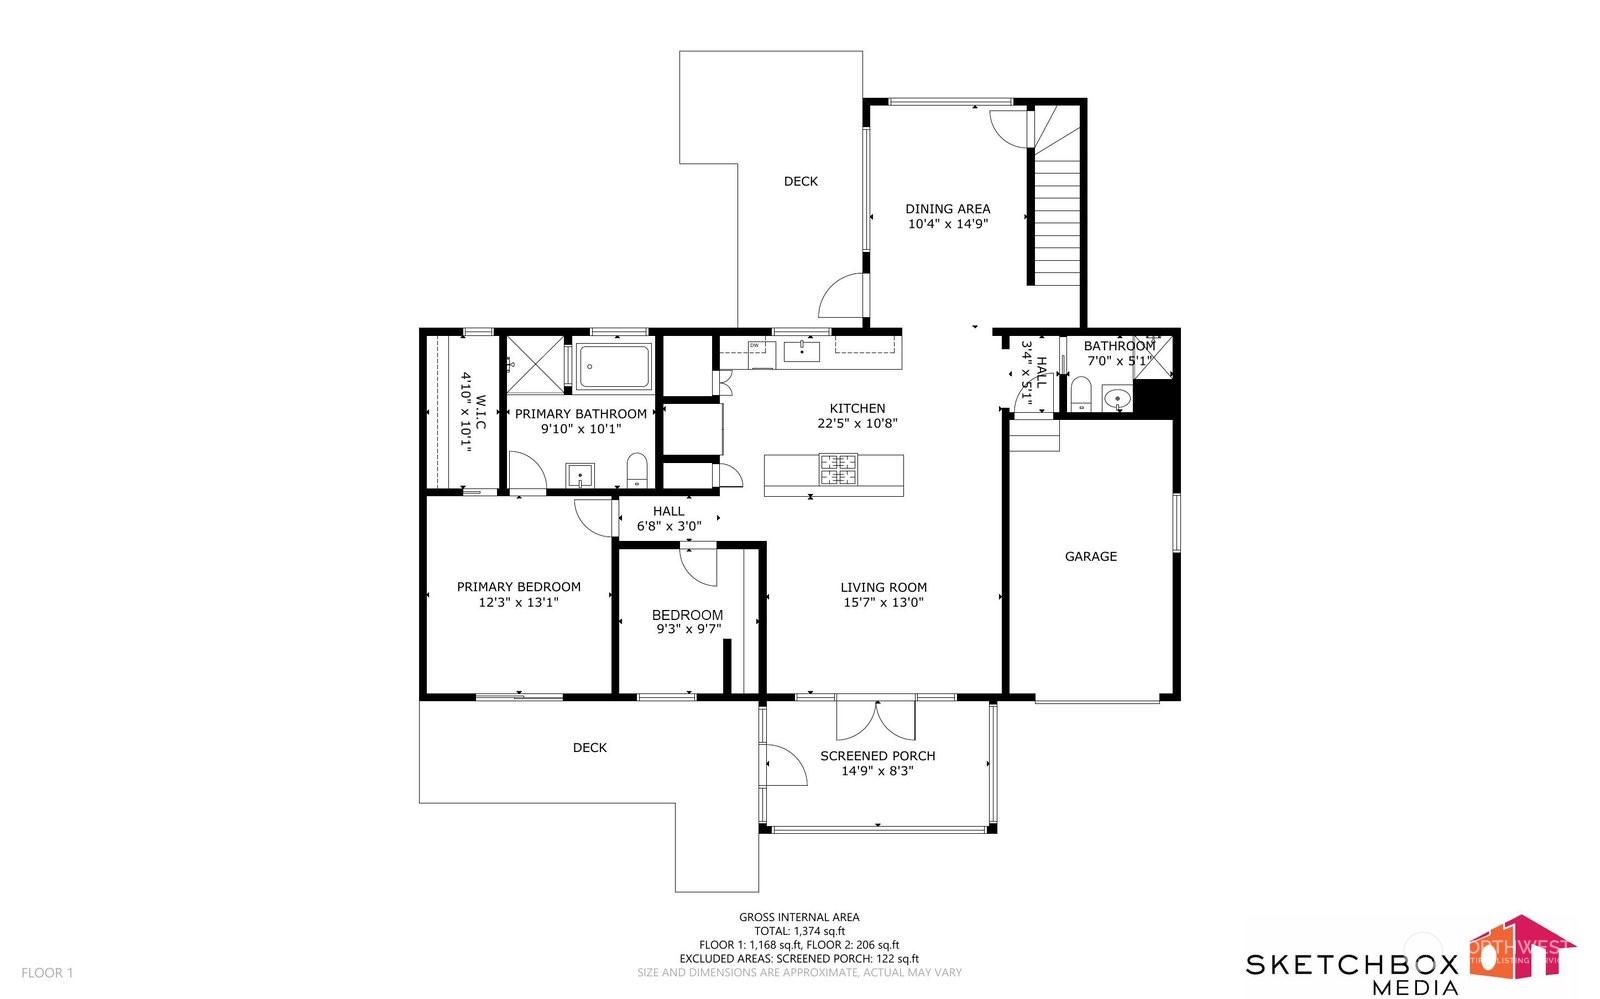
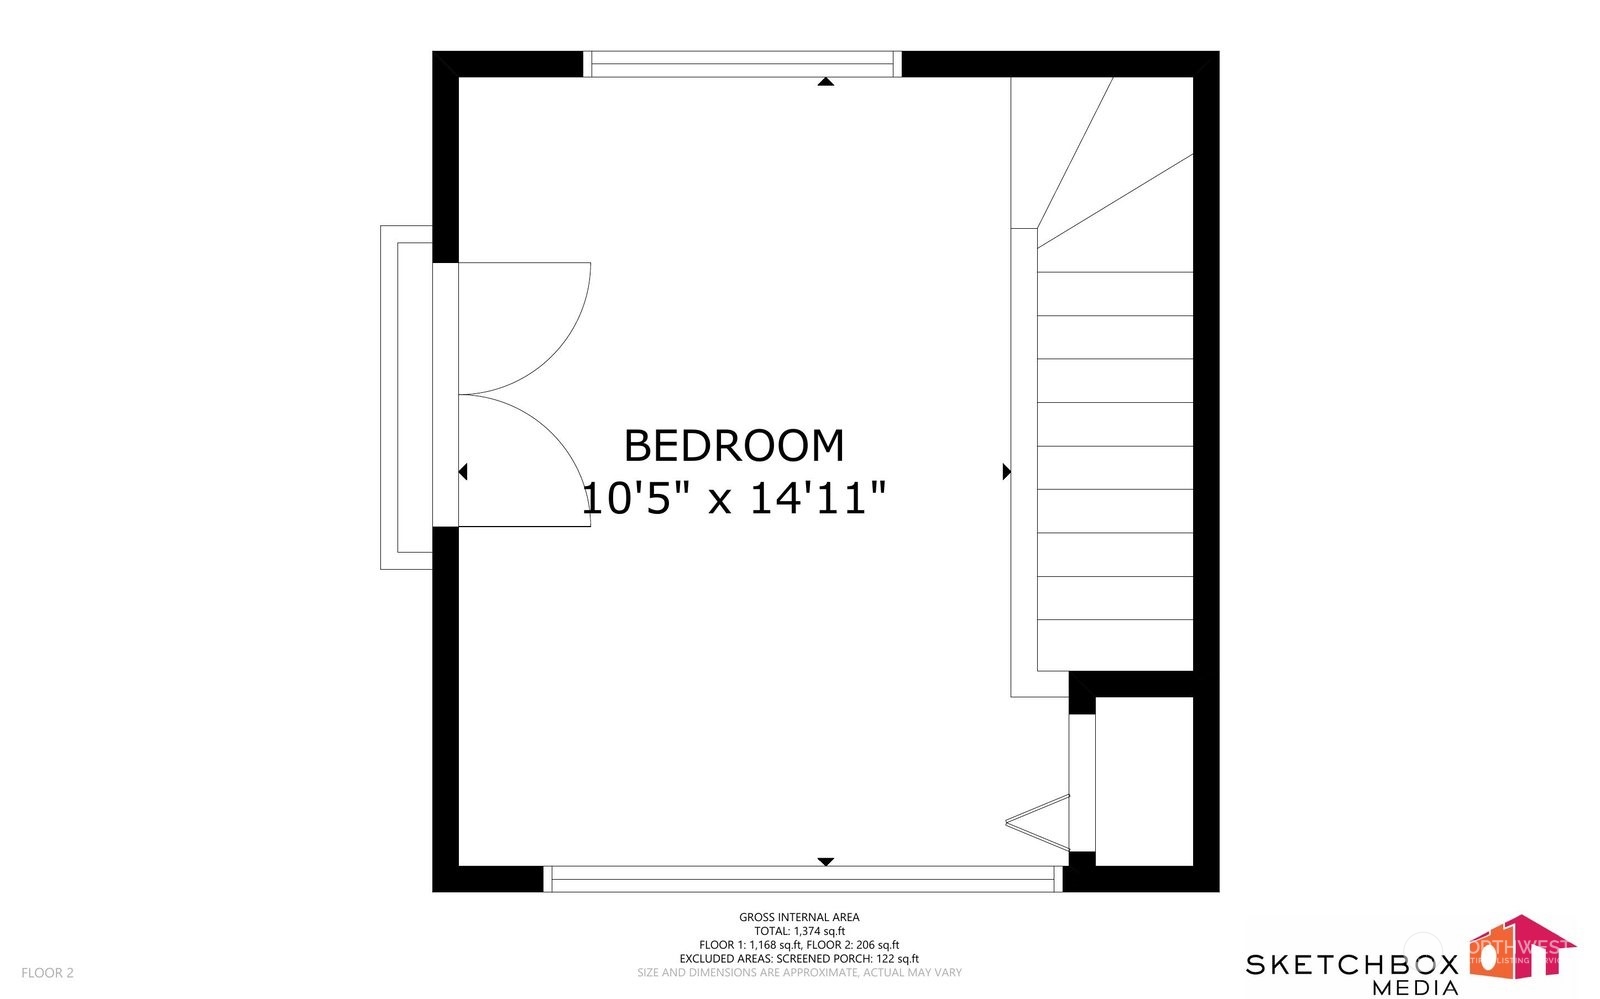
Union Hill bungalow, just up the hill from MS Millennium Campus & DT Redmond. Situated on a generous .32-acre cul de sac backing up to a quiet ravine & creek below. Open living combines updated kitchen w/living/dining rooms. Comfy cast iron gas stove helps warm things up & AC for those hot summer days/nights. Main floor offers spacious primary suite, walk-in closet & spa style bath w/heated floors, jetted tub & rain shower head. 2nd bedroom/office, utility & 3/4 bath on the main plus a huge pantry/storage space. Upstairs is a separate bedroom/loft for guests or roomies. New carpet under your feet & all topped with a brand-new roof & gutters. Sunroom, deck & patio extend the living spaces in & outdoors. 1 car attached garage.

3
beds

2
baths

1,380 Sq.Ft. LIVING AREA

0.32 Acres lot

David  Park

David Park

Features & Amenities

Interior

  • total bedrooms3
  • Total bathrooms2
  • full bathroom1
  • three quarter bathroom1
  • Flooring Ceramic Tile, Laminate, Carpet
  • Fireplace Gas
  • APPLIANCES Dishwasher(s), Dryer(s), Disposal, Microwave(s), Refrigerator(s), Stove(s)/Range(s), Washer(s)
  • other interior Features Bath Off Primary, Ceramic Tile, Double Pane/Storm Window, Fireplace, French Doors, Jetted Tub, Laminate Hardwood, Walk-In Closet(s), Wall to Wall Carpet, Water Heater

Area & Lot

  • Status Sold
  • Date Sold December 13, 2024
  • Living Area1,380 Sq.Ft.
  • Total Area1,380 Sq.Ft.
  • Lot Area0.32 Acres
  • MLS® ID2308552
  • TypeResidential
  • YEAR BUILT1969
  • NeighborhoodRedmond
  • School DistrictLake Washington

Exterior

  • STORIES2
  • Garage Space1.0
  • water SourcePublic
  • roofComposition
  • lot featuresCul-De-Sac, Paved
  • parkingDriveway, Attached Garage, Off Street
  • HEAT TYPEForced Air, Radiant, Wall Unit(s)
  • AIR CONDITIONINGCentral A/C
  • sewerSeptic Tank
  • SubstructurePoured Concrete
  • security FeaturesFully Fenced
  • other exterior FeaturesCement Planked

Financial

  • Sales Price$932,000
  • Real Estate Tax $7,126/yr

Redmond

Explore

Work With David

My ultimate goal is to help my clients achieve their real estate objectives and make their dreams a reality. Let me bring my expertise and dedication to your next real estate journey.

Follow Me on Instagram