Leave a Message

Thank you for your message. I will be in touch with you shortly.

18912 130th Street E
SEE ALL PHOTOS
18912 130th Street E
Sold

18912 130th Street E

18912 130th Street E, Bonney Lake, WA 98391

$770,924
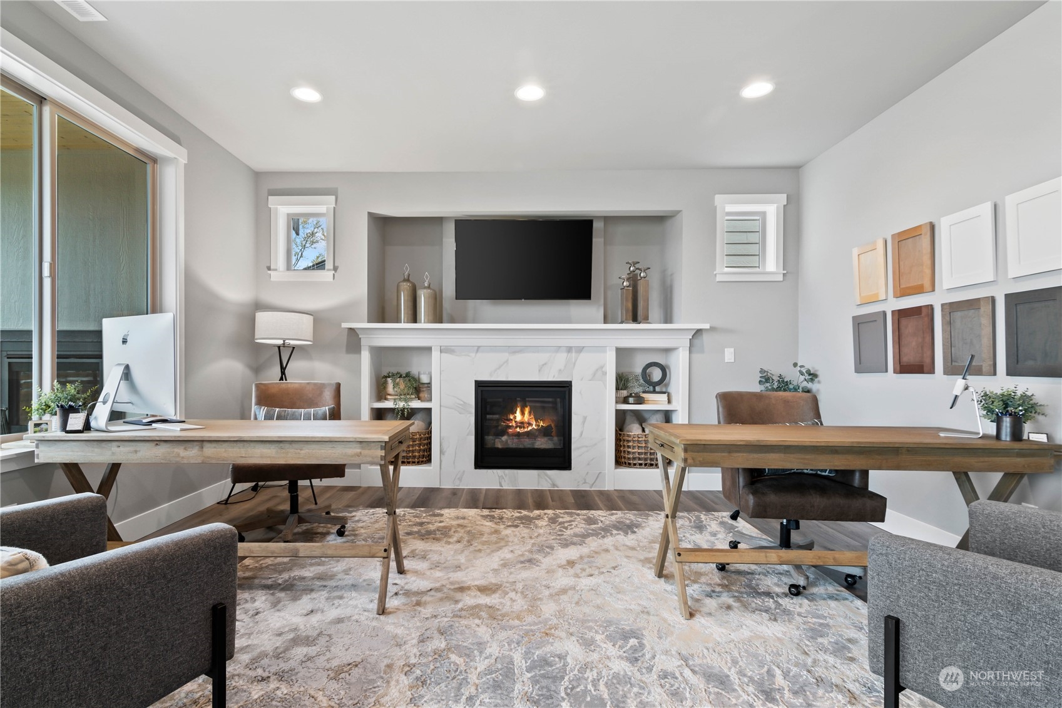
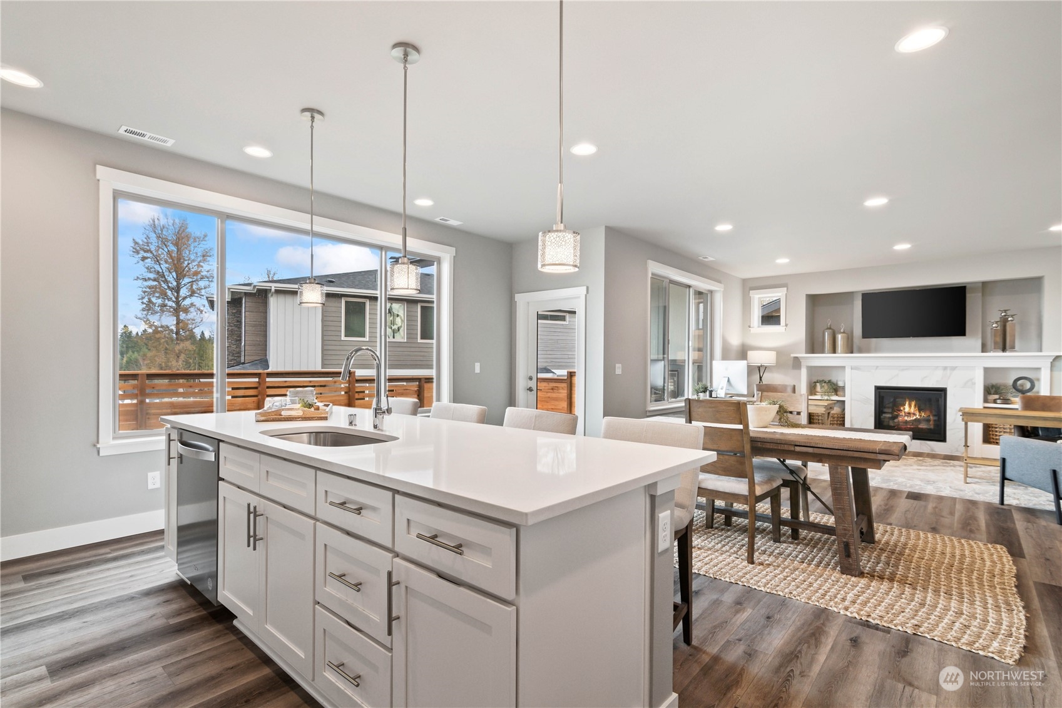
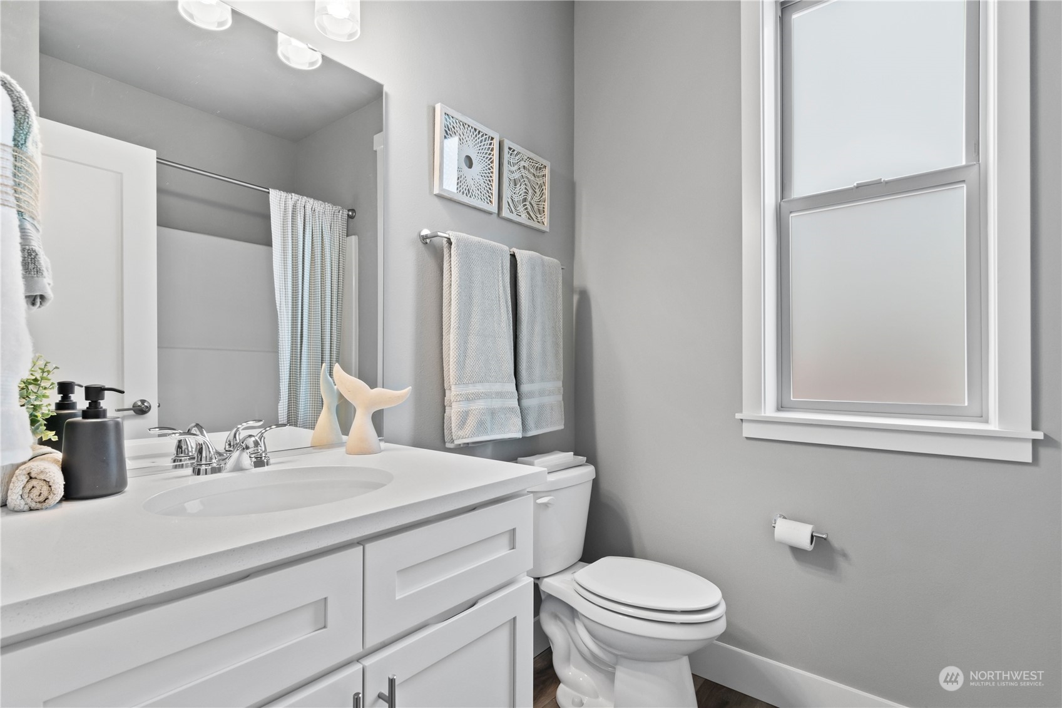
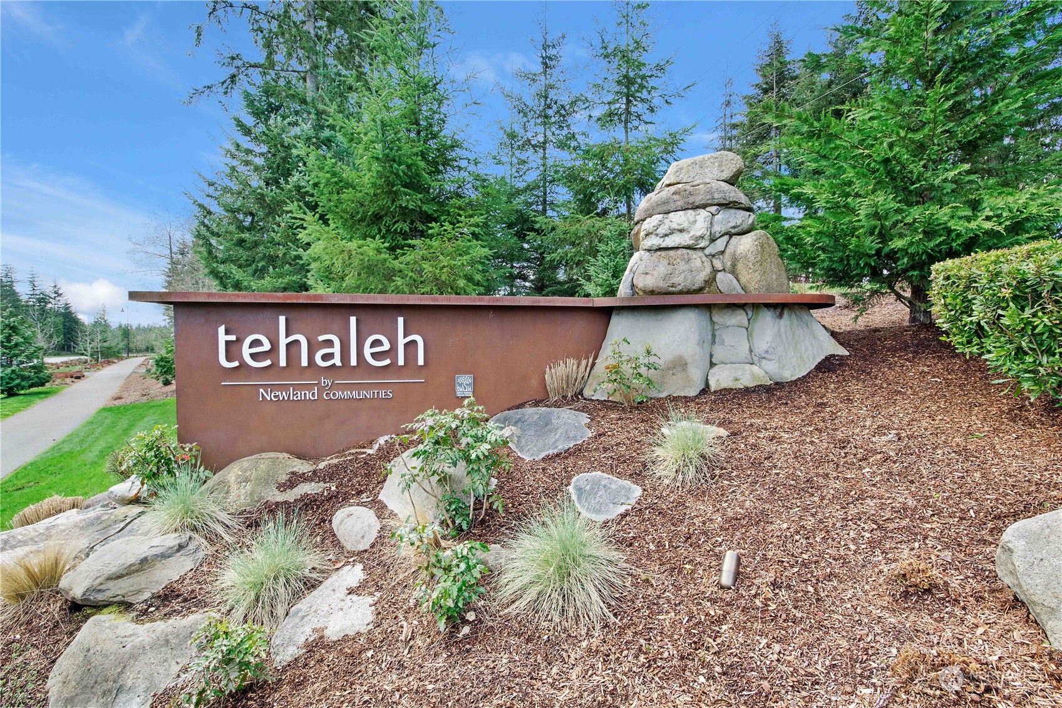
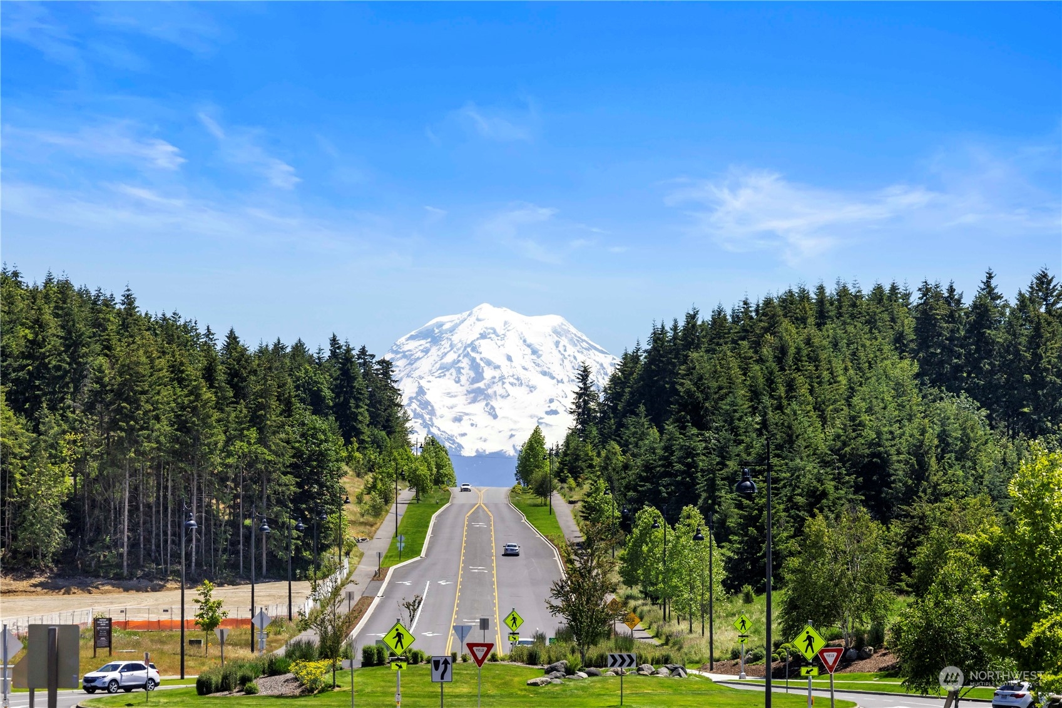
The Cypress floorplan by Brookstone Homes is a showstopper! This brand new home has it all: bedroom & full bathroom on the main, expansive chef's kitchen w/oversized island, large open living space, impressive owner's suite, upstairs loft & much more. Impressive designer finishes throughout include 42" upper kitchen cabinets, full height tile backsplash, quartz countertops, double ovens, sleek gas range w/modern hood vent, gas fireplace w/ built-in entertainment center, full wood wrapped window & covered patio w/outdoor gas fireplace. Enjoy 30+ miles of parks & trails plus award-winning Sumner-BL schools in the Tehaleh community! Buyer Registration Policy: Broker to register and/or accompany Buyer on initial visit to receive commission.

4
beds

4
baths

2,441 Sq.Ft. LIVING AREA

3,825 Sq.Ft. lot

David  Park

David Park

Features & Amenities

Interior

  • total bedrooms4
  • Total bathrooms4
  • full bathrooms3
  • half bathroom1
  • Flooring Ceramic Tile, Hardwood, Vinyl, Carpet
  • Fireplace Gas
  • APPLIANCES Dishwasher_, Double Oven, Garbage Disposal_, Microwave_, Stove Range_
  • other interior Features Ceramic Tile, Hardwood, Wall to Wall Carpet, Bath Off Primary, Double Pane/Storm Window, Dining Room, High Tech Cabling, Loft, Vaulted Ceiling(s), Walk-In Pantry, Walk-In Closet(s), Fireplace, Water Heater

Area & Lot

  • Status Sold
  • Living Area2,441 Sq.Ft.
  • Lot Area3,825 Sq.Ft.
  • MLS® ID2127990
  • TypeResidential
  • YEAR BUILT2023
  • Architecture StylesNorthwest Contemporary
  • View DescriptionTerritorial
  • Elementary SchoolDonald Eismann Elementary
  • Middle SchoolMtn View Middle
  • High SchoolBonney Lake High
  • School DistrictSumner-Bonney Lake

Exterior

  • STORIES2
  • Garage Space2.0
  • water SourcePublic
  • roofComposition
  • lot featuresCurbs, Paved, Sidewalk
  • parkingAttached Garage
  • HEAT TYPE90 High Efficiency, Forced Air, Heat Pump
  • AIR CONDITIONING90 High Efficiency, Central A/C, Forced Air, Heat Pump
  • sewerSewer Connected
  • SubstructurePoured Concrete
  • security FeaturesPartially Fenced
  • other exterior FeaturesStone, Wood, Wood Products

Financial

  • Sales Price$770,924
  • Real Estate Tax $2,000/yr
  • HOA $80/mo
View Virtual Tour

Work With David

My ultimate goal is to help my clients achieve their real estate objectives and make their dreams a reality. Let me bring my expertise and dedication to your next real estate journey.

Follow Me on Instagram