Leave a Message

Thank you for your message. I will be in touch with you shortly.

18410 10th Drive SE
18410 10th Drive SE
18410 10th Drive SE
18410 10th Drive SE
18410 10th Drive SE
18410 10th Drive SE
18410 10th Drive SE
18410 10th Drive SE
18410 10th Drive SE
18410 10th Drive SE
18410 10th Drive SE
18410 10th Drive SE
18410 10th Drive SE
18410 10th Drive SE
18410 10th Drive SE
18410 10th Drive SE
18410 10th Drive SE
18410 10th Drive SE
18410 10th Drive SE
18410 10th Drive SE
18410 10th Drive SE
18410 10th Drive SE
18410 10th Drive SE
18410 10th Drive SE
18410 10th Drive SE
18410 10th Drive SE
SEE ALL PHOTOS
18410 10th Drive SE
18410 10th Drive SE
18410 10th Drive SE
18410 10th Drive SE
18410 10th Drive SE
18410 10th Drive SE
18410 10th Drive SE
18410 10th Drive SE
18410 10th Drive SE
18410 10th Drive SE
18410 10th Drive SE
18410 10th Drive SE
18410 10th Drive SE
18410 10th Drive SE
18410 10th Drive SE
18410 10th Drive SE
18410 10th Drive SE
18410 10th Drive SE
18410 10th Drive SE
18410 10th Drive SE
18410 10th Drive SE
18410 10th Drive SE
18410 10th Drive SE
18410 10th Drive SE
18410 10th Drive SE
18410 10th Drive SE
Sold

18410 10th Drive SE

18410 10th Drive SE, Mill Creek, WA 98012

$900,000
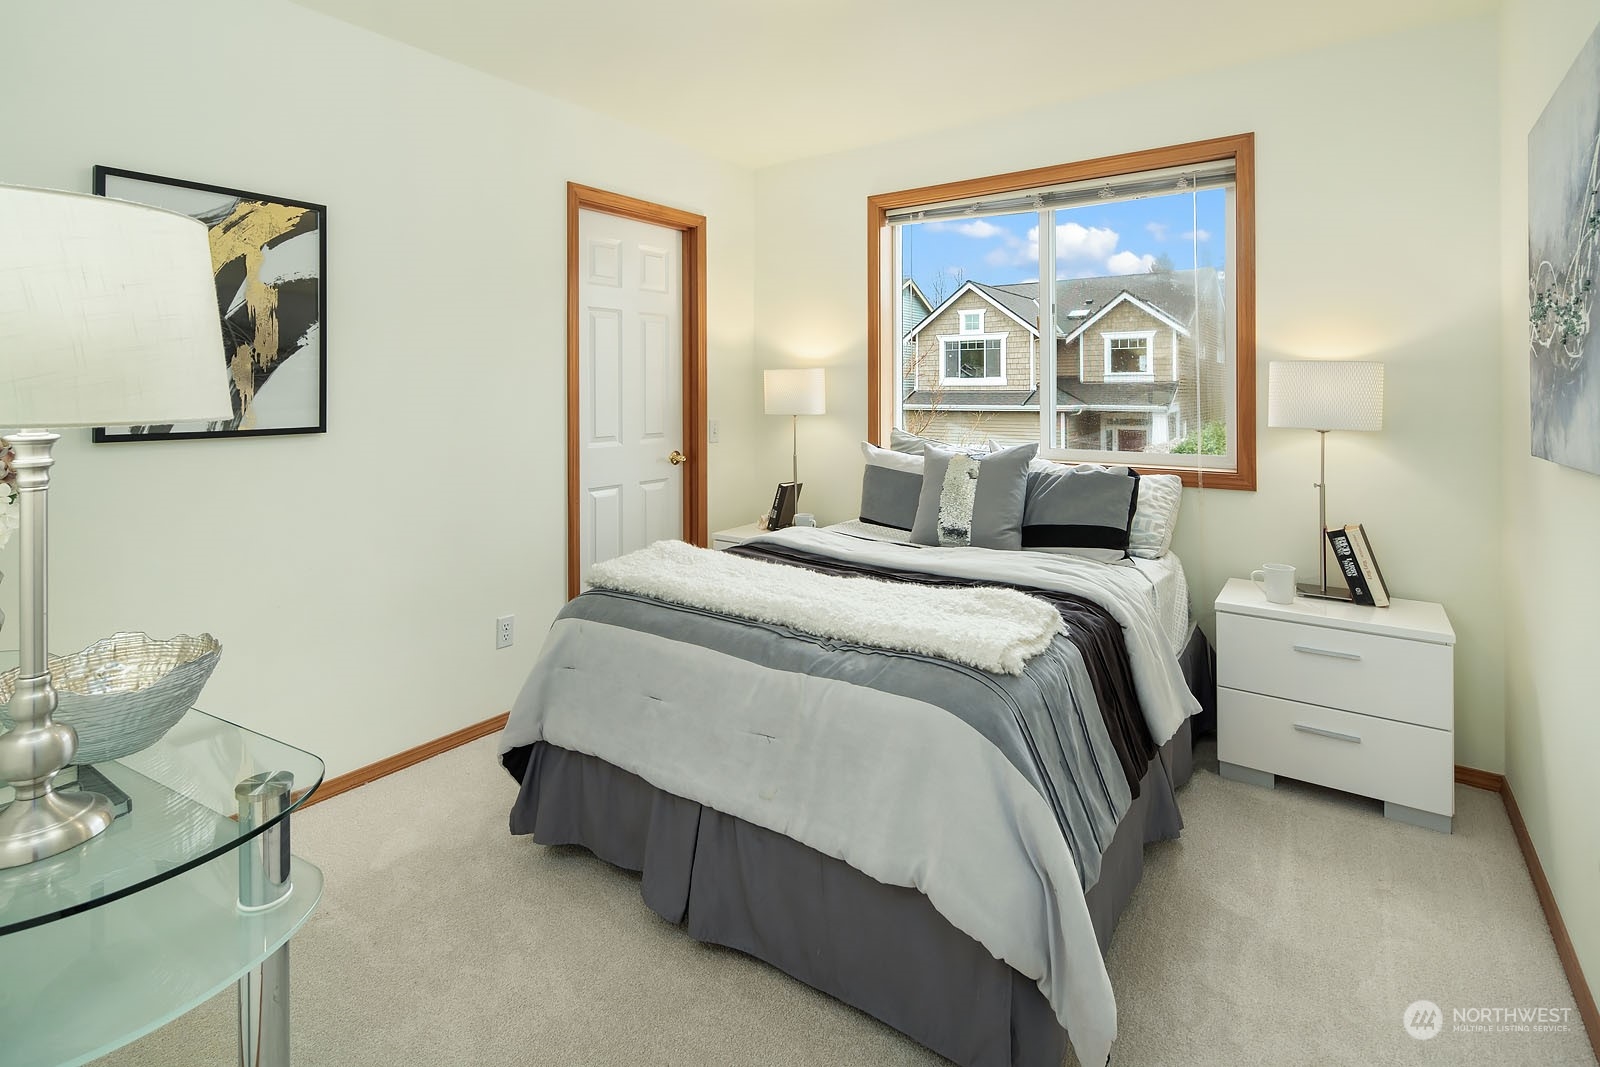
Find tranquility in this impeccably maintained home nestled in sought-after Country Woods. Freshly painted inside & out, it boasts a spacious great room design with a cozy fireplace. The gourmet kitchen features SS appliances, granite counters, maple cabinets, & a pantry. Hardwood floors flow throughout the entry, kitchen, & dining area. Enjoy natural light in the inviting master suite with vaulted ceilings, a walk-in closet, & a luxurious 5-piece bath. Additional bedrooms offer walk-in closets, & a versatile loft area is perfect for a home office. Step onto the custom-built deck for relaxation or explore nearby North Creek Park trails. Conveniently located near shopping & schools. Embrace spring in this exceptional home. H.J. High School.

3
beds

3
baths

1,859 Sq.Ft. LIVING AREA

4,356 Sq.Ft. lot

David  Park

David Park

Features & Amenities

Interior

  • total bedrooms3
  • Total bathrooms3
  • full bathrooms2
  • half bathroom1
  • Flooring Hardwood, Vinyl, Carpet
  • Fireplace Gas
  • APPLIANCES Dishwashers_, Dryer(s), Garbage Disposal_, Microwaves_, Refrigerators_, Stoves Ranges_, Washer(s)
  • other interior Features Hardwood, Wall to Wall Carpet, Bath Off Primary, Double Pane/Storm Window, Dining Room, Walk-In Closet(s), Fireplace, Water Heater

Area & Lot

  • Status Sold
  • Date Sold May 2, 2024
  • Living Area1,859 Sq.Ft.
  • Total Area1,859 Sq.Ft.
  • Lot Area4,356 Sq.Ft.
  • MLS® ID2211559
  • TypeResidential
  • YEAR BUILT2002
  • Architecture StylesCraftsman
  • Elementary SchoolWoodside Elem
  • Middle SchoolHeatherwood Mid
  • High SchoolHenry M. Jackson Hig
  • School DistrictEverett

Exterior

  • STORIES2
  • Garage Space2.0
  • water SourcePublic
  • roofComposition
  • parkingAttached Garage
  • HEAT TYPEForced Air
  • AIR CONDITIONINGCentral A/C
  • sewerSewer Connected
  • SubstructurePoured Concrete
  • other exterior FeaturesWood

Financial

  • Sales Price$900,000
  • Real Estate Tax $8,278/yr
  • HOA $46/mo

Work With David

My ultimate goal is to help my clients achieve their real estate objectives and make their dreams a reality. Let me bring my expertise and dedication to your next real estate journey.

Follow Me on Instagram