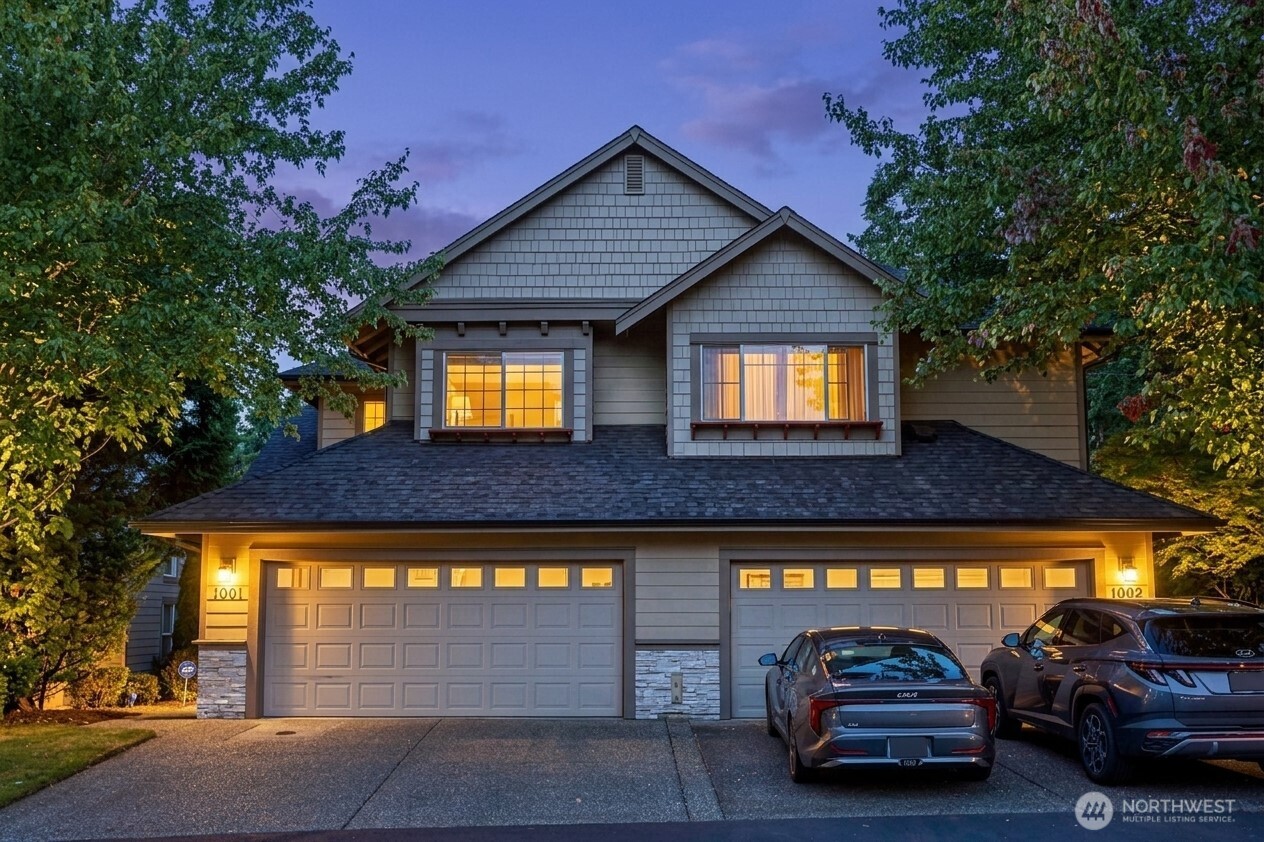
Two-story gray shingle house at dusk with glowing windows, twin garages, and cars in the driveway.
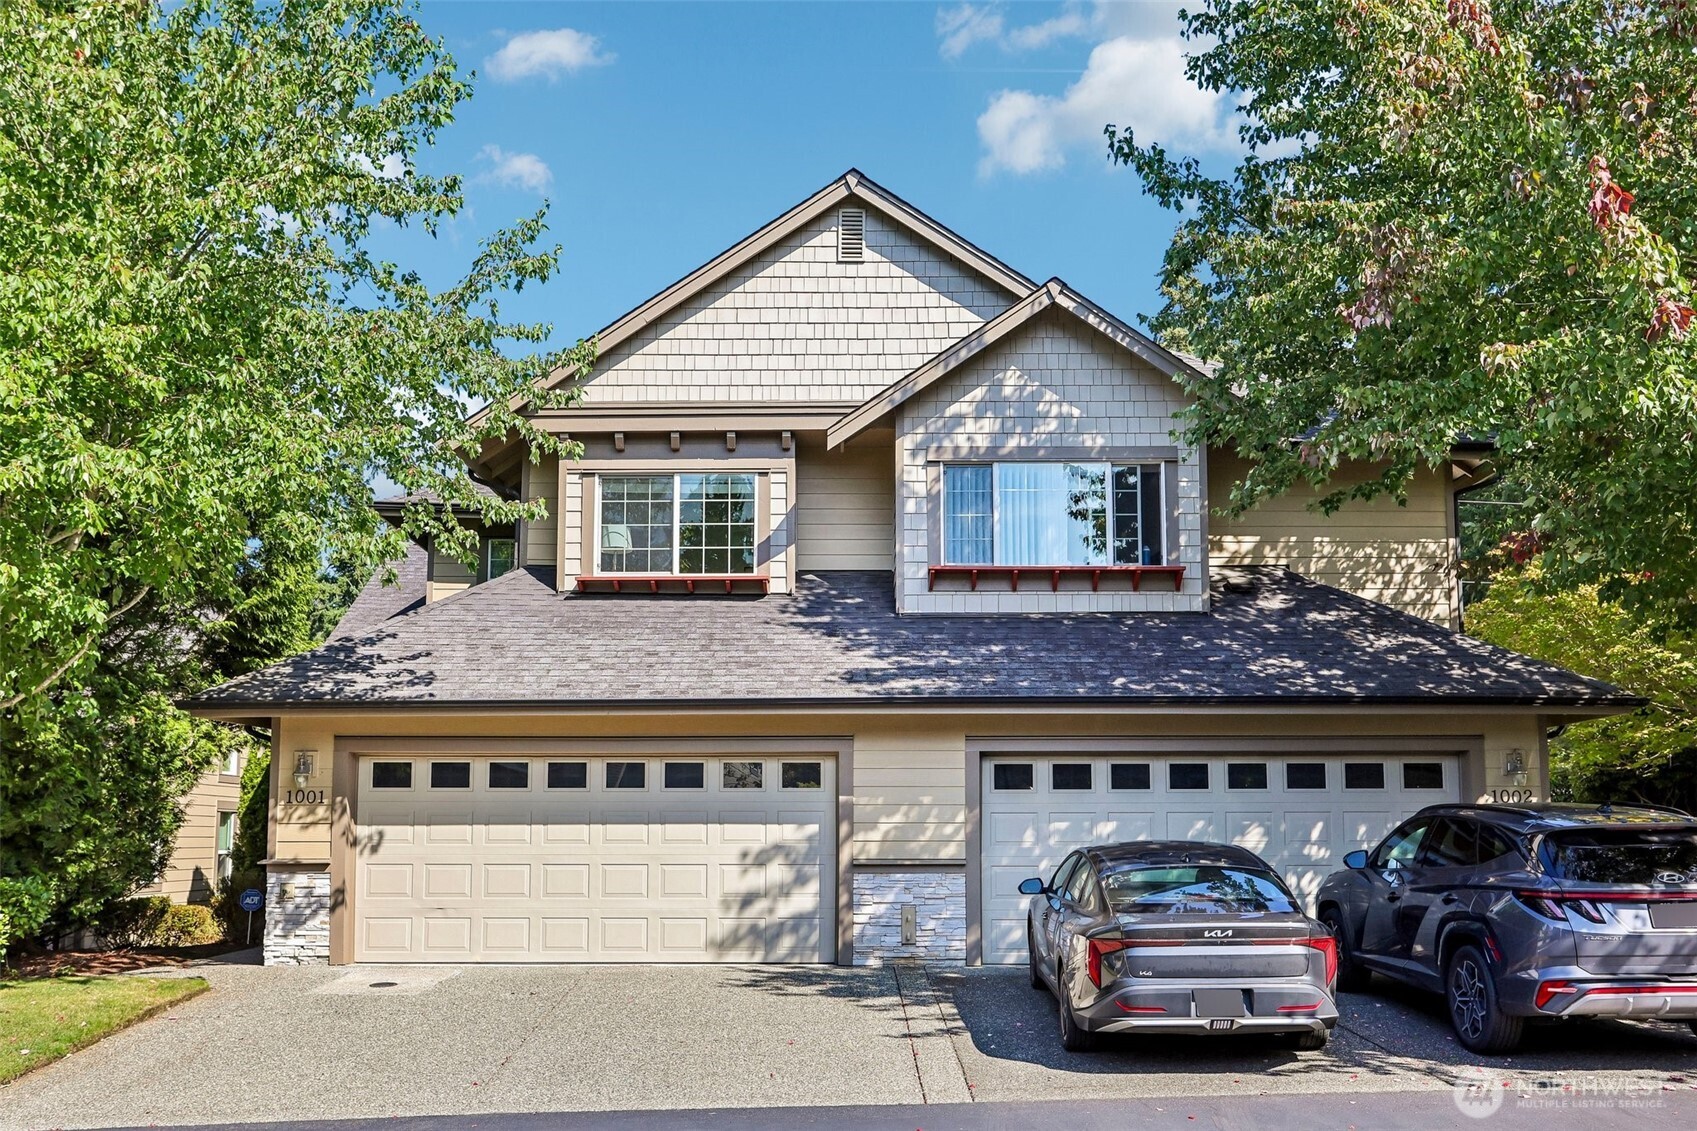
Attached home with beige siding, two garage doors, and leafy trees framing the front.
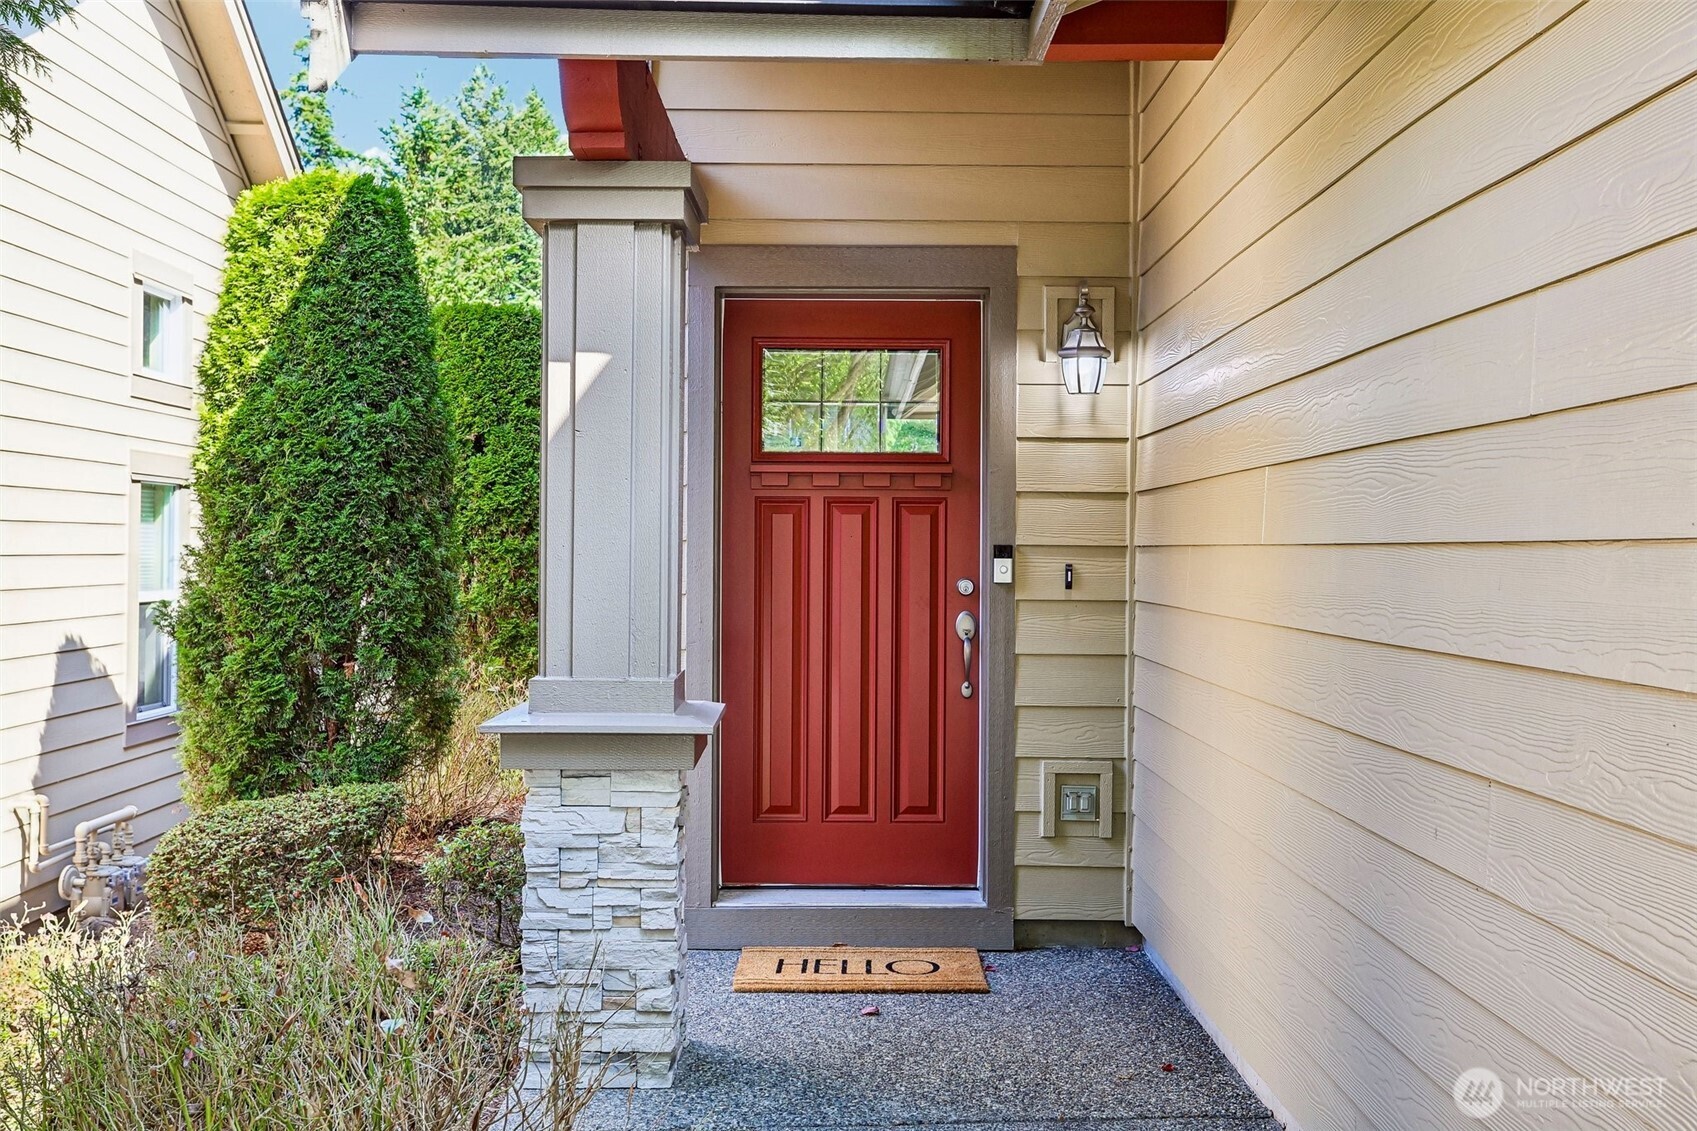
Covered home entrance with a red front door, stone column, and HELLO doormat.
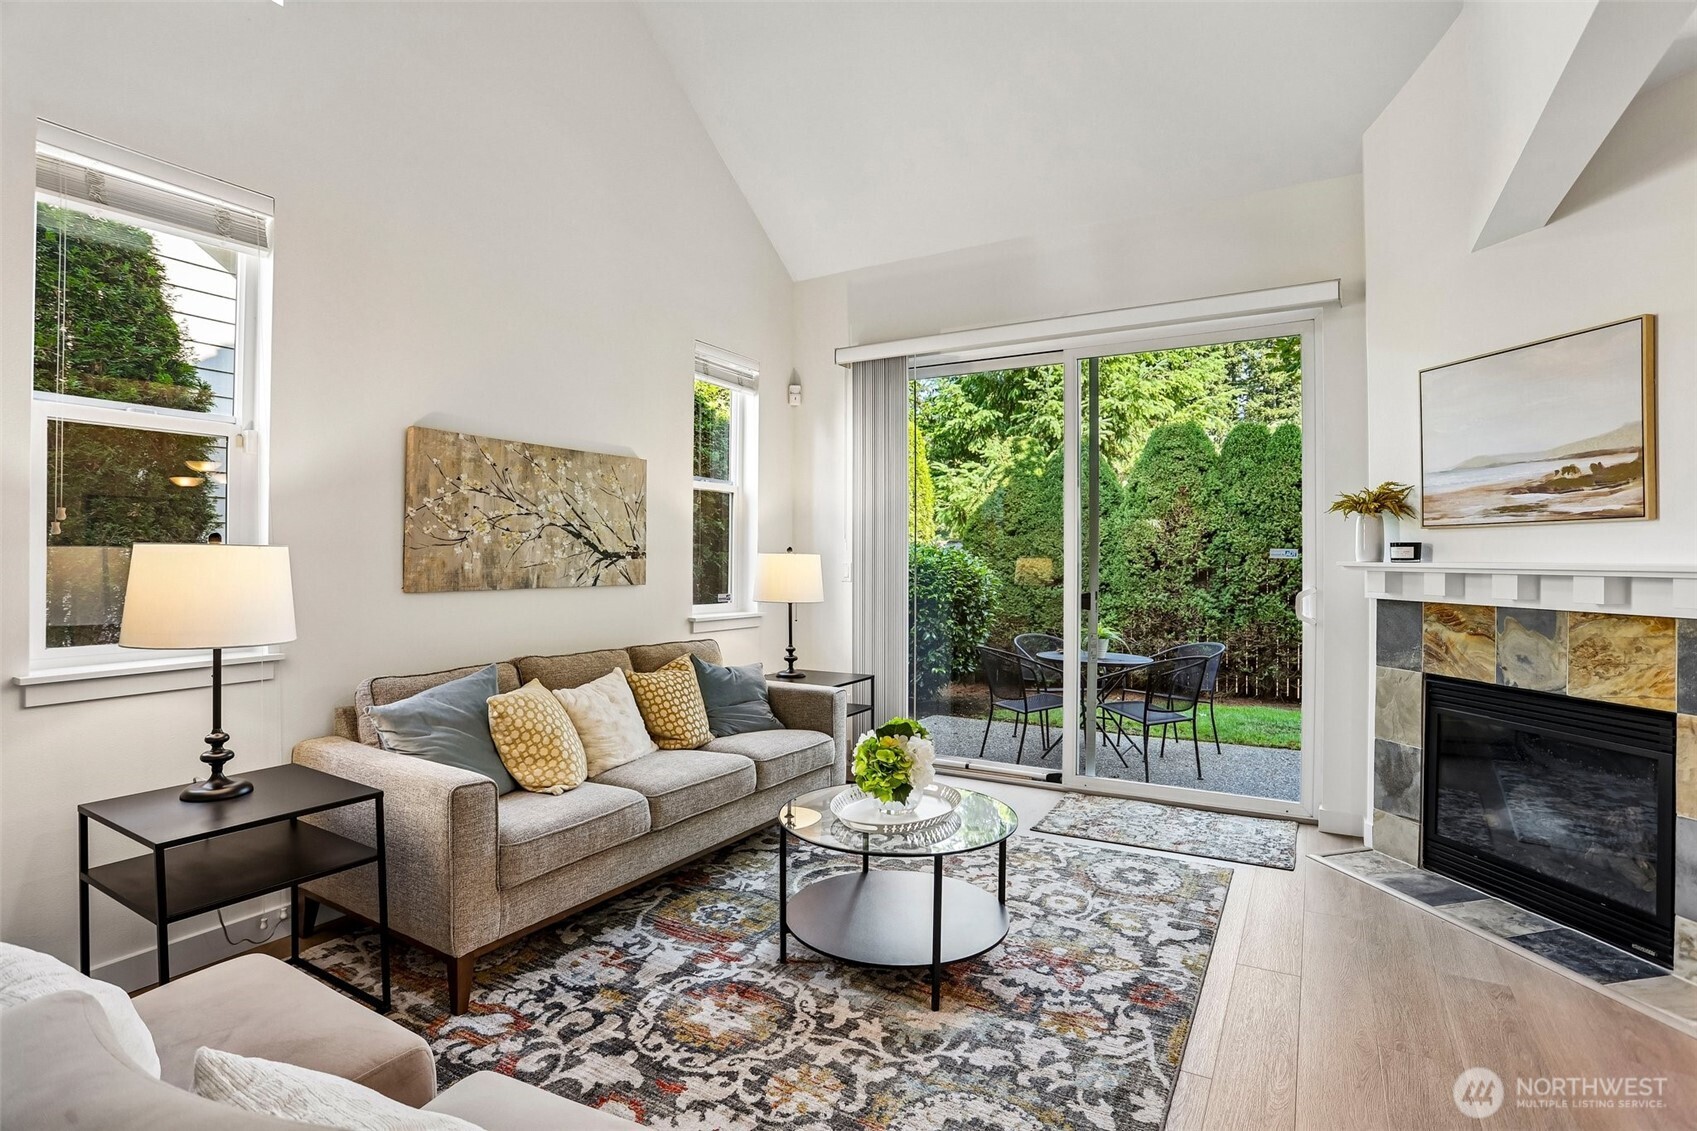
Living room with a stone fireplace, vaulted ceiling, and sliding doors to a garden patio.
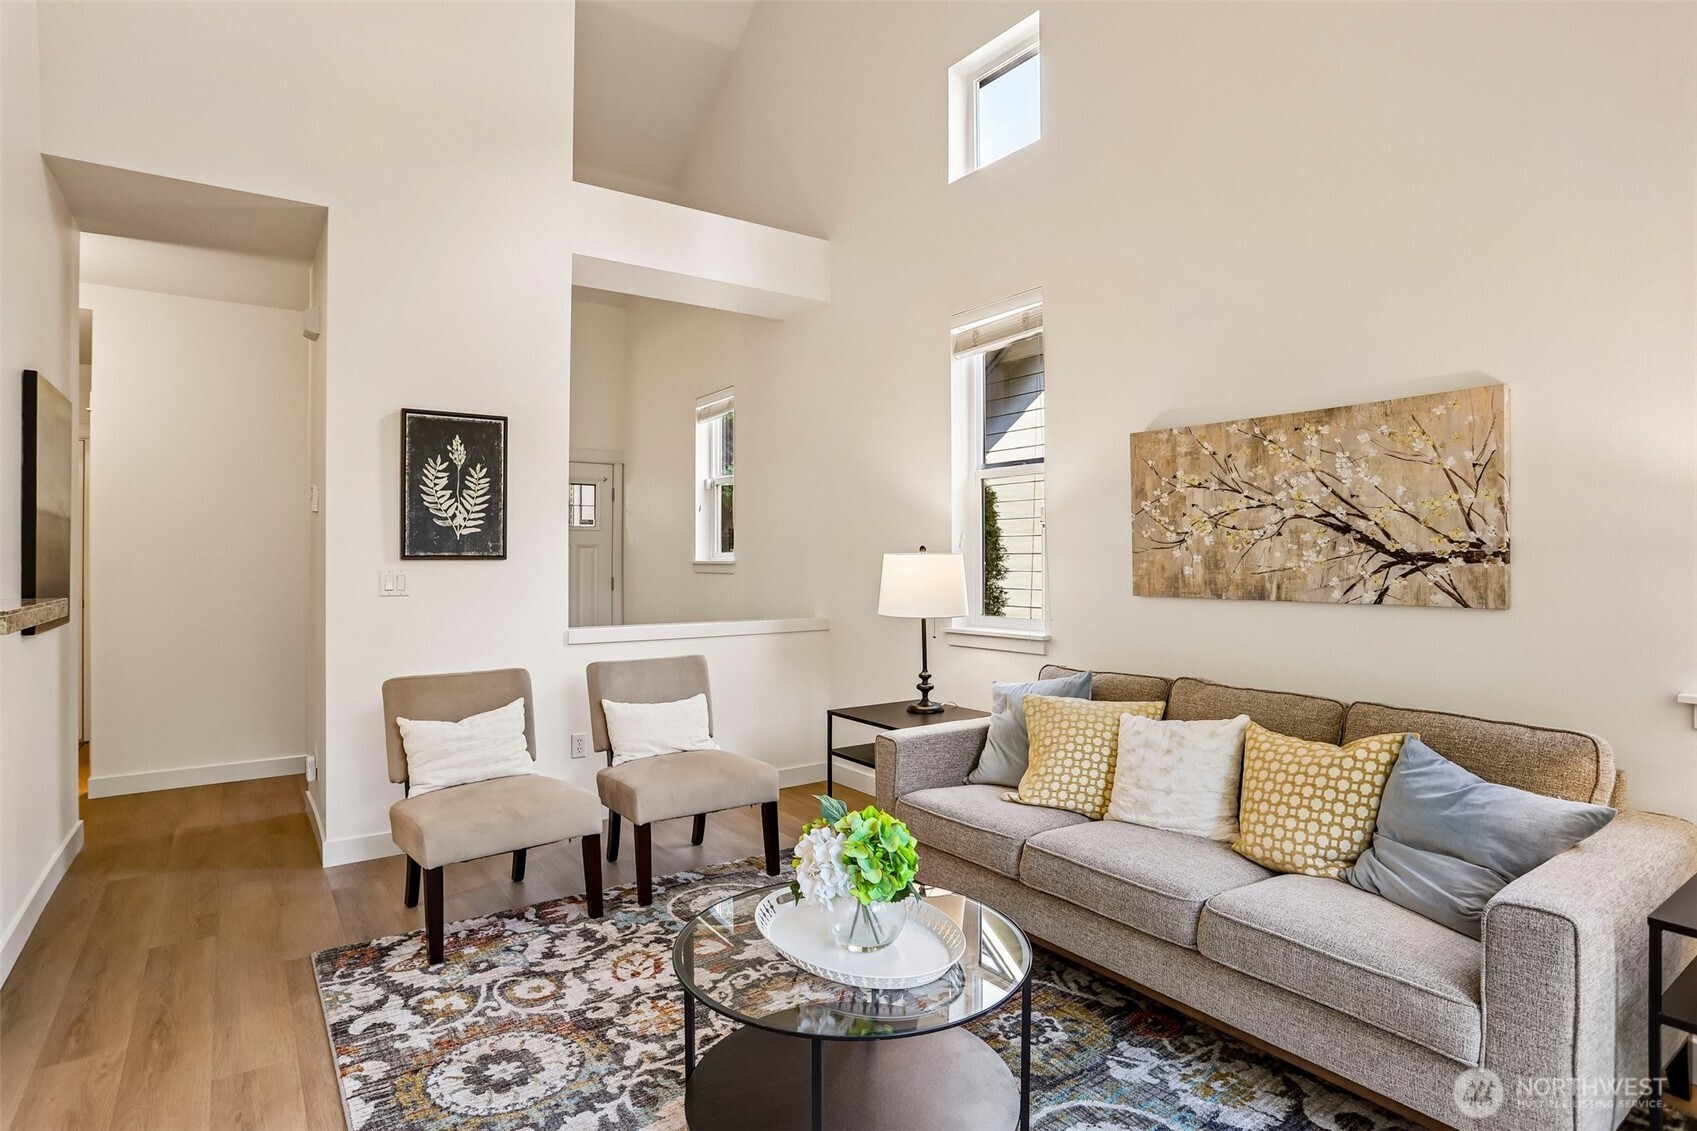
Staged living room with a vaulted ceiling, tall windows, and a sofa with two accent chairs.
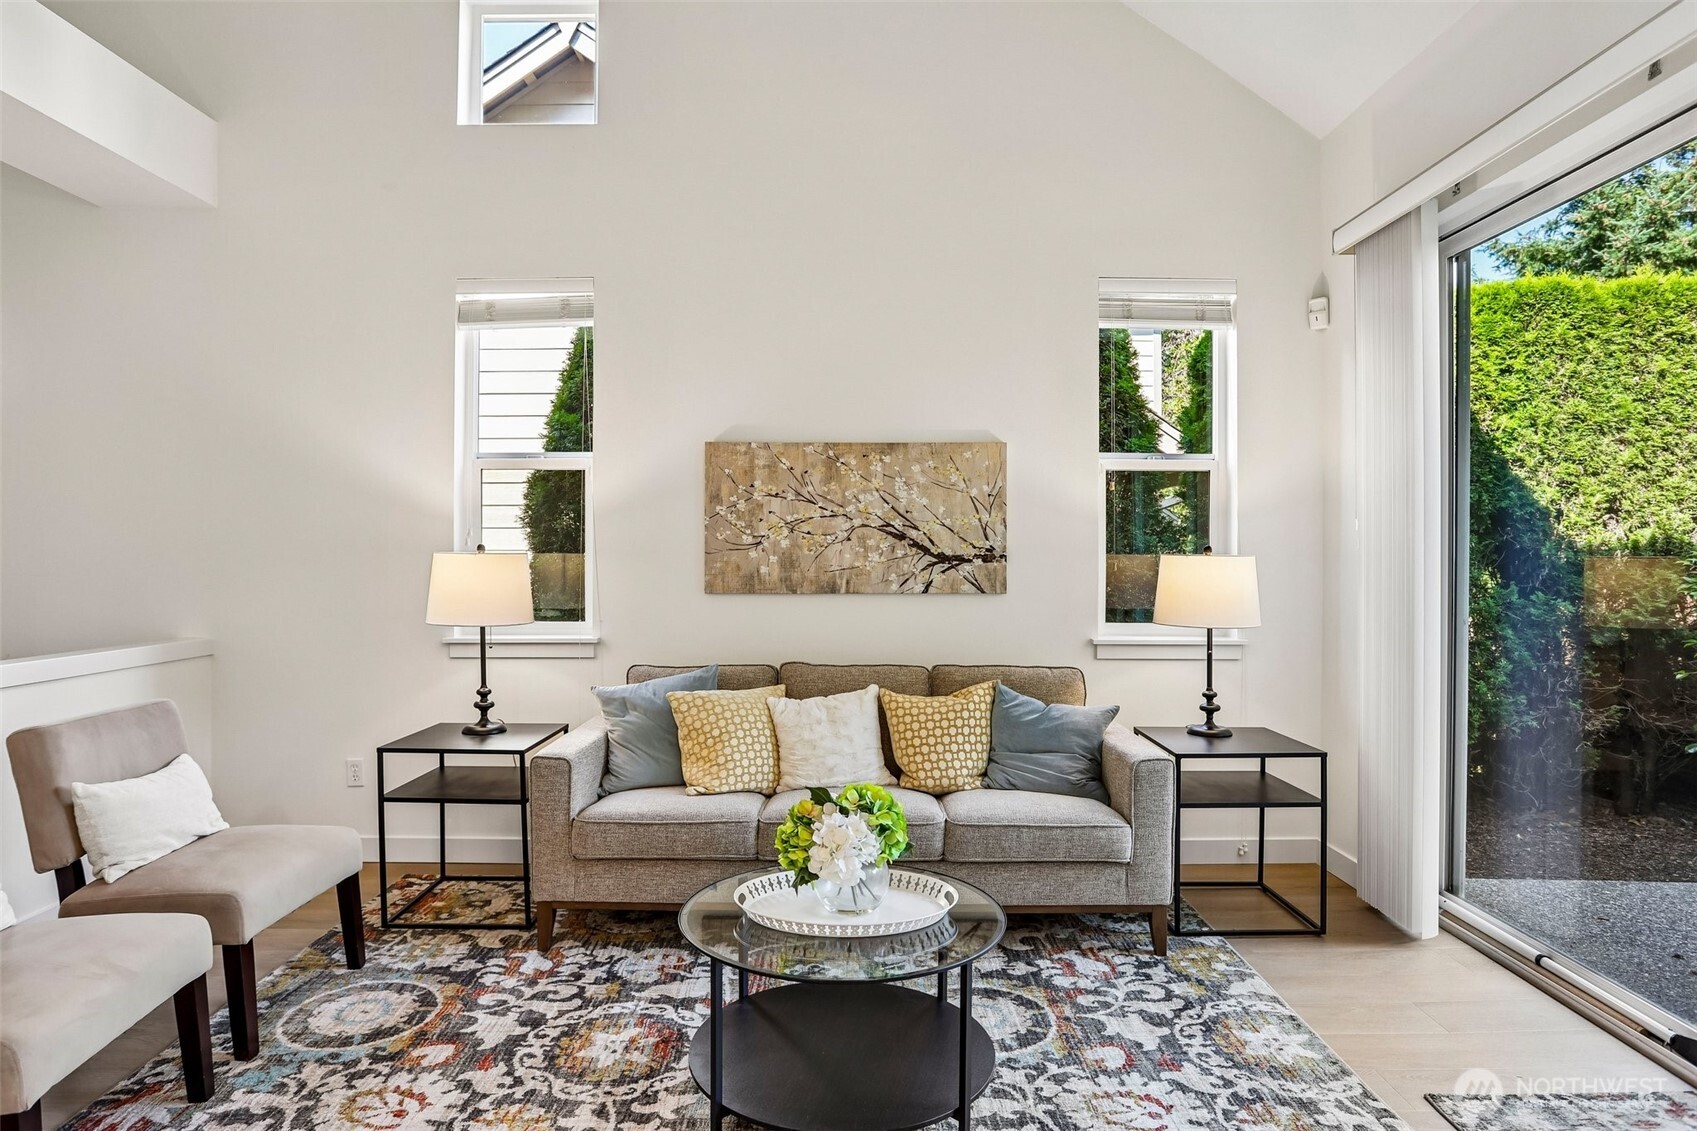
Staged living room with vaulted ceiling, gray sofa, patterned rug, and sliding glass door.
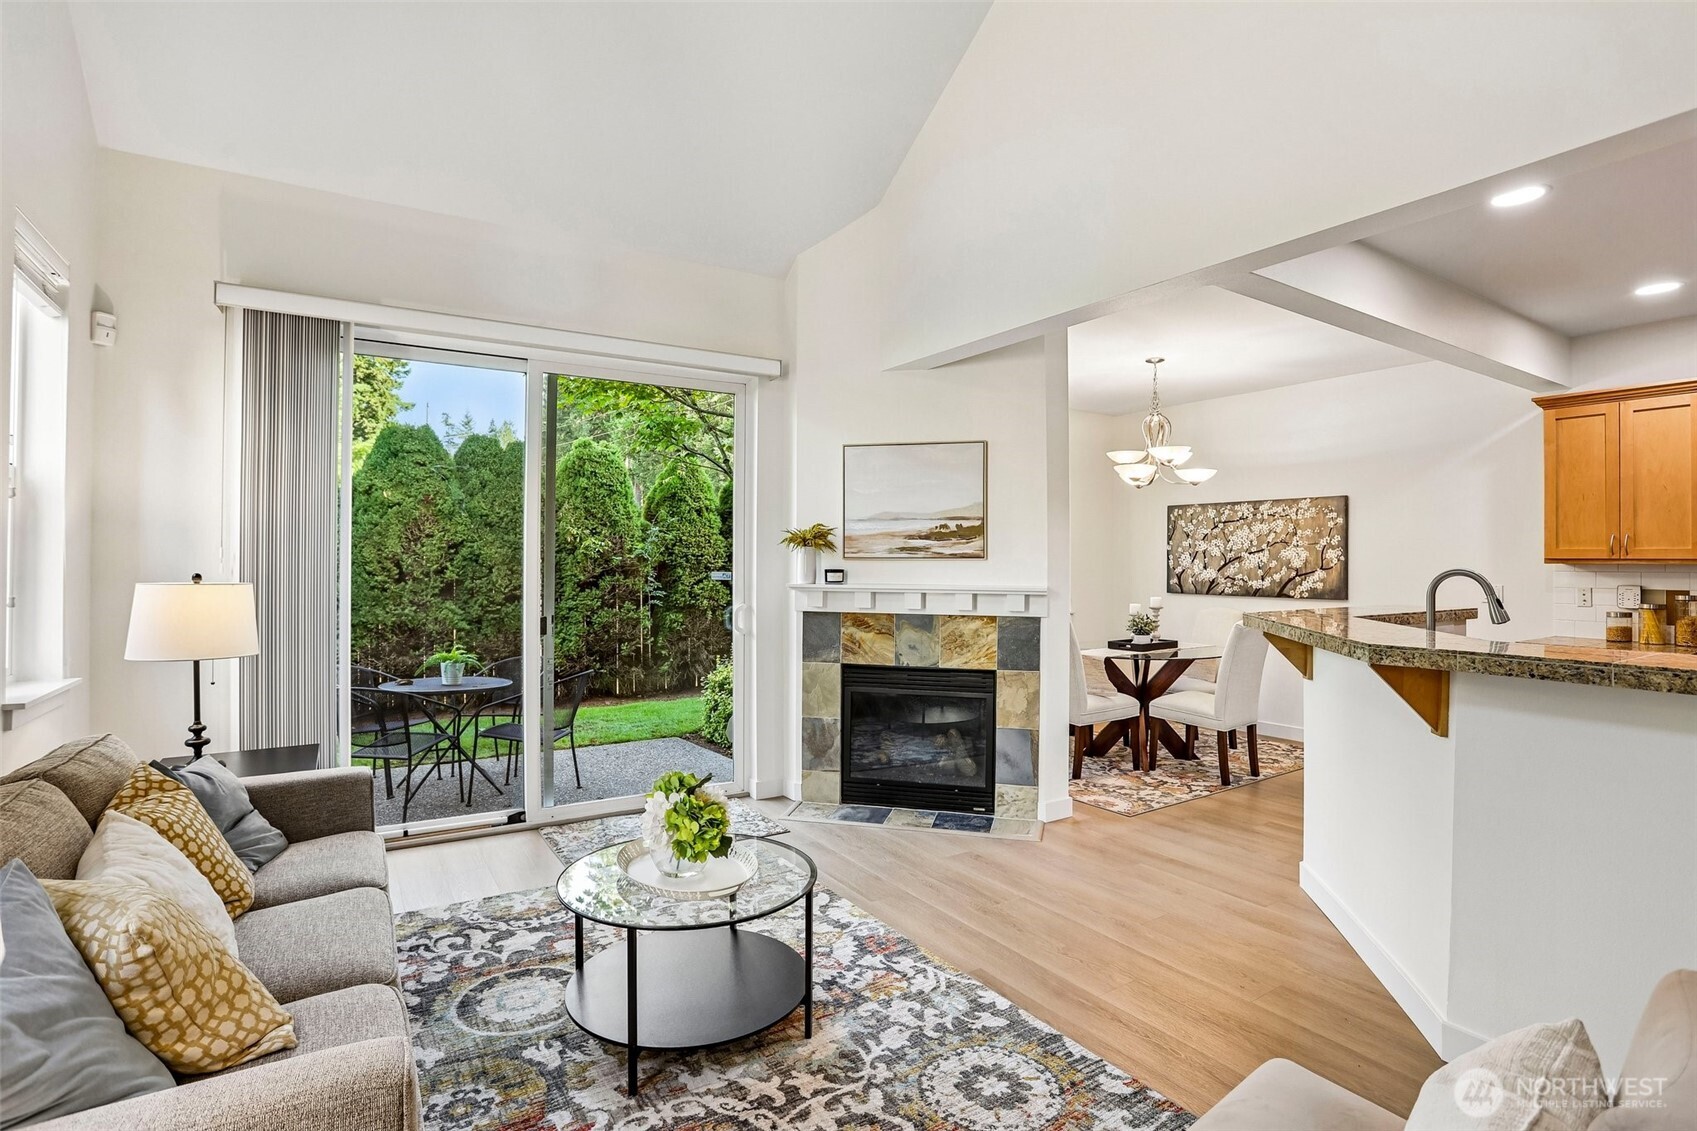
Open-plan living room with a stone fireplace, dining area, and sliding doors to a leafy patio.
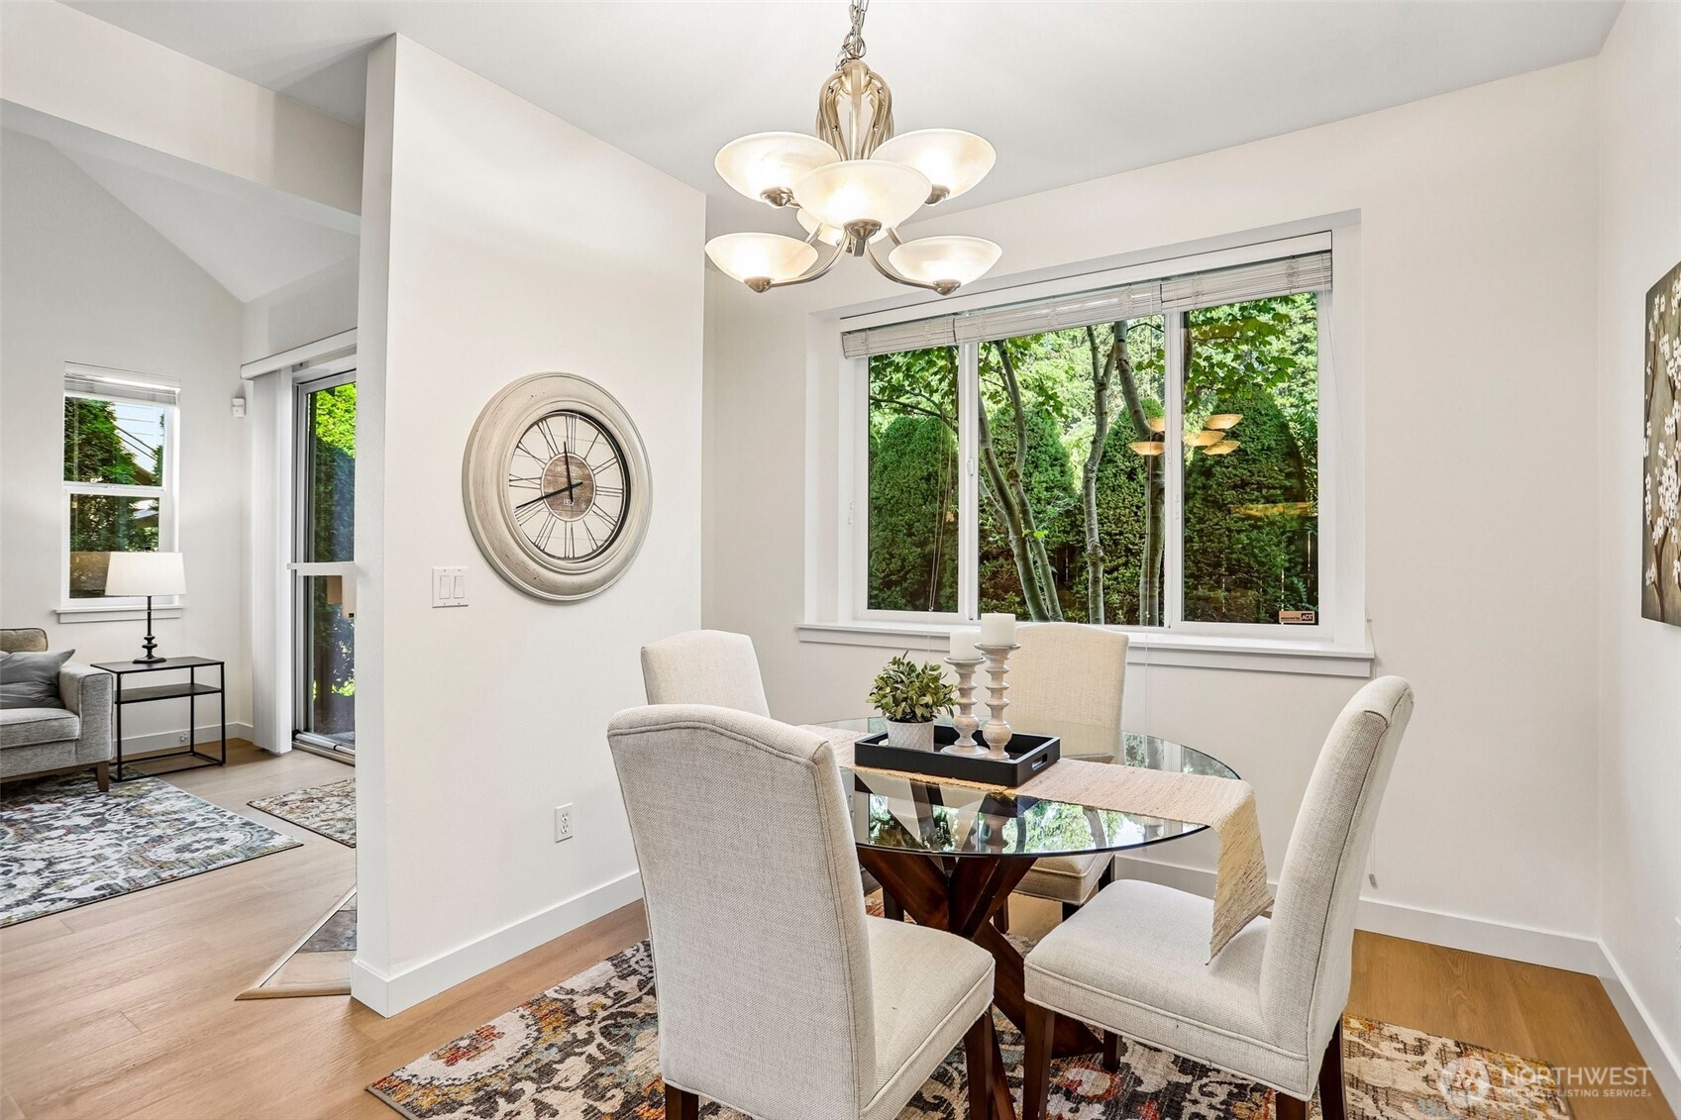
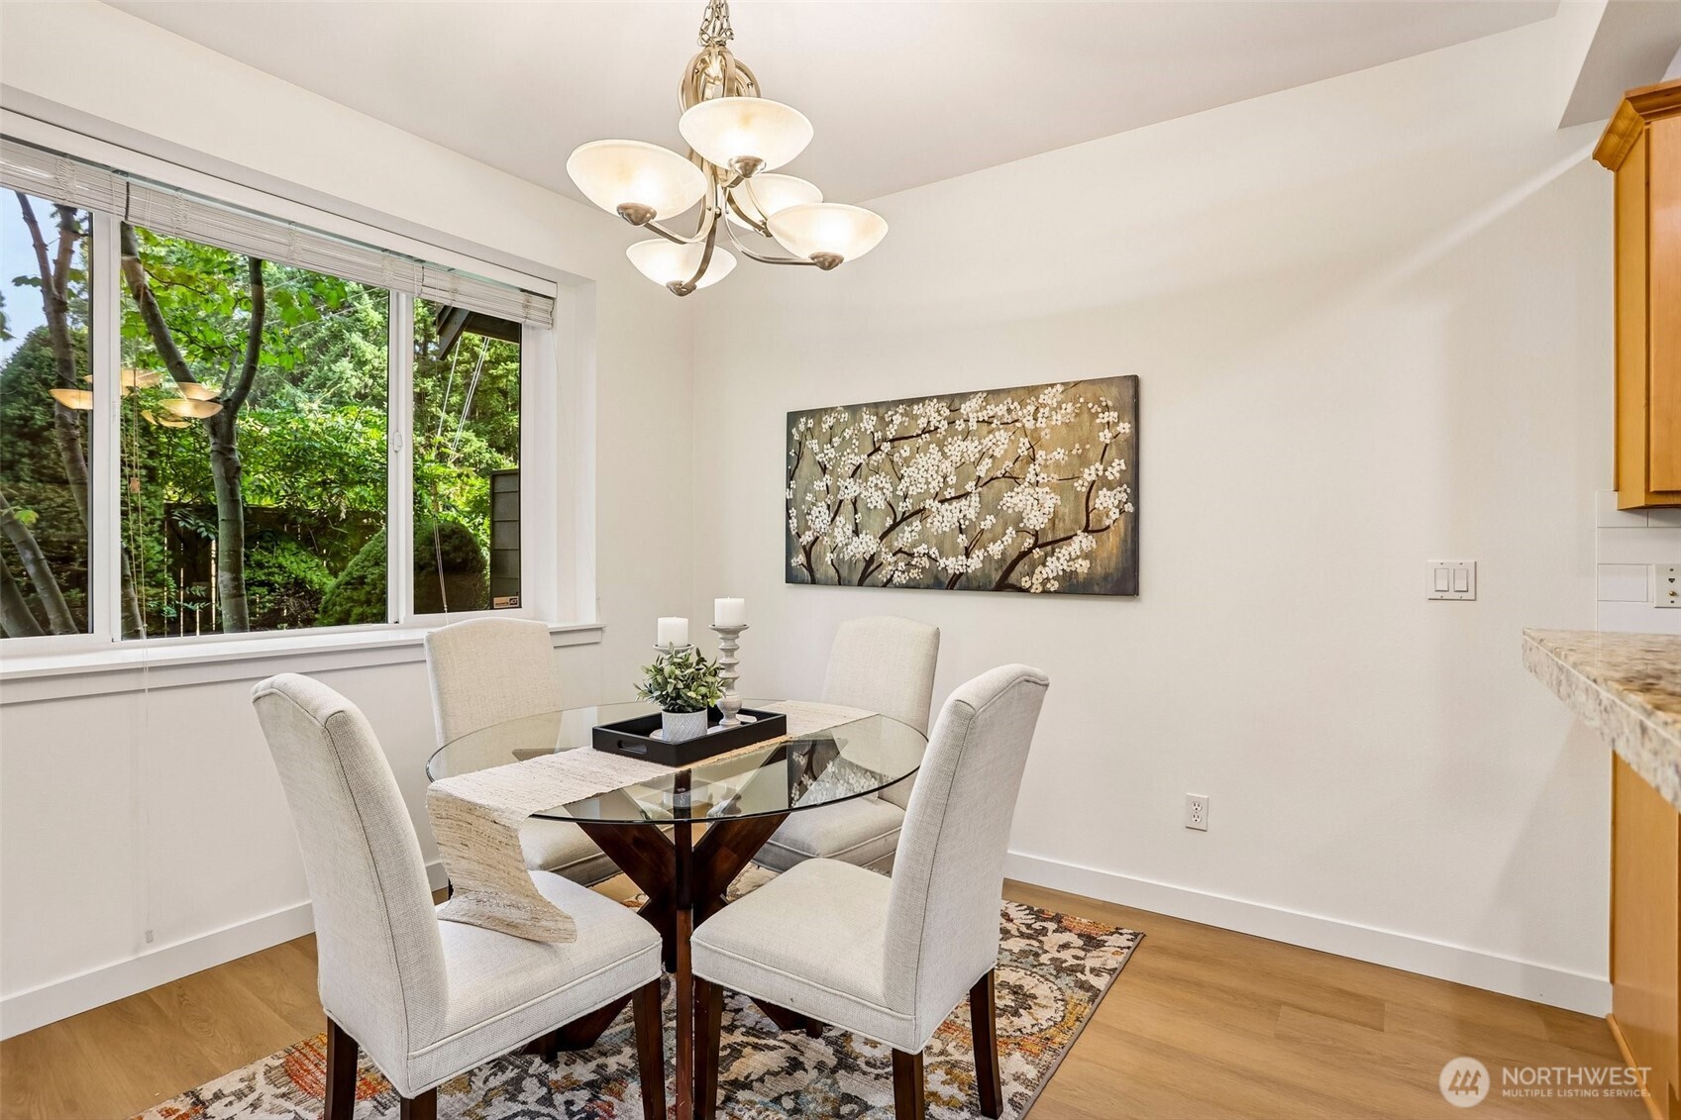
Dining room with a glass table, upholstered chairs, and a large window overlooking greenery.
Dining area with a glass-top table and four upholstered chairs beside a large window overlooking trees.
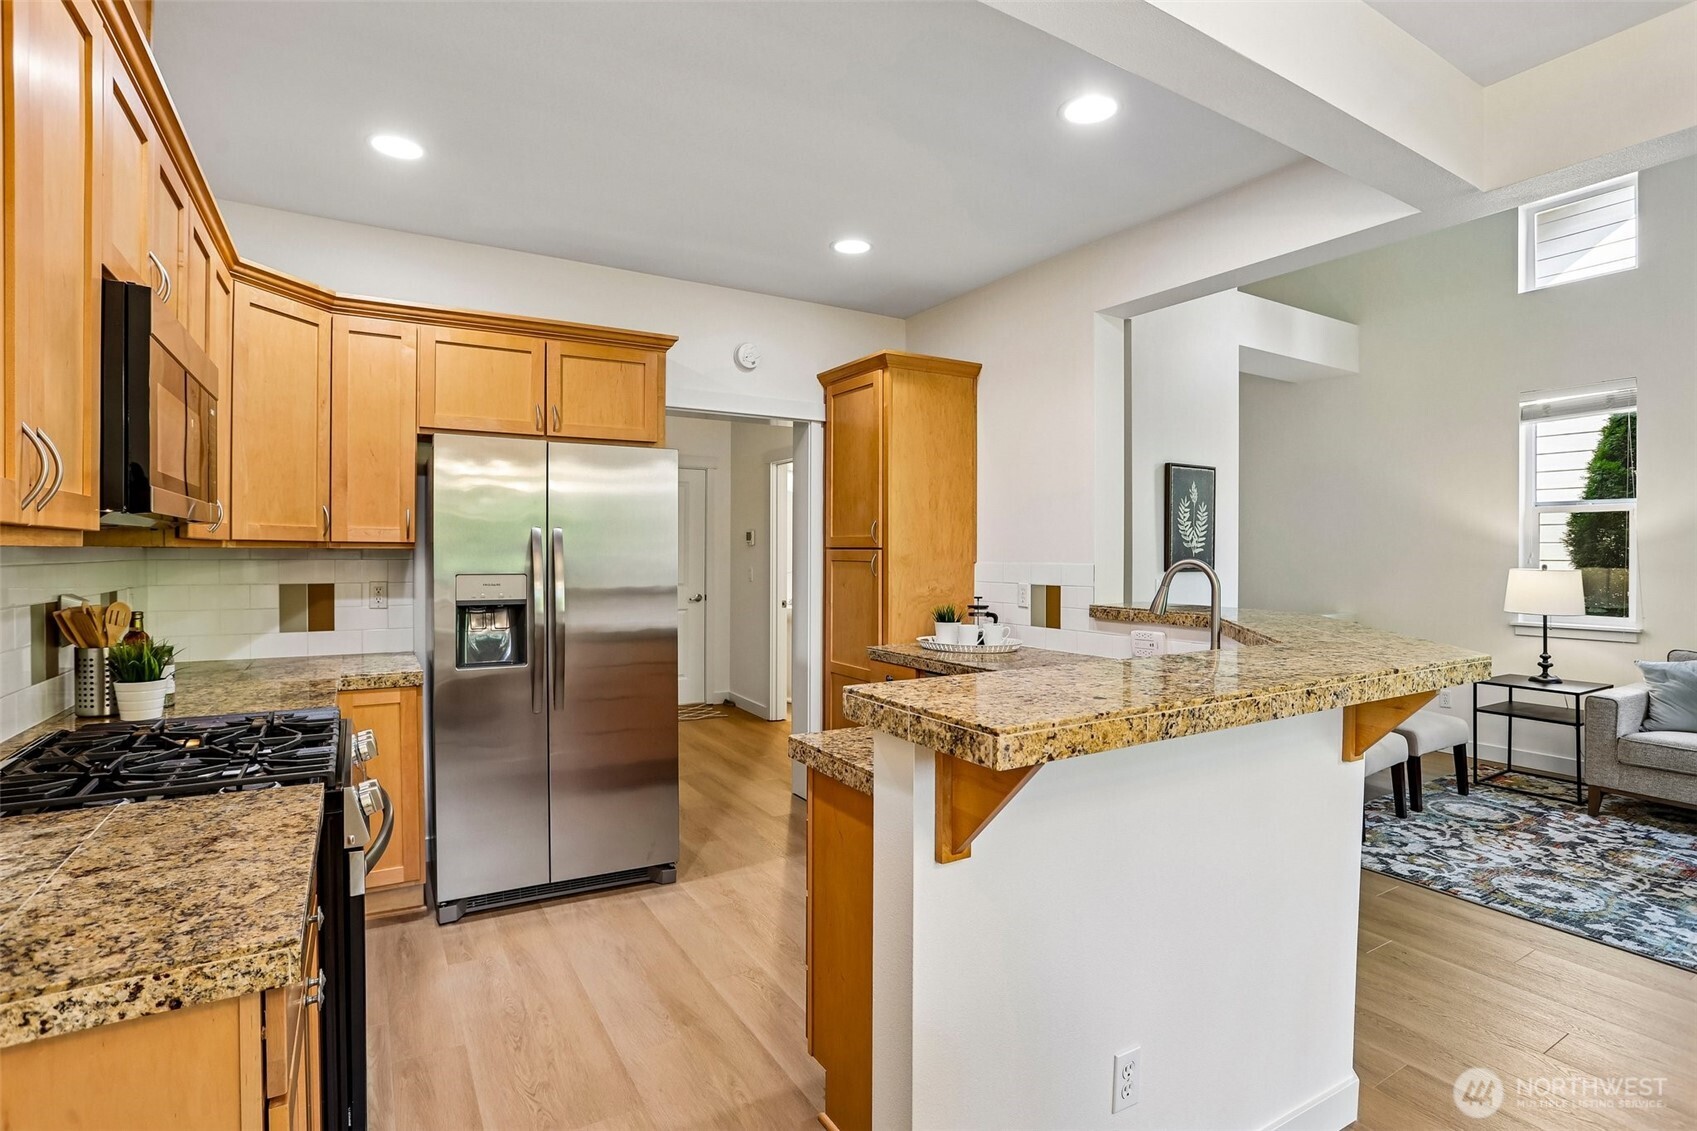
Kitchen with a granite island, maple cabinets, stainless steel appliances, and an adjoining living area.
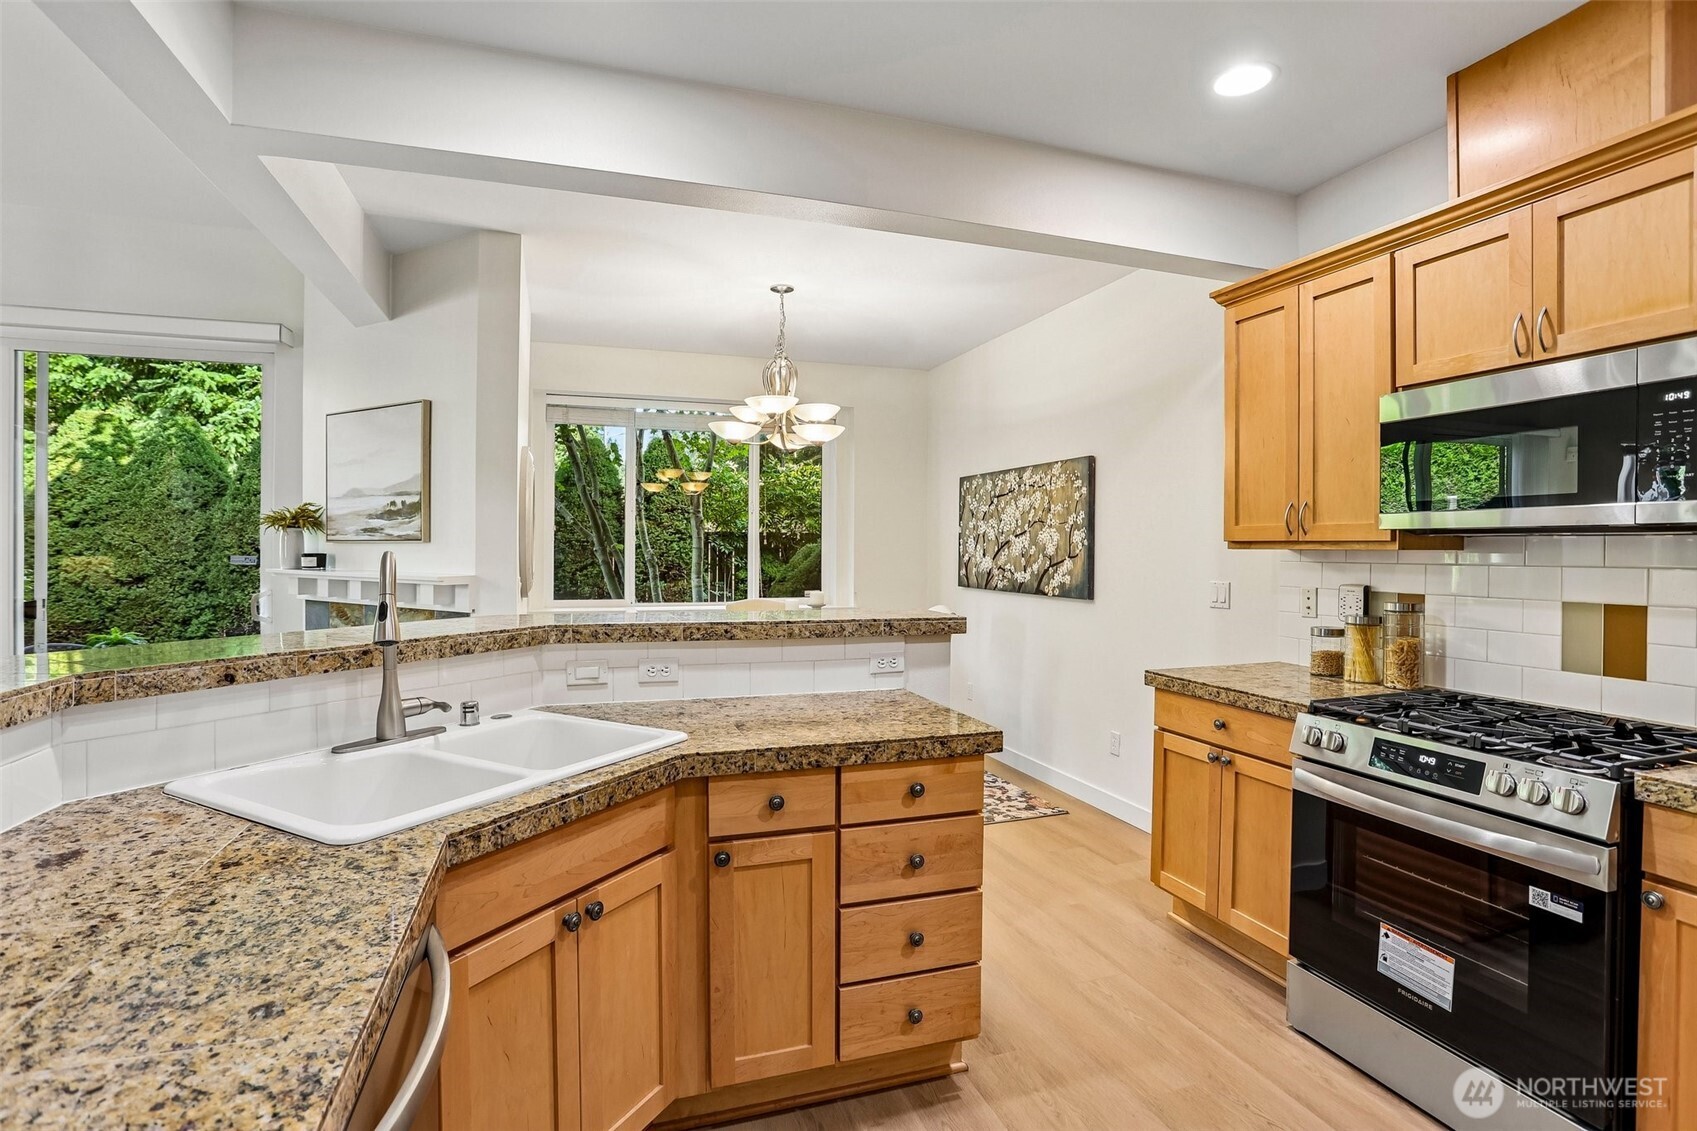
Kitchen with wood cabinets, granite counters, stainless appliances, and windows overlooking greenery.
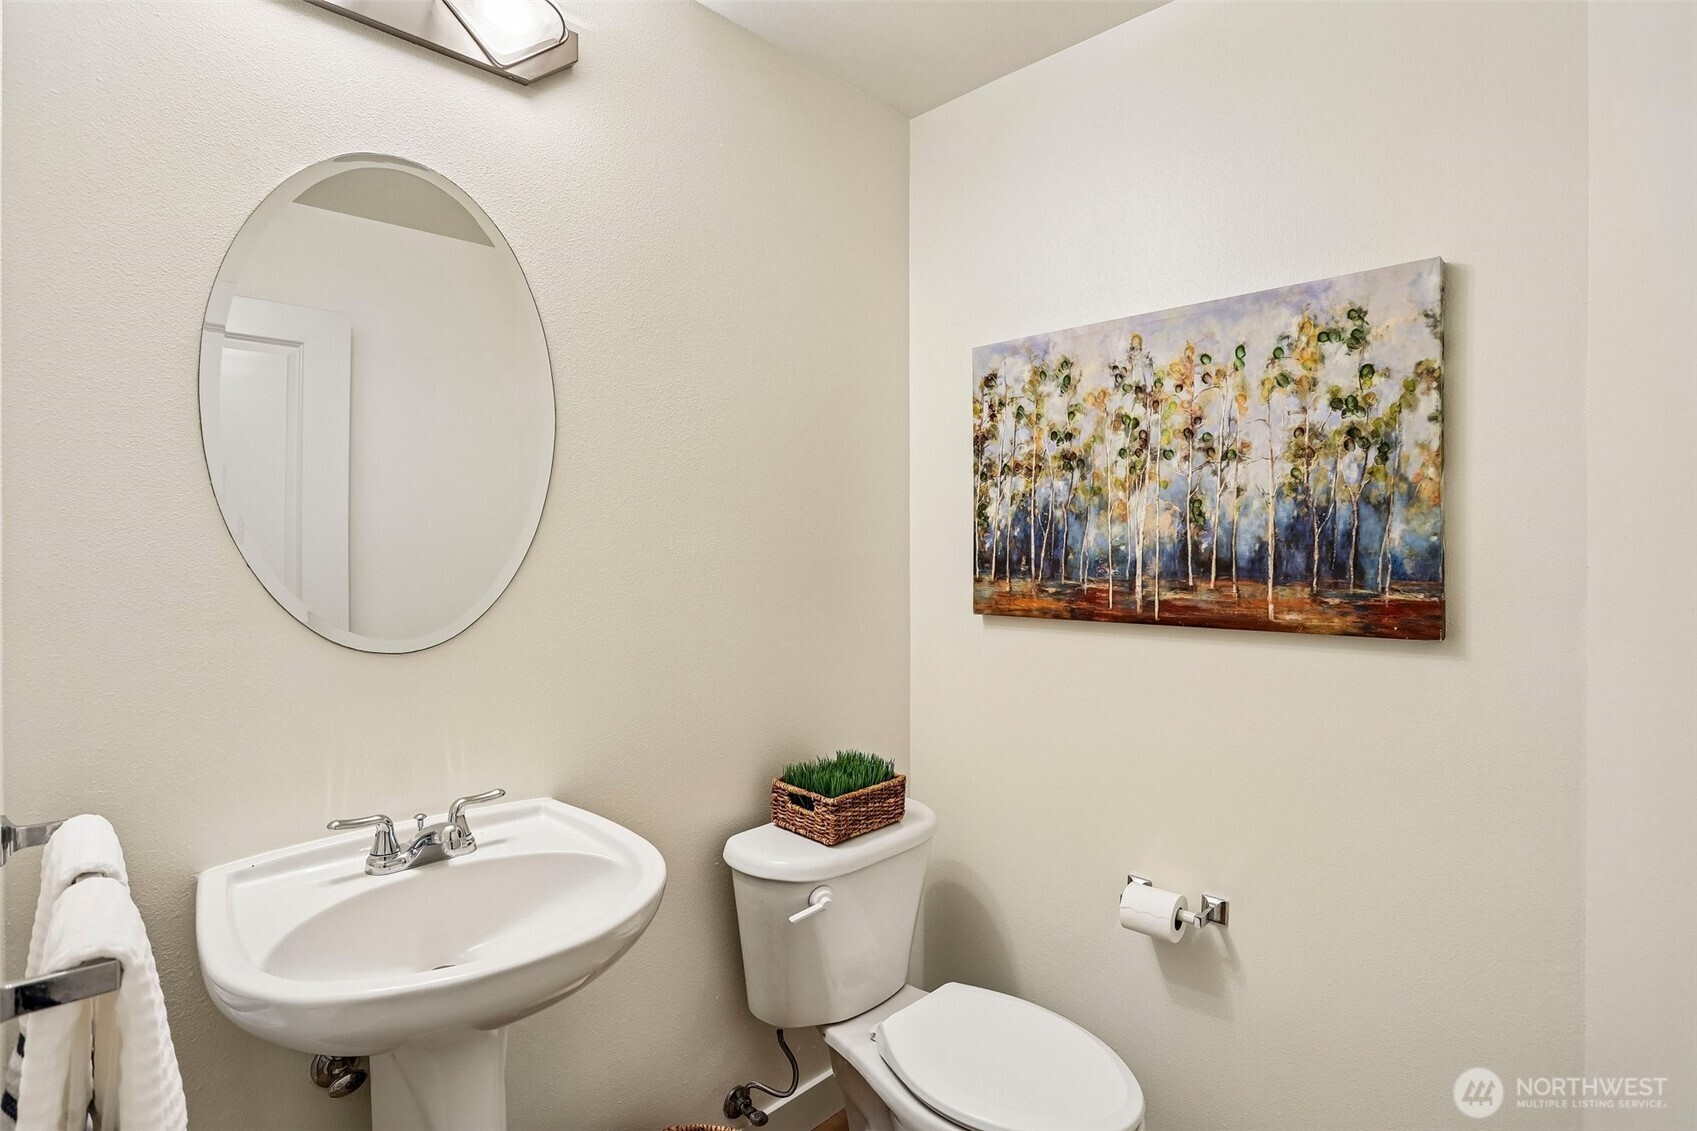
Bathroom with a pedestal sink, oval mirror, and colorful tree painting above the toilet.
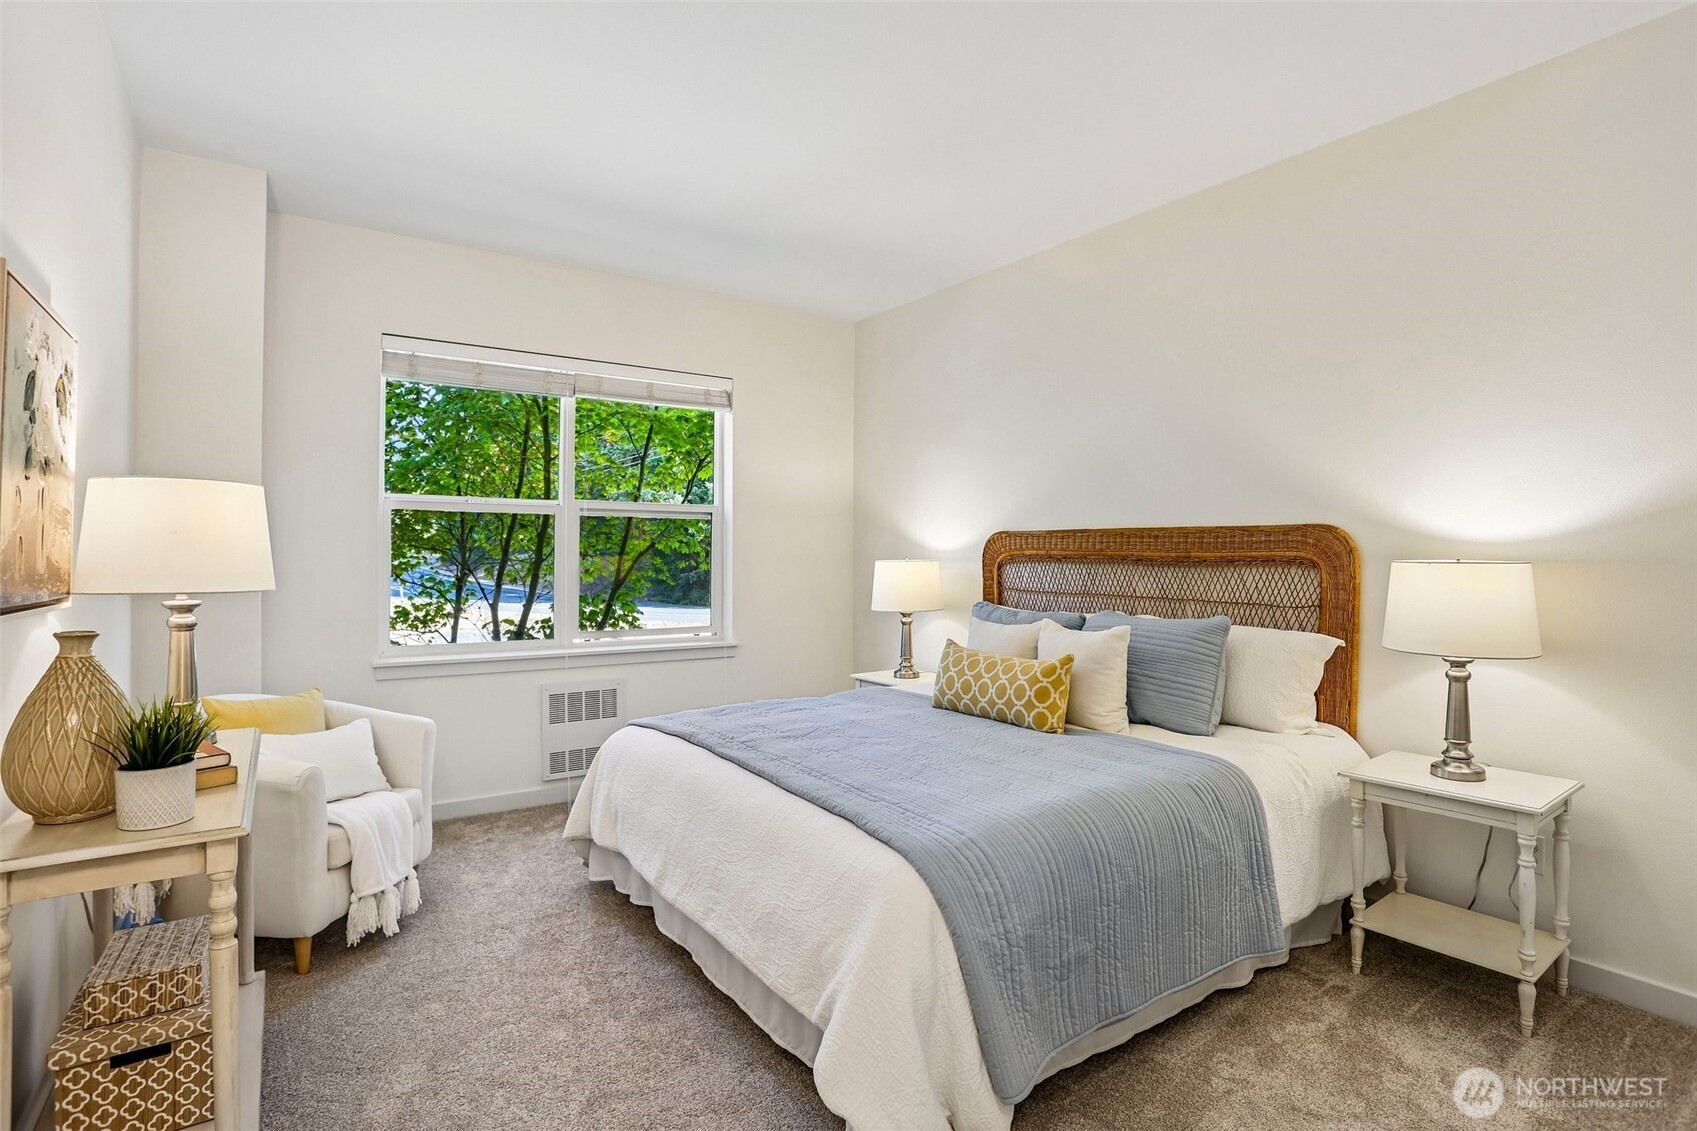
Furnished bedroom with a woven headboard, pale blue bedding, and a window facing leafy trees.
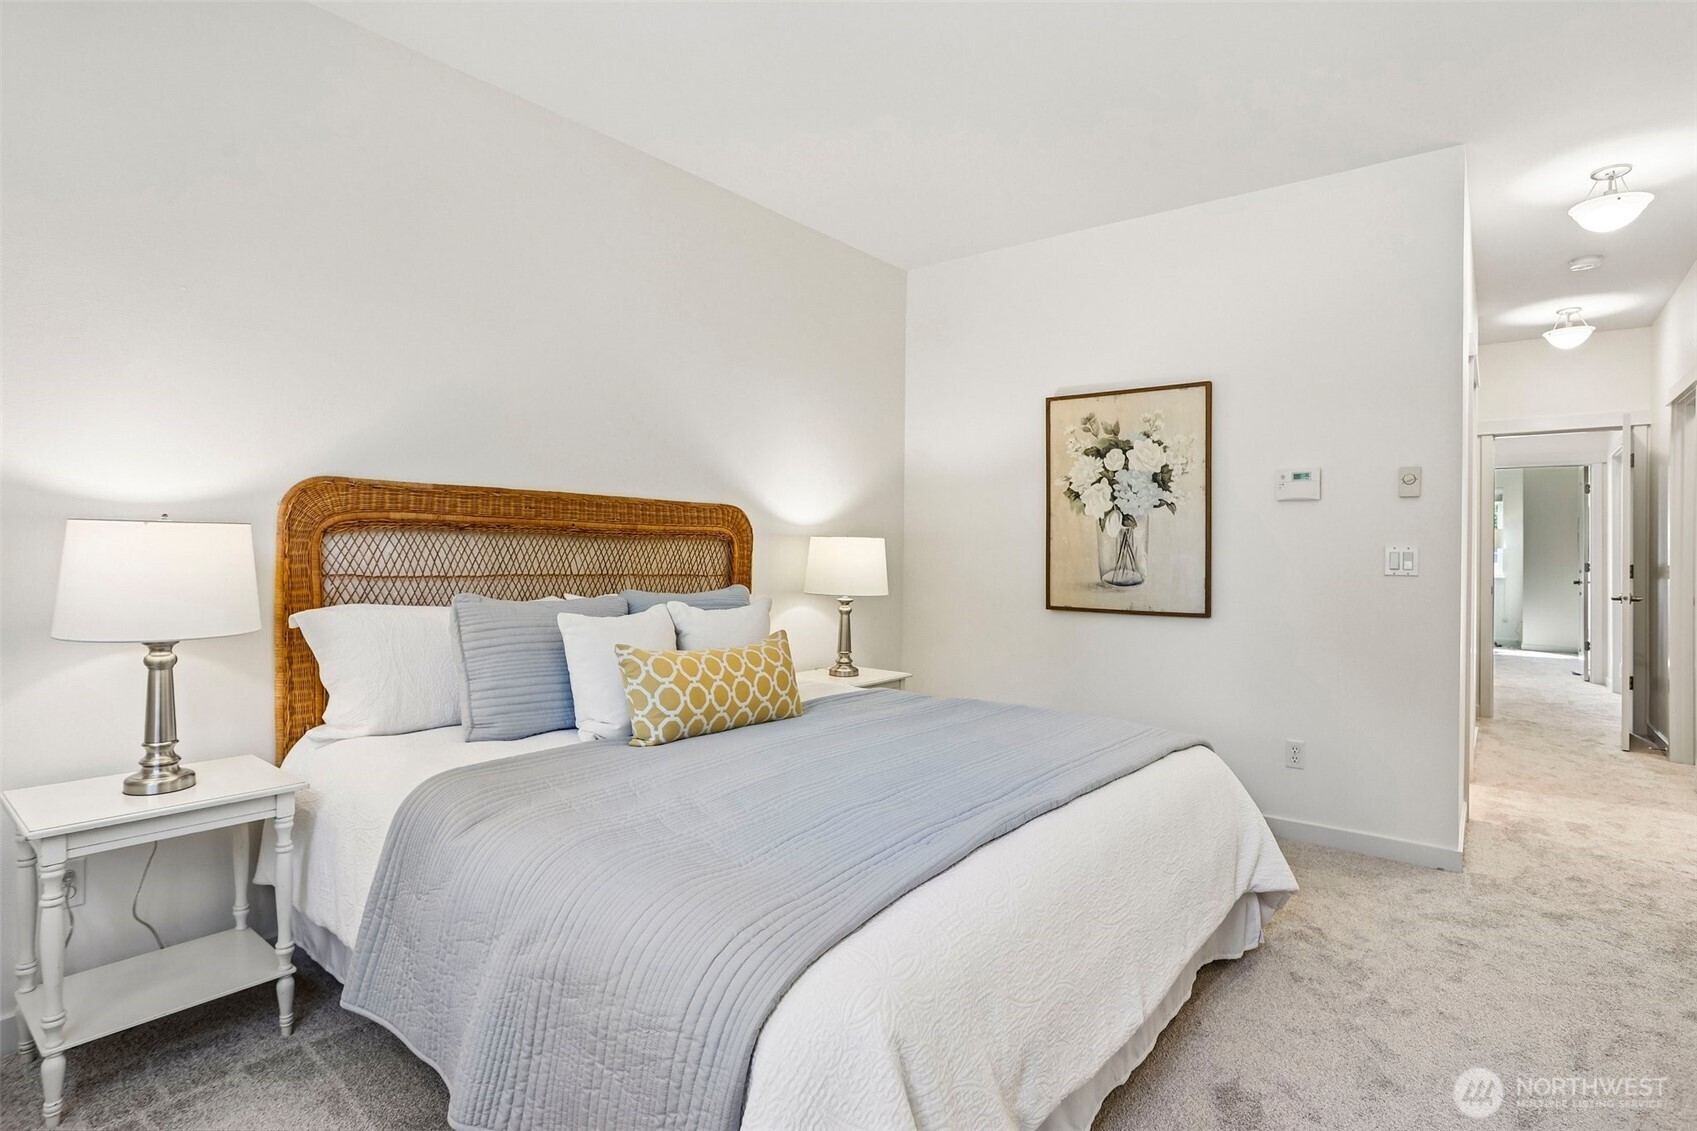
Bedroom with a woven headboard, pale blue bedding, and matching bedside lamps.
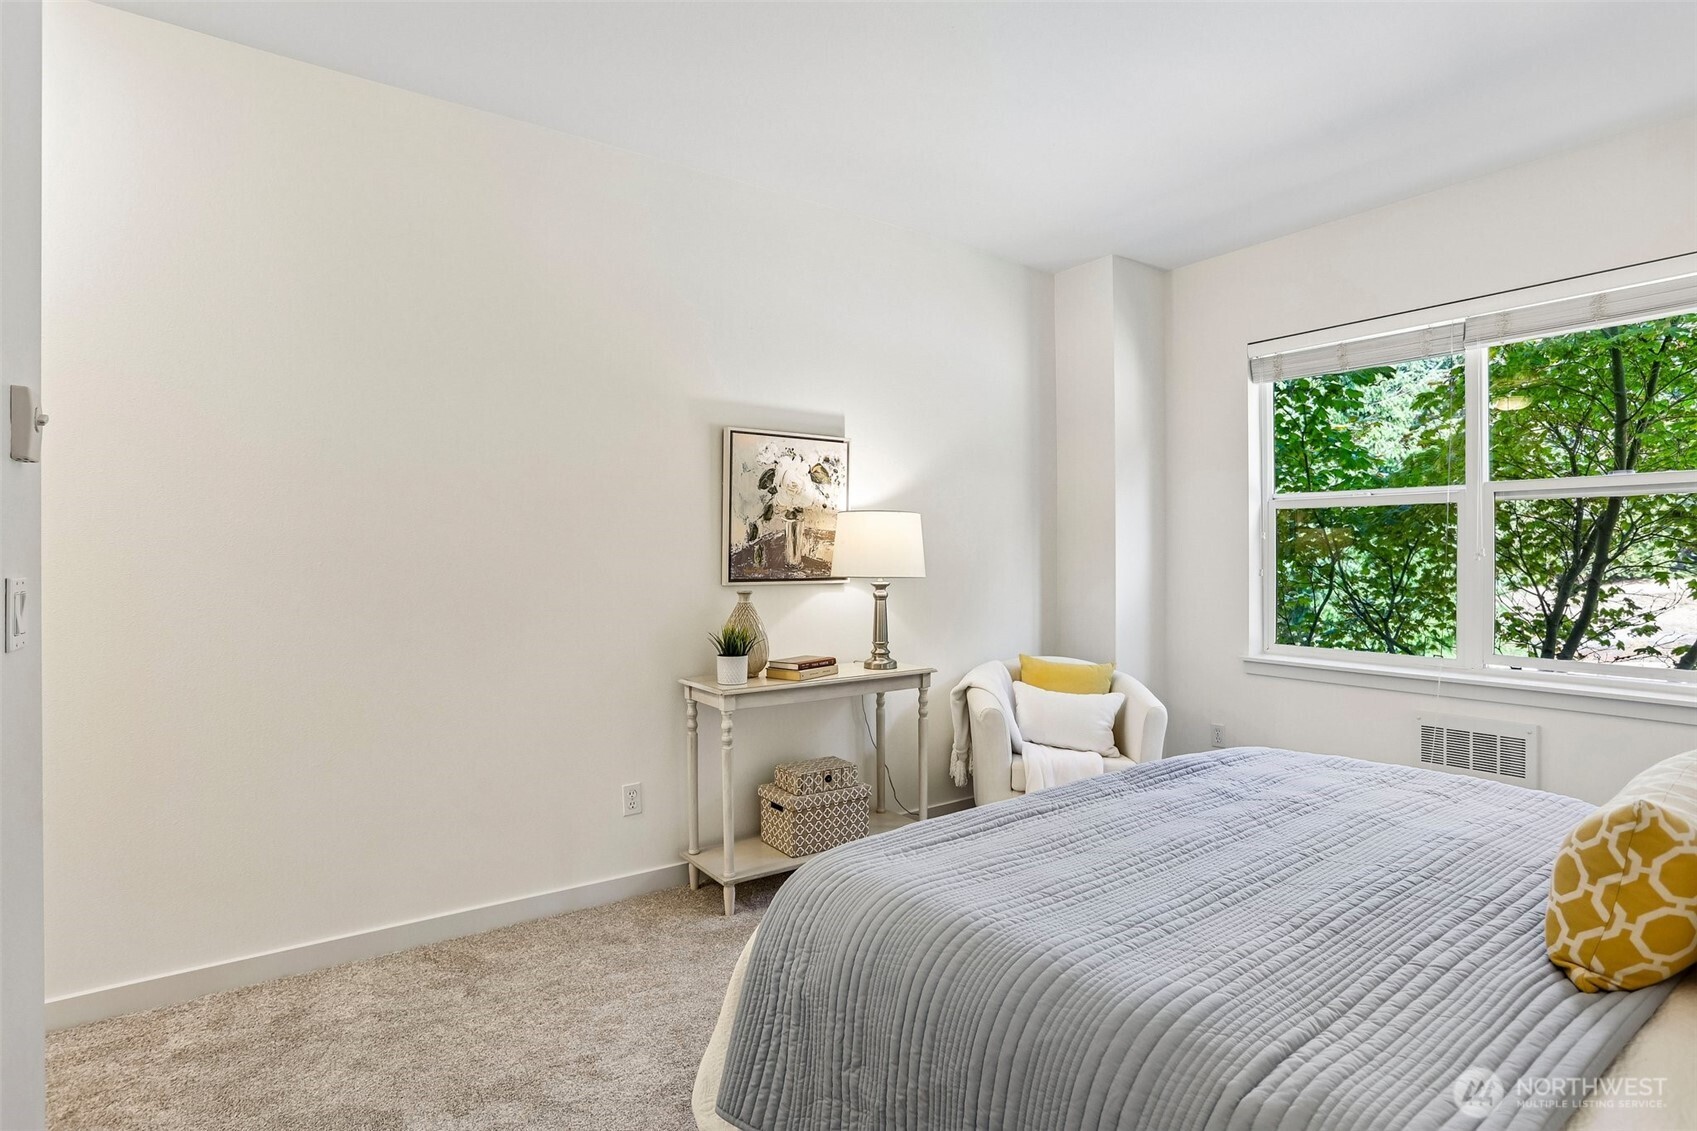
Staged bedroom with a gray-quilted bed, white armchair, and large window overlooking leafy trees.
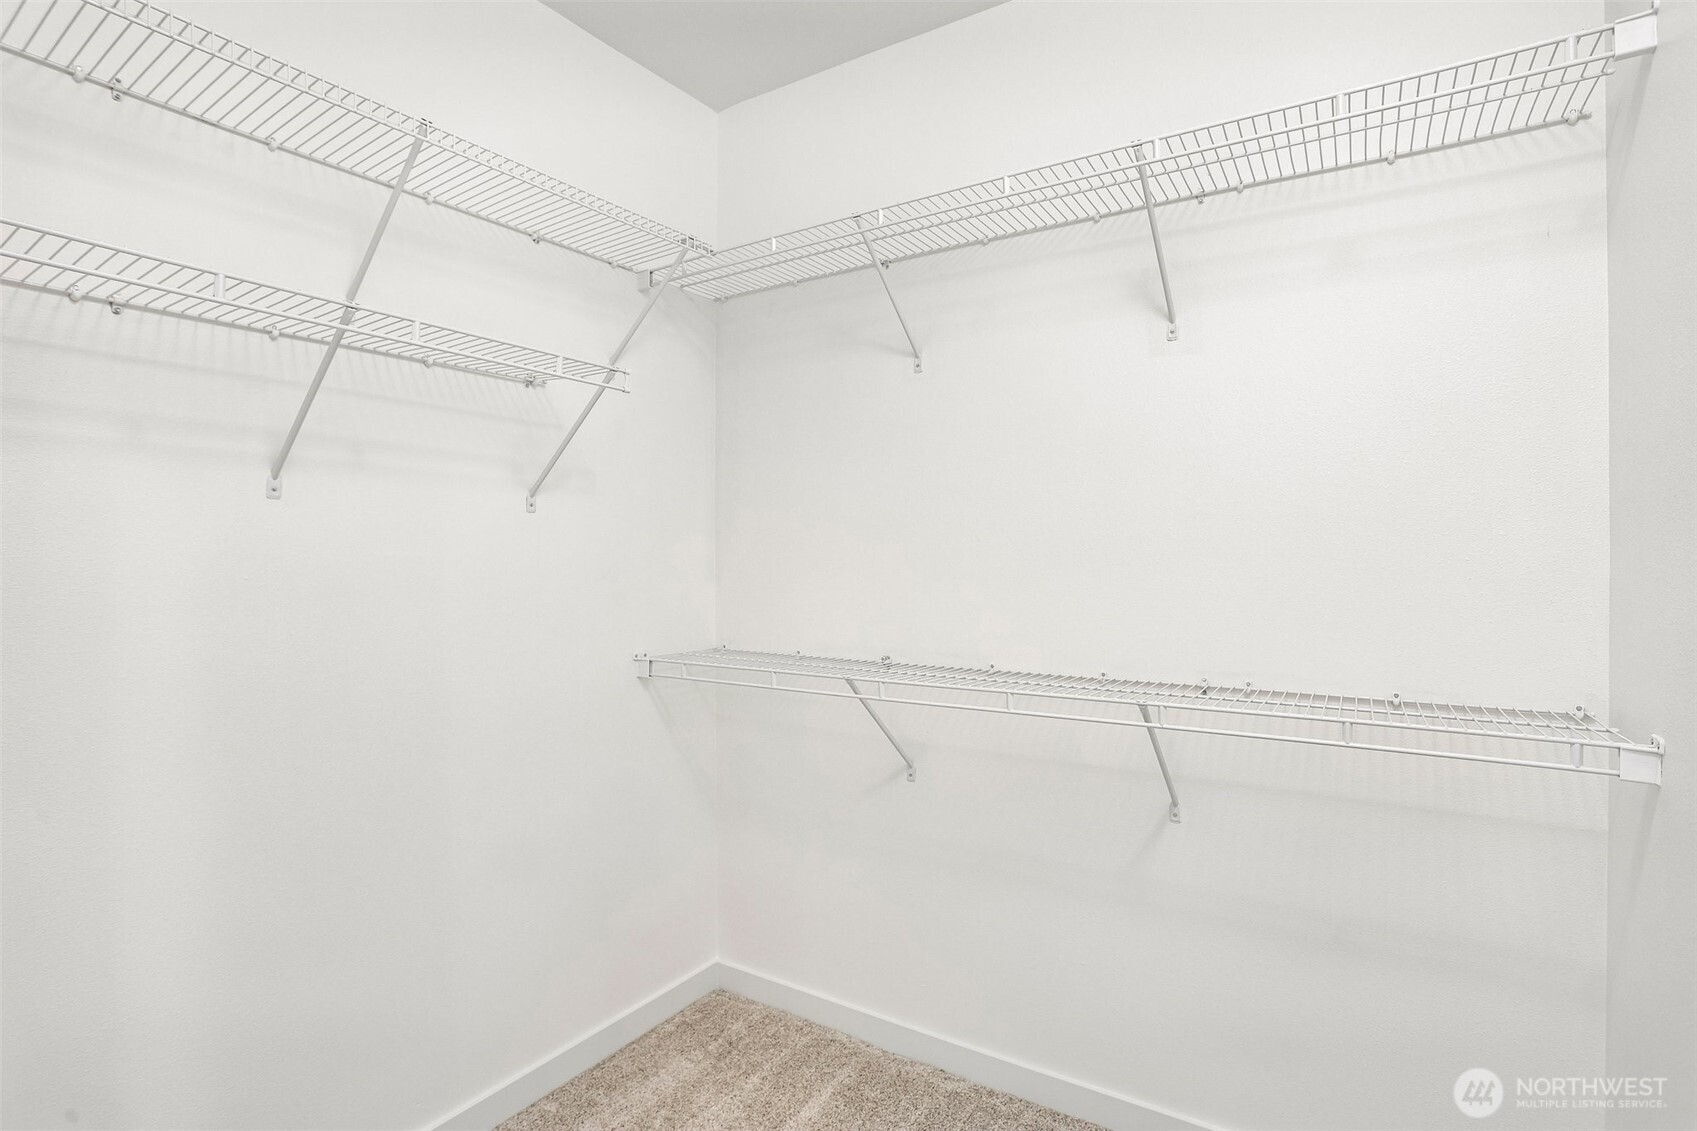
Empty walk-in closet with white wire shelving on three walls and beige carpet.
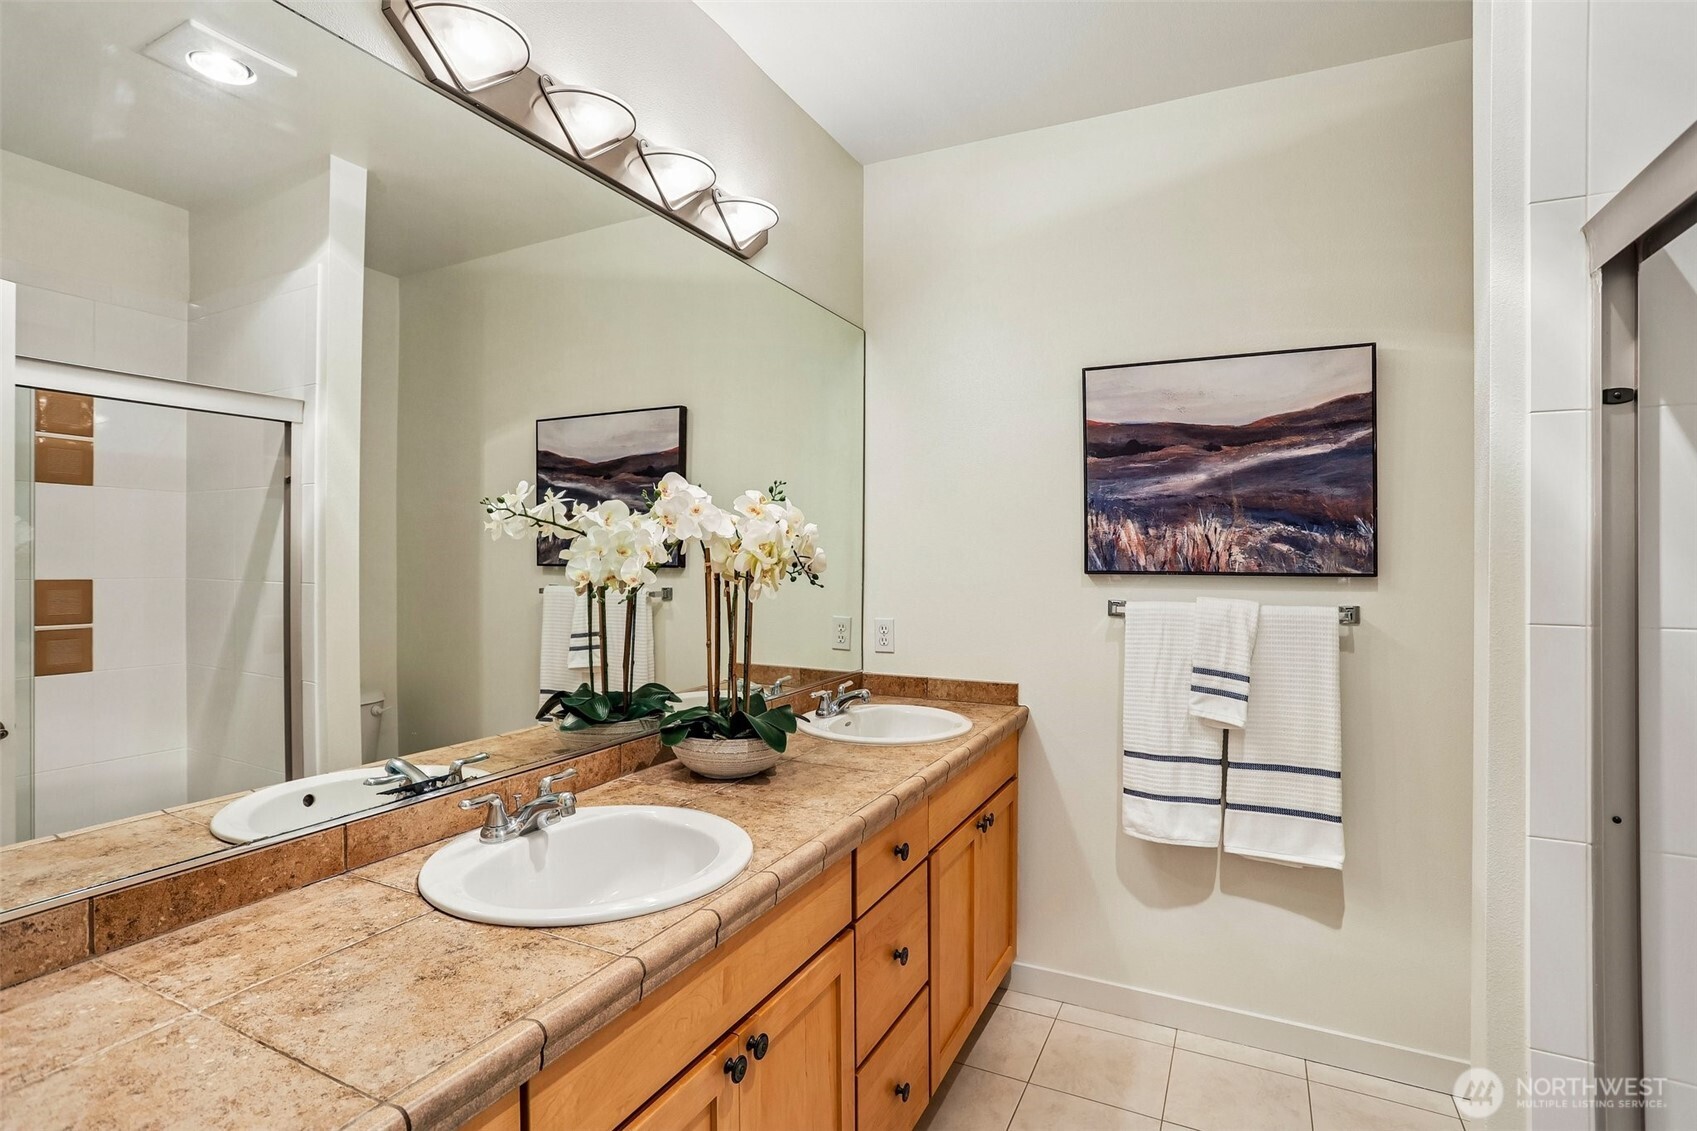
Bathroom with a double-sink tiled vanity, wood cabinets, orchids, and a large mirror.
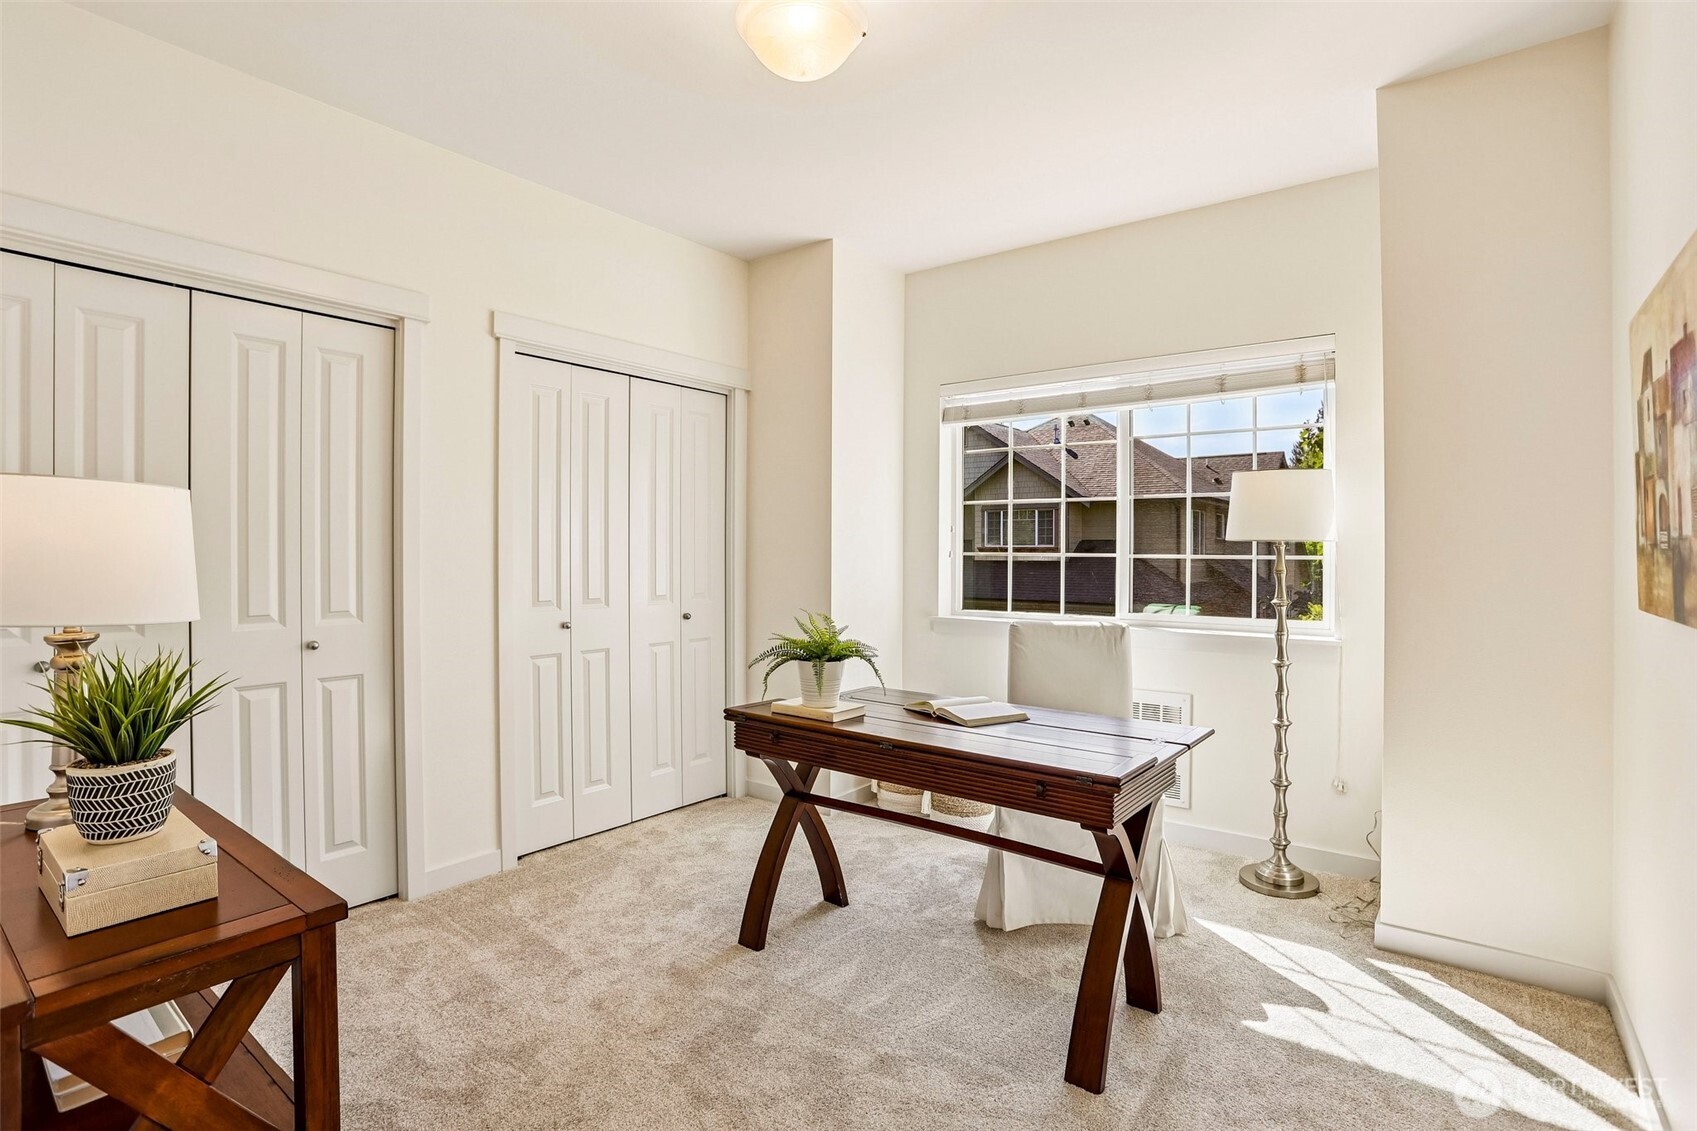
Furnished home office with a dark wood desk, white chair, and large sunny window.
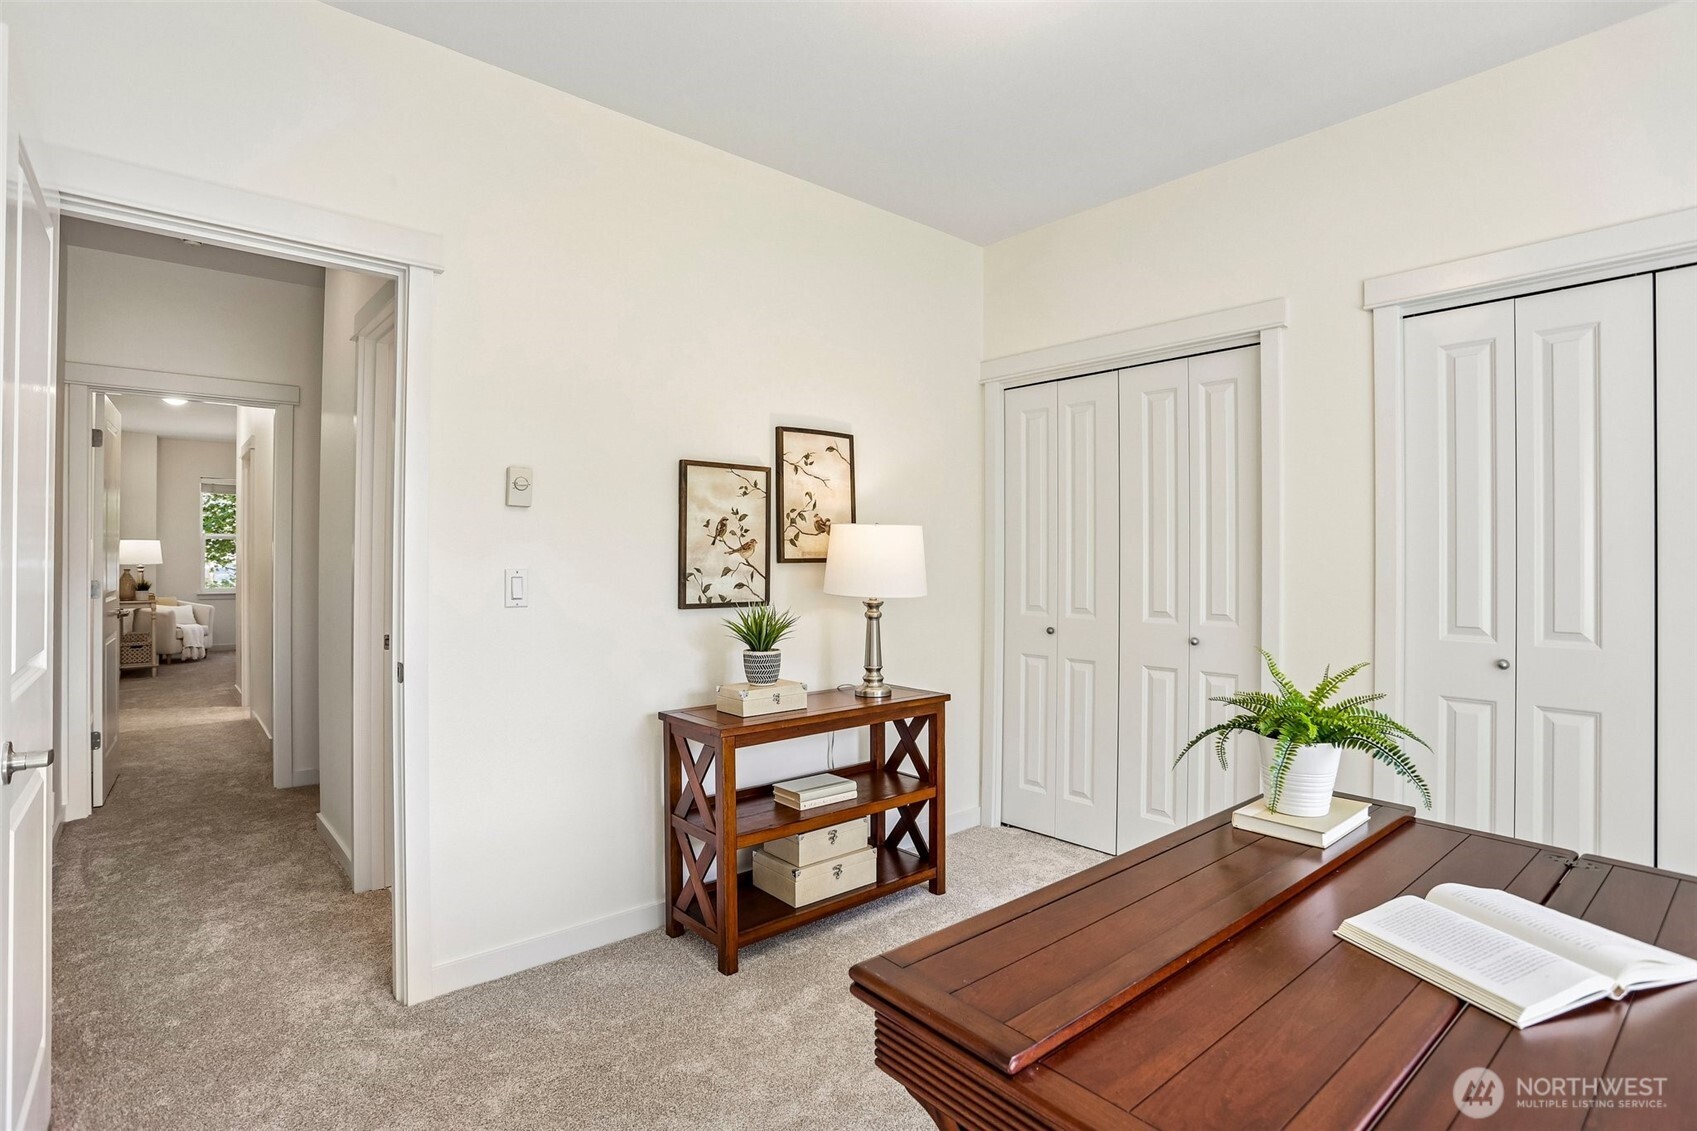
Carpeted room with white closet doors, a dark wood desk, and a hallway leading to a sitting area.
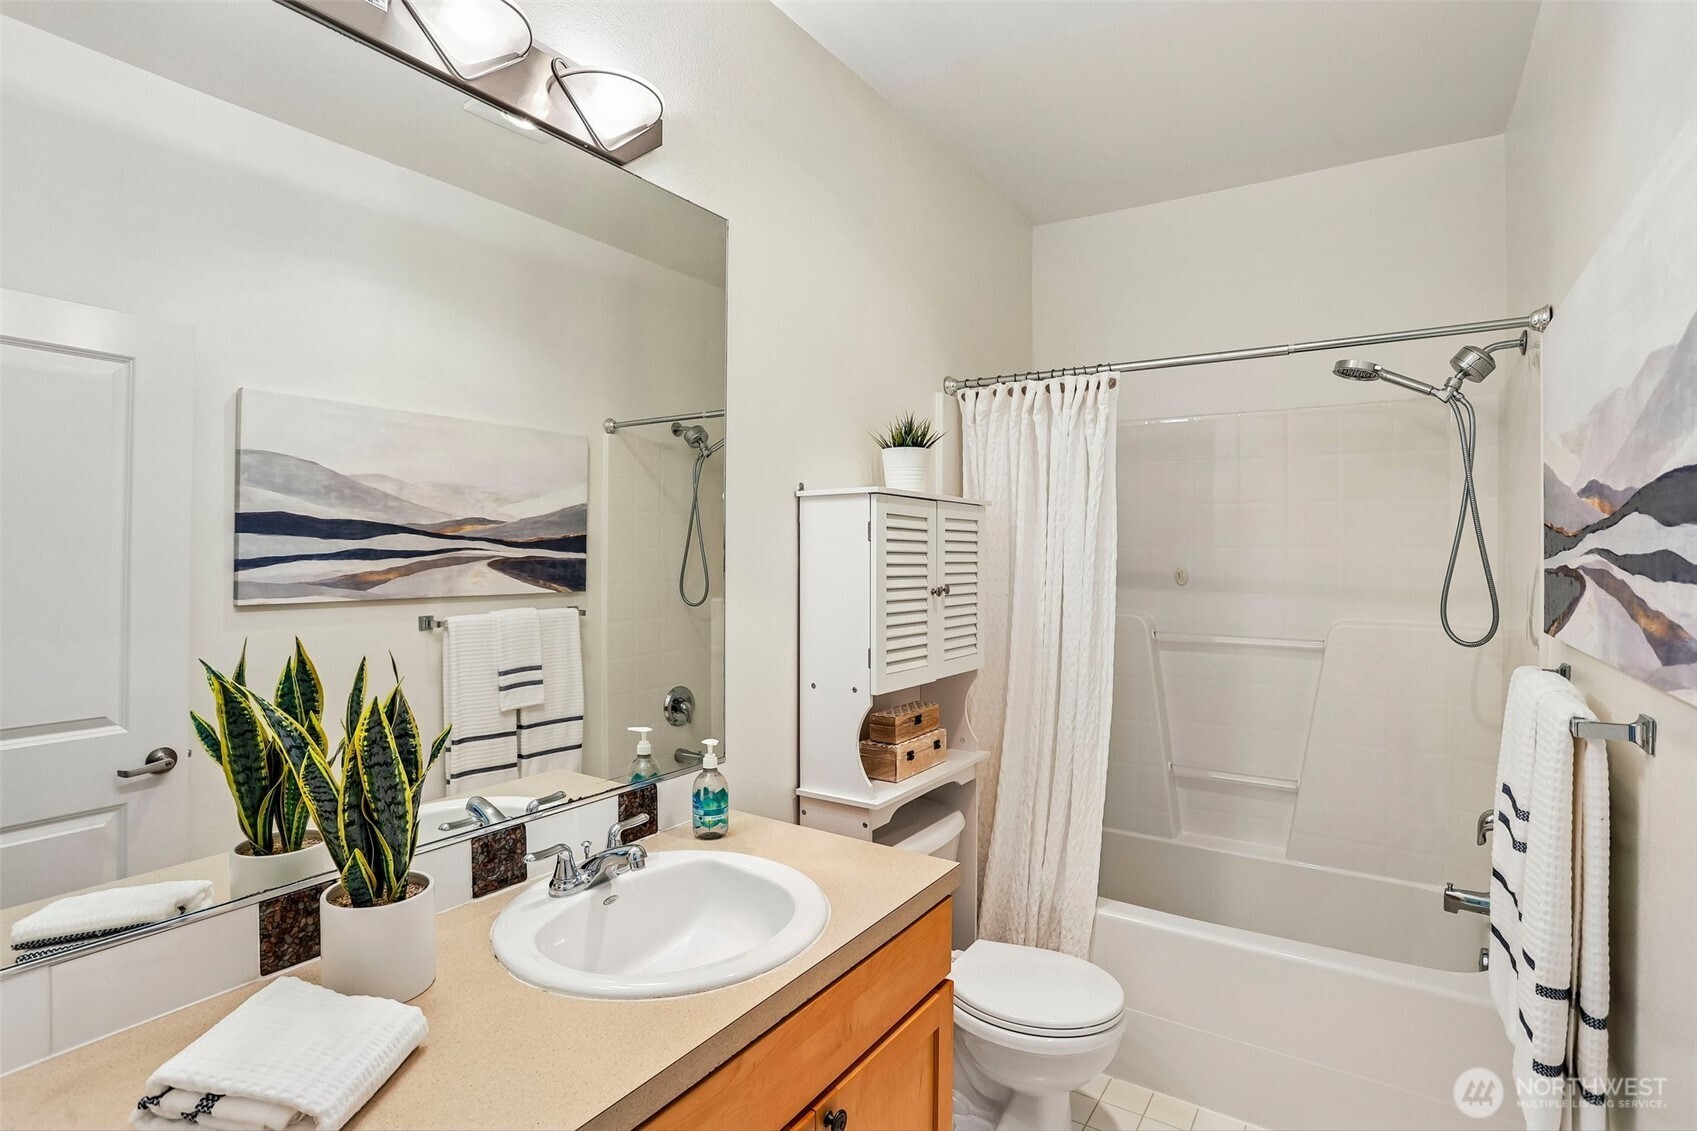
Bathroom with a wood vanity, large mirror, and bathtub-shower with a white curtain.
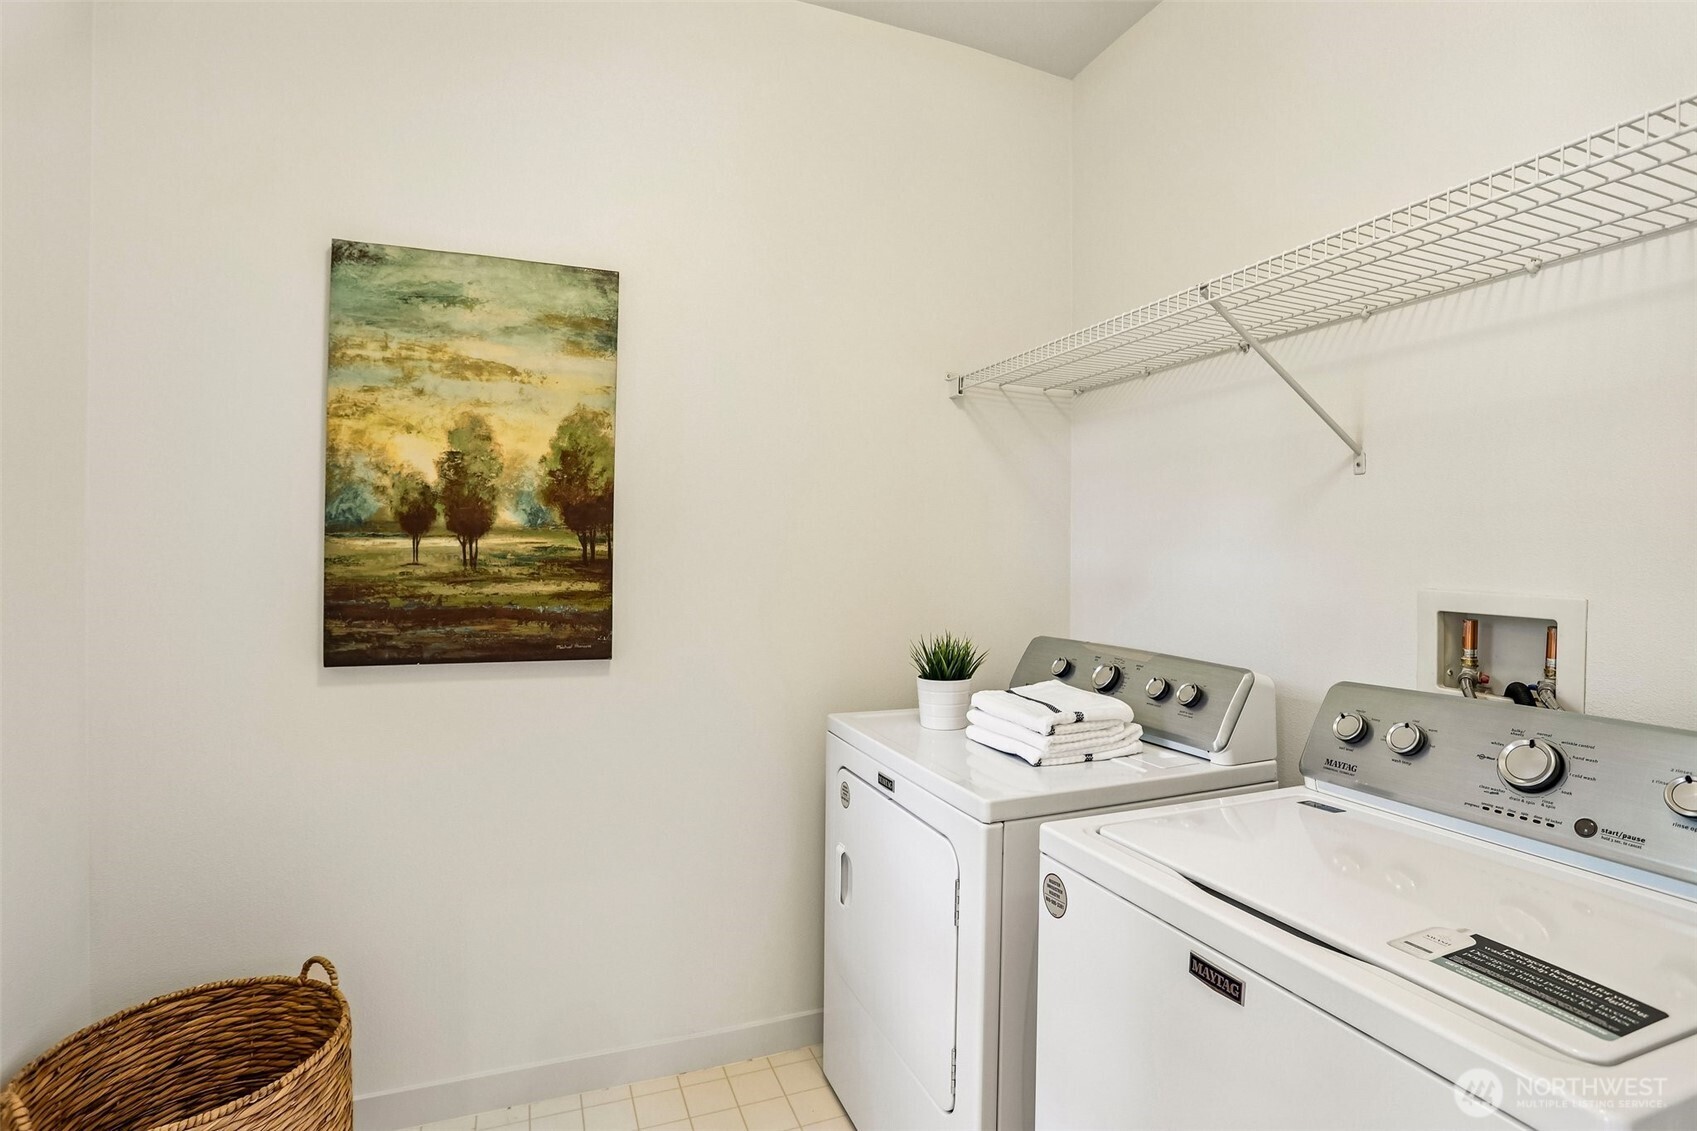
Laundry room with white washer and dryer beneath a wire shelf, with folded towels and landscape artwork.
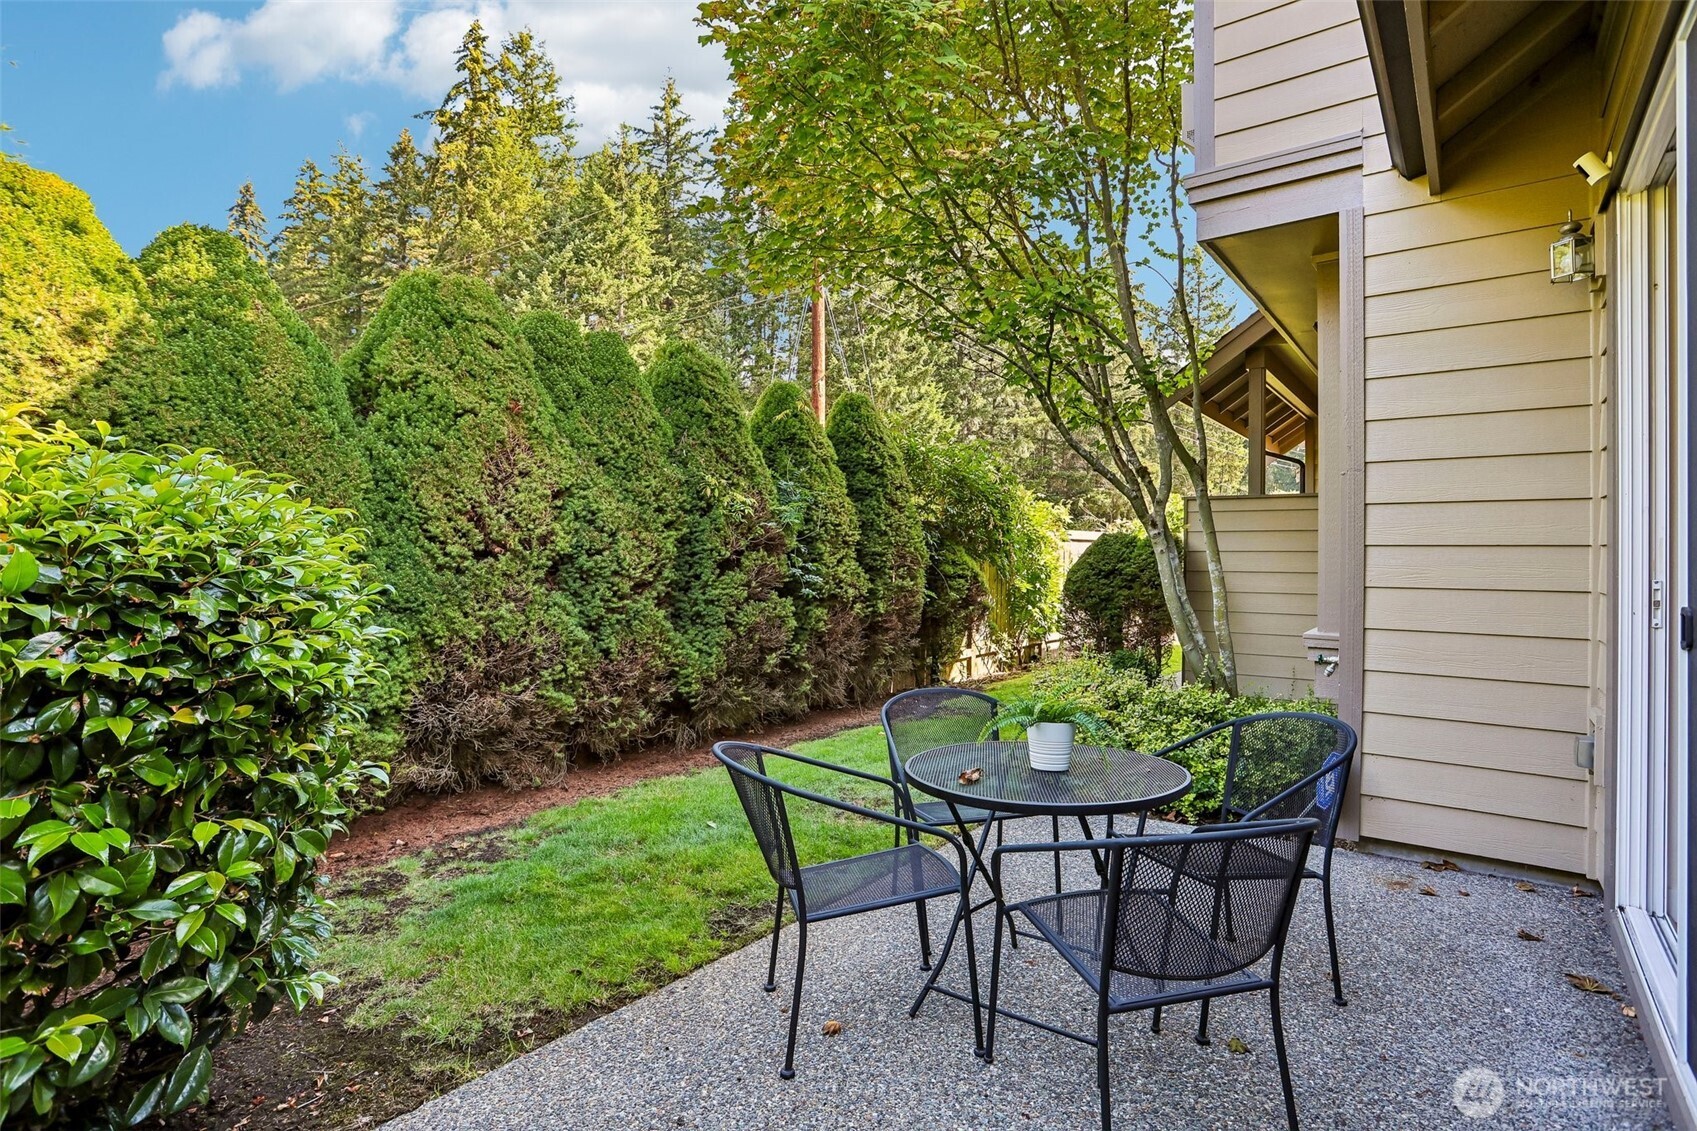
Gravel patio with a round table and four chairs beside a lawn and tall evergreen hedges.
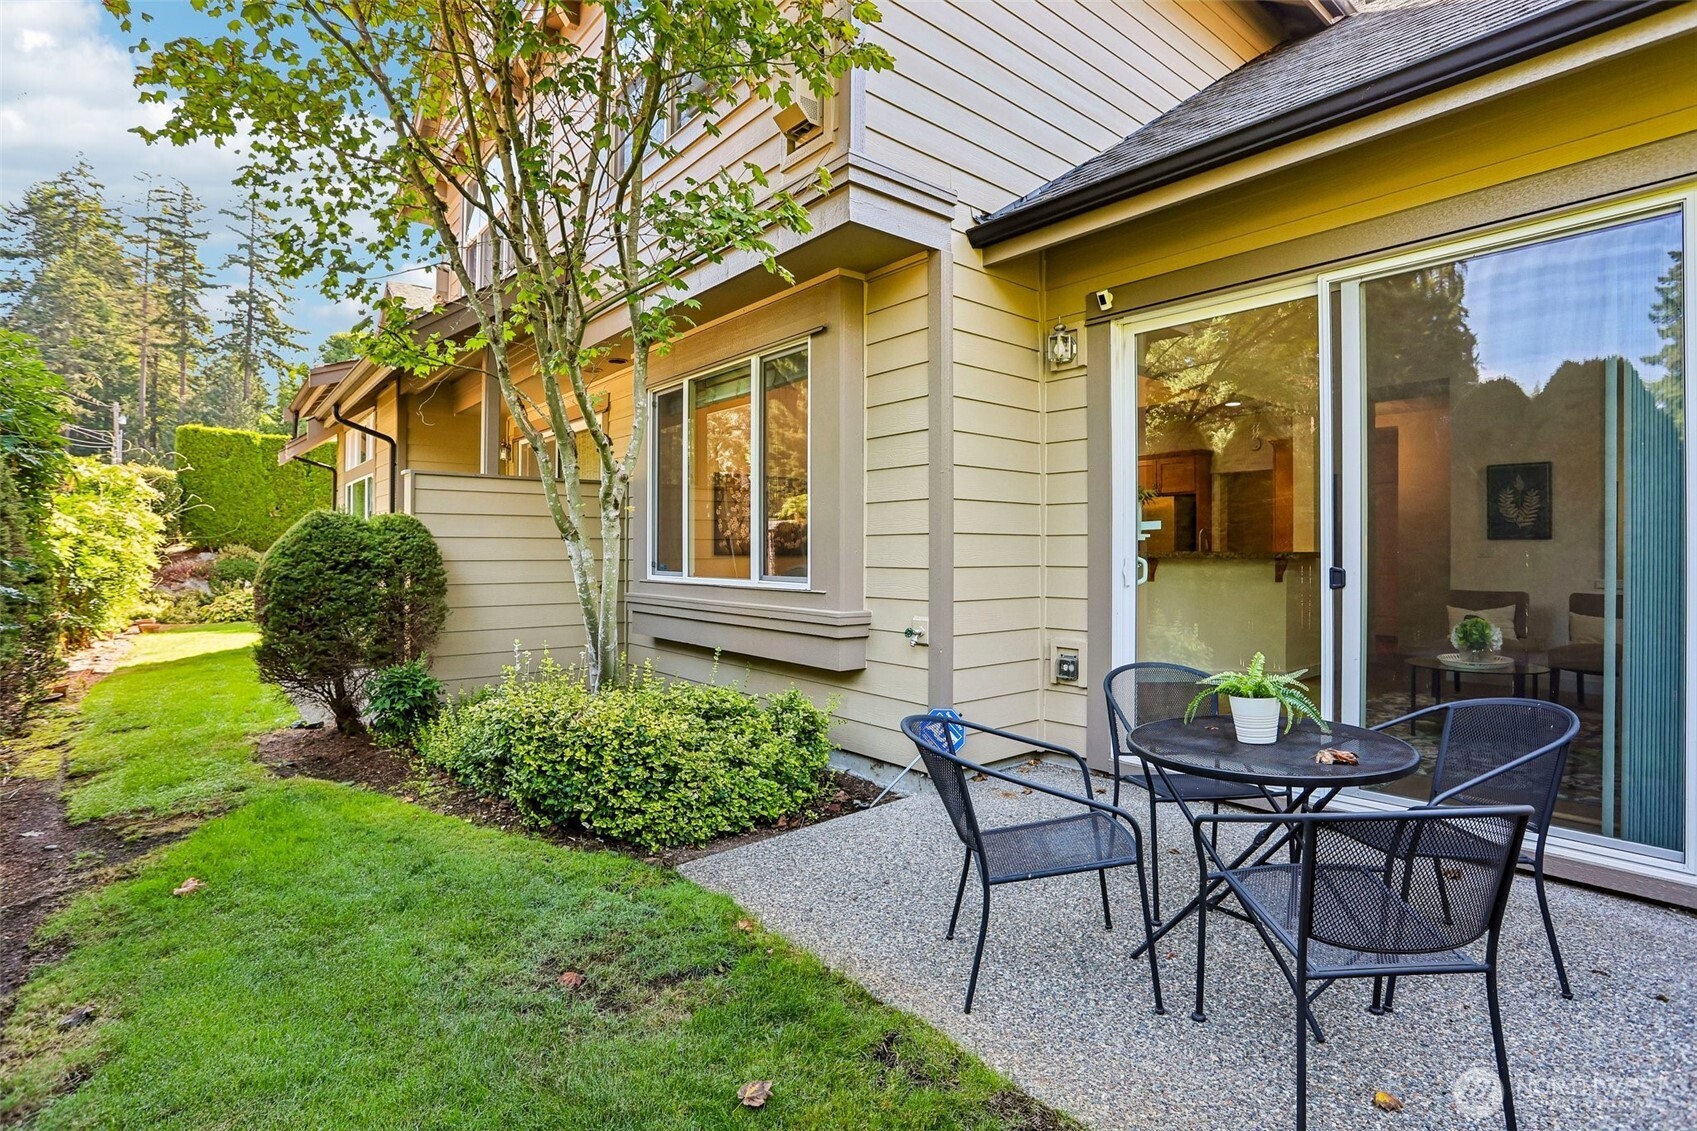
Residence patio with metal table and chairs beside sliding glass doors and a landscaped lawn.
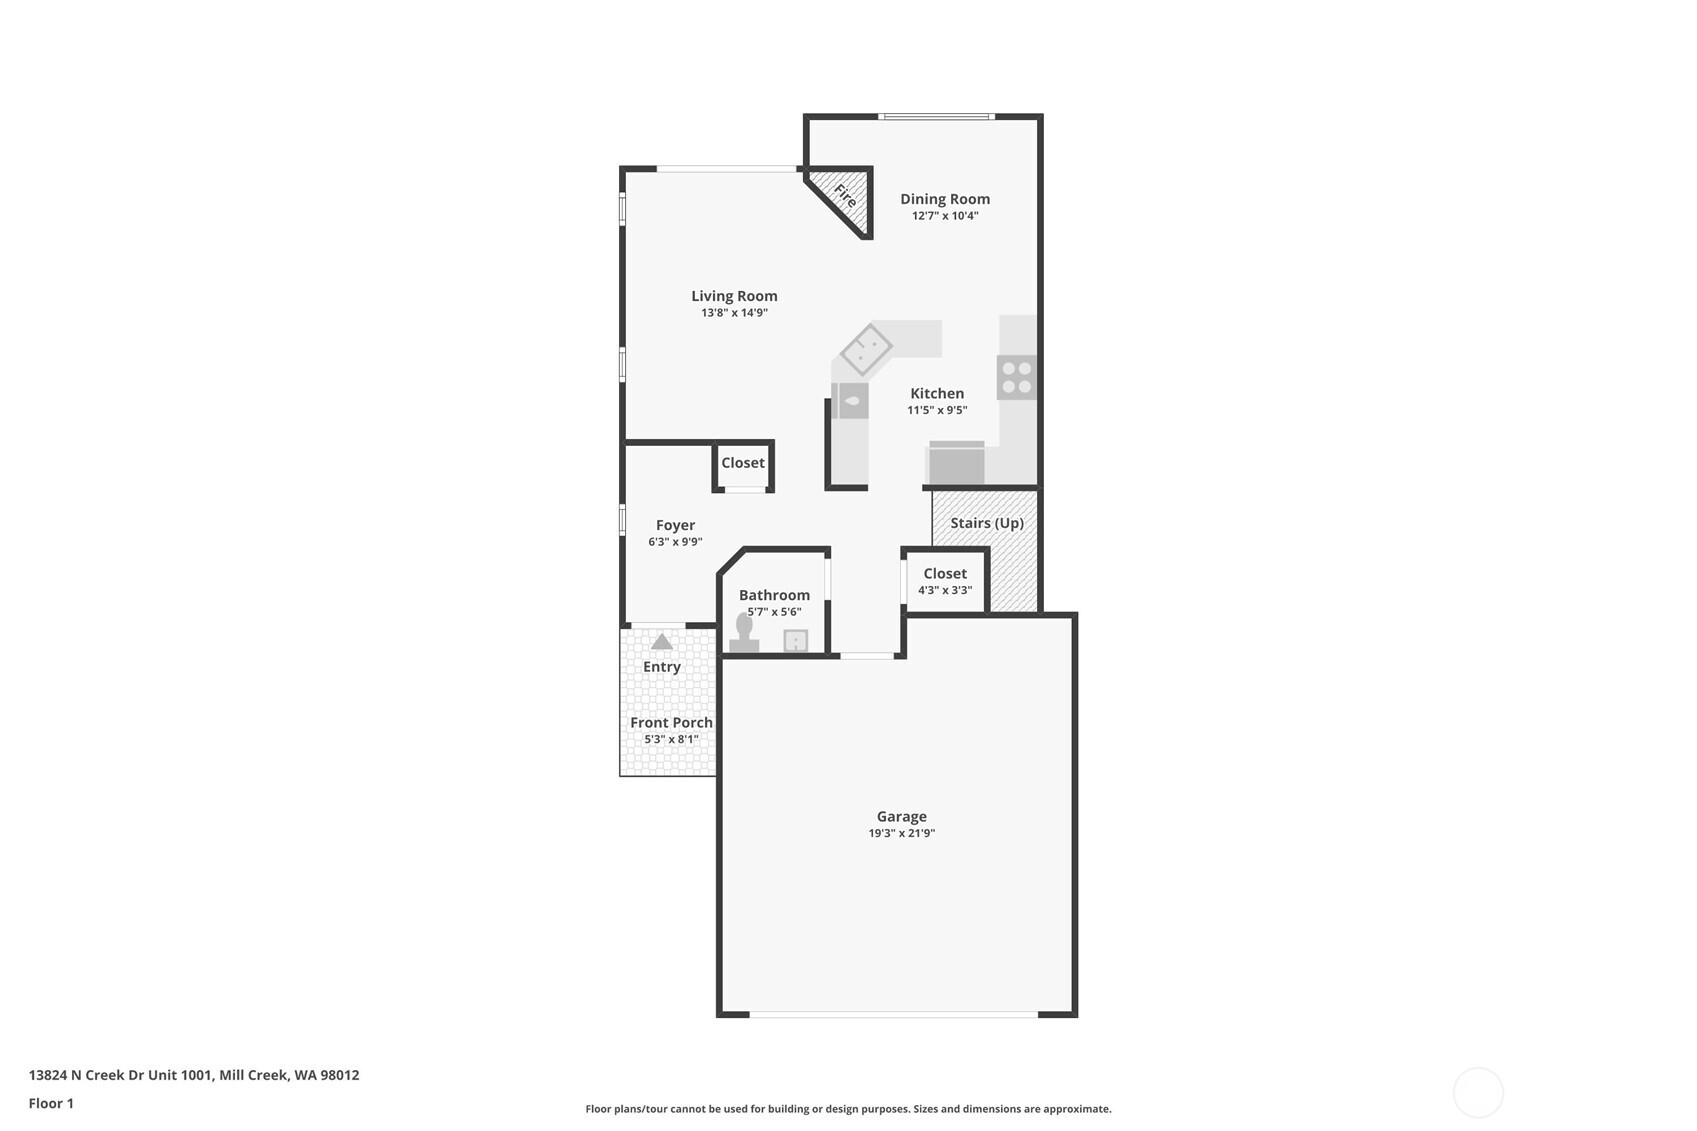
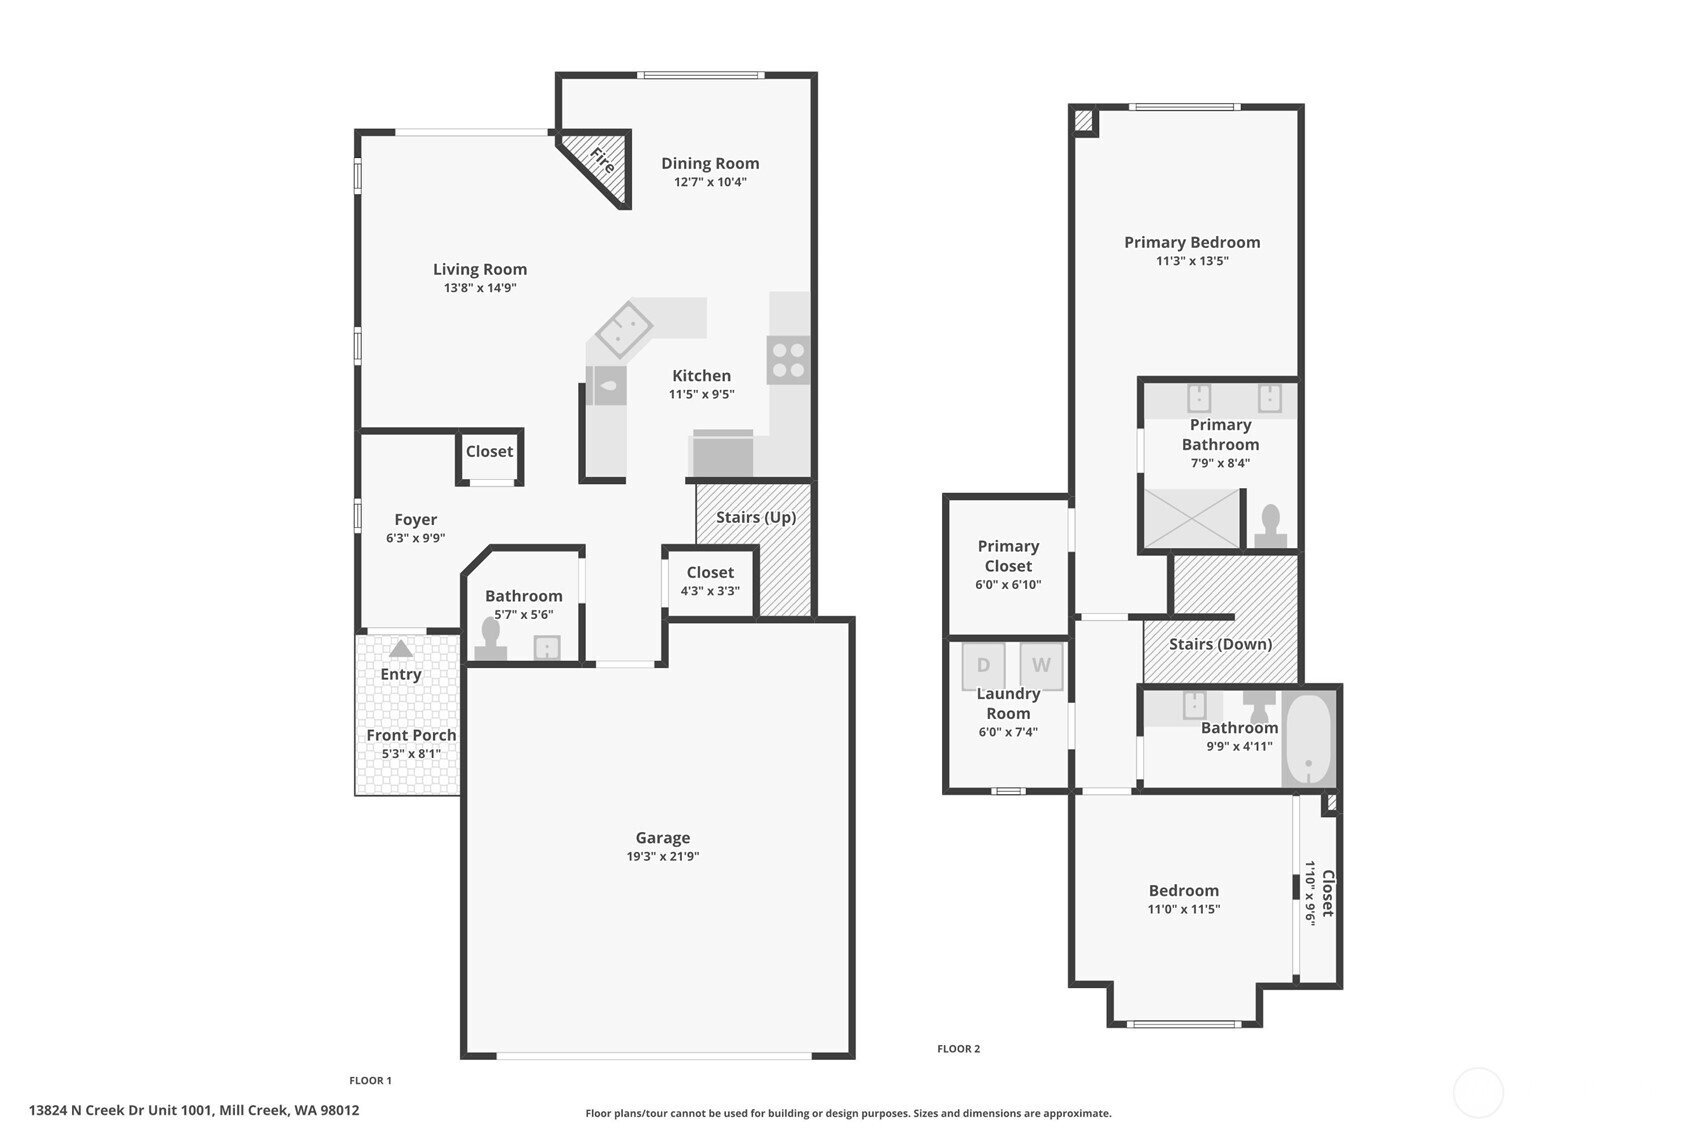
First-floor plan showing the living and dining rooms, kitchen, entry, bathroom, front porch, and garage.
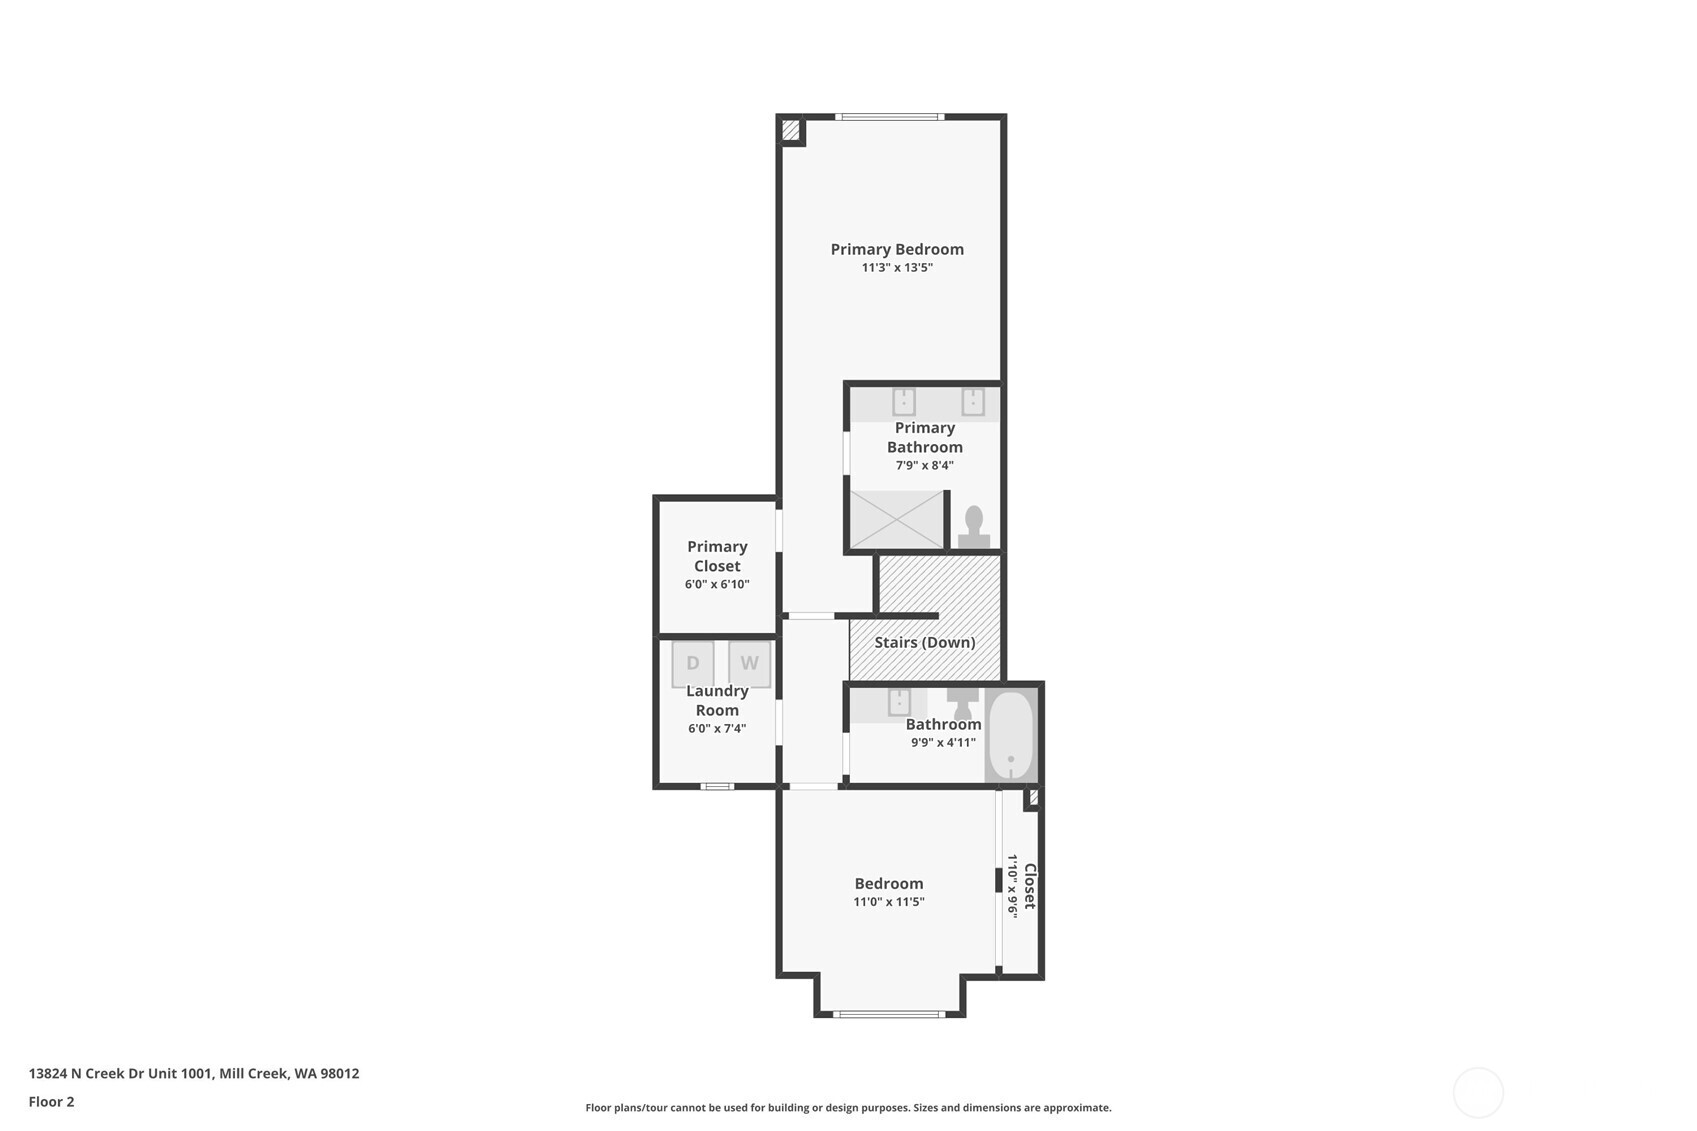
Second-floor plan with a primary suite, second bedroom, bathroom, laundry room, and stairs.
Two-story floor plan with labeled rooms, dimensions, front porch, and garage.
SEE ALL PHOTOS
Two-story gray shingle house at dusk with glowing windows, twin garages, and cars in the driveway.
Attached home with beige siding, two garage doors, and leafy trees framing the front.
Covered home entrance with a red front door, stone column, and HELLO doormat.
Living room with a stone fireplace, vaulted ceiling, and sliding doors to a garden patio.
Staged living room with a vaulted ceiling, tall windows, and a sofa with two accent chairs.
Staged living room with vaulted ceiling, gray sofa, patterned rug, and sliding glass door.
Open-plan living room with a stone fireplace, dining area, and sliding doors to a leafy patio.
Dining room with a glass table, upholstered chairs, and a large window overlooking greenery.
Dining area with a glass-top table and four upholstered chairs beside a large window overlooking trees.
Kitchen with a granite island, maple cabinets, stainless steel appliances, and an adjoining living area.
Kitchen with wood cabinets, granite counters, stainless appliances, and windows overlooking greenery.
Bathroom with a pedestal sink, oval mirror, and colorful tree painting above the toilet.
Furnished bedroom with a woven headboard, pale blue bedding, and a window facing leafy trees.
Bedroom with a woven headboard, pale blue bedding, and matching bedside lamps.
Staged bedroom with a gray-quilted bed, white armchair, and large window overlooking leafy trees.
Empty walk-in closet with white wire shelving on three walls and beige carpet.
Bathroom with a double-sink tiled vanity, wood cabinets, orchids, and a large mirror.
Furnished home office with a dark wood desk, white chair, and large sunny window.
Carpeted room with white closet doors, a dark wood desk, and a hallway leading to a sitting area.
Bathroom with a wood vanity, large mirror, and bathtub-shower with a white curtain.
Laundry room with white washer and dryer beneath a wire shelf, with folded towels and landscape artwork.
Gravel patio with a round table and four chairs beside a lawn and tall evergreen hedges.
Residence patio with metal table and chairs beside sliding glass doors and a landscaped lawn.
First-floor plan showing the living and dining rooms, kitchen, entry, bathroom, front porch, and garage.
Second-floor plan with a primary suite, second bedroom, bathroom, laundry room, and stairs.
Two-story floor plan with labeled rooms, dimensions, front porch, and garage.
Listing Broker: Windermere Real Estate/East; David Park; 206-833-7979; [email protected]
For Sale

13824 N Creek Drive Unit: 1001

13824 N Creek Drive Unit: 1001, Mill Creek, WA 98012

$595,000
Welcome to Nature's Landing, where comfort, convenience, and easy Mill Creek living come together. This beautifully updated 2-bedroom, 2.25-bath townhome offers 1,278 sq ft of thoughtfully designed living space, plus a private patio and yard -- a rare bonus for enjoying your morning coffee, entertaining, or simply relaxing outdoors. Inside, the bright main level features soaring 9-foot ceilings, large windows, and an open-concept layout that feels spacious and welcoming. The living room is centered around a cozy gas fireplace and flows naturally into the dining area and updated kitchen, complete with new flooring, fresh interior paint, and high-end Frigidaire stainless-steel appliances. Upstairs, the spacious primary suite offers a peaceful retreat with a private ensuite bath and generous walk-in closet. A second bedroom, full bath, and conveniently located laundry room complete the upper level. Energy-efficient radiant heating provides comfortable, even warmth throughout the home while helping keep utility costs in check. And the location is hard to beat -- just steps from Mill Creek's Main Street, shopping, dining, walking trails, and the sports park, with easy access to transit, I-5, and highly regarded local schools. Move-in ready, thoughtfully updated, and ideally located -- come see why Nature's Landing feels like home.

2
beds

3
baths

1,278 Sq.Ft. LIVING AREA

David  Park

David Park

Features & Amenities

Interior

  • total bedrooms2
  • Total bathrooms3
  • full bathroom1
  • three quarter bathroom1
  • half bathroom1
  • Laundry room Electric Dryer Hookup
  • Flooring Ceramic Tile, Laminate, Vinyl Plank, Carpet
  • Fireplace Gas
  • APPLIANCES Dishwasher, Disposal, Dryer, Microwave, Refrigerator, Stove(s)/Range(s), Washer
  • other interior Features Alarm System, Cooking-Gas, Dryer-Electric, End Unit, Fireplace, Insulated Windows, Primary Bathroom, Sprinkler System, Vaulted Ceiling(s), Walk-In Closet(s), Water Heater

Area & Lot

  • Status For Sale
  • Living Area1,278 Sq.Ft.
  • Total Area1,278 Sq.Ft.
  • MLS® ID2575434
  • TypeCondo
  • YEAR BUILT2004
  • Architecture StylesTownhouse
  • View DescriptionTerritorial
  • Elementary SchoolMill Creek Elem
  • Middle SchoolHeatherwood Mid
  • High SchoolHenry M. Jackson Hig
  • School DistrictEverett

Exterior

  • STORIES2
  • roofComposition
  • lot featuresCurbs, Open Space, Paved, Secluded
  • parkingIndividual Garage
  • HEAT TYPERadiant, Wall Furnace
  • AIR CONDITIONINGNone
  • security FeaturesAlarm System
  • other exterior FeaturesBrick, Cement Planked, Wood Products

Financial

  • Sales Price$595,000
  • Real Estate Tax $5,508/yr
  • HOA $380/mo
View Virtual Tour
Attached home with beige siding, two garage doors, and leafy trees framing the front.

Schedule a Showing

I would love to show you this beautiful property. Please select your preferred date and time below. I will be in touch shortly to confirm your appointment.

Schedule a Showing

I would love to show you this beautiful property. Please select your preferred date and time below. I will be in touch shortly to confirm your appointment.

Thank you for your interest in 13824 N Creek Drive Unit: 1001, Mill Creek, WA 98012. We are reviewing your request and will be in touch shortly!

Mortgage Calculator

Estimate your monthly mortgage payment, including the principal and interest, property taxes, and HOA. Adjust the values to generate a more accurate rate.

All estimates are provided for informational purposes only. Actual amounts may vary.
$0,000 Your Payment 20 15 65
$0,000 Your Payment

Work With David

My ultimate goal is to help my clients achieve their real estate objectives and make their dreams a reality. Let me bring my expertise and dedication to your next real estate journey.

Follow Me on Instagram