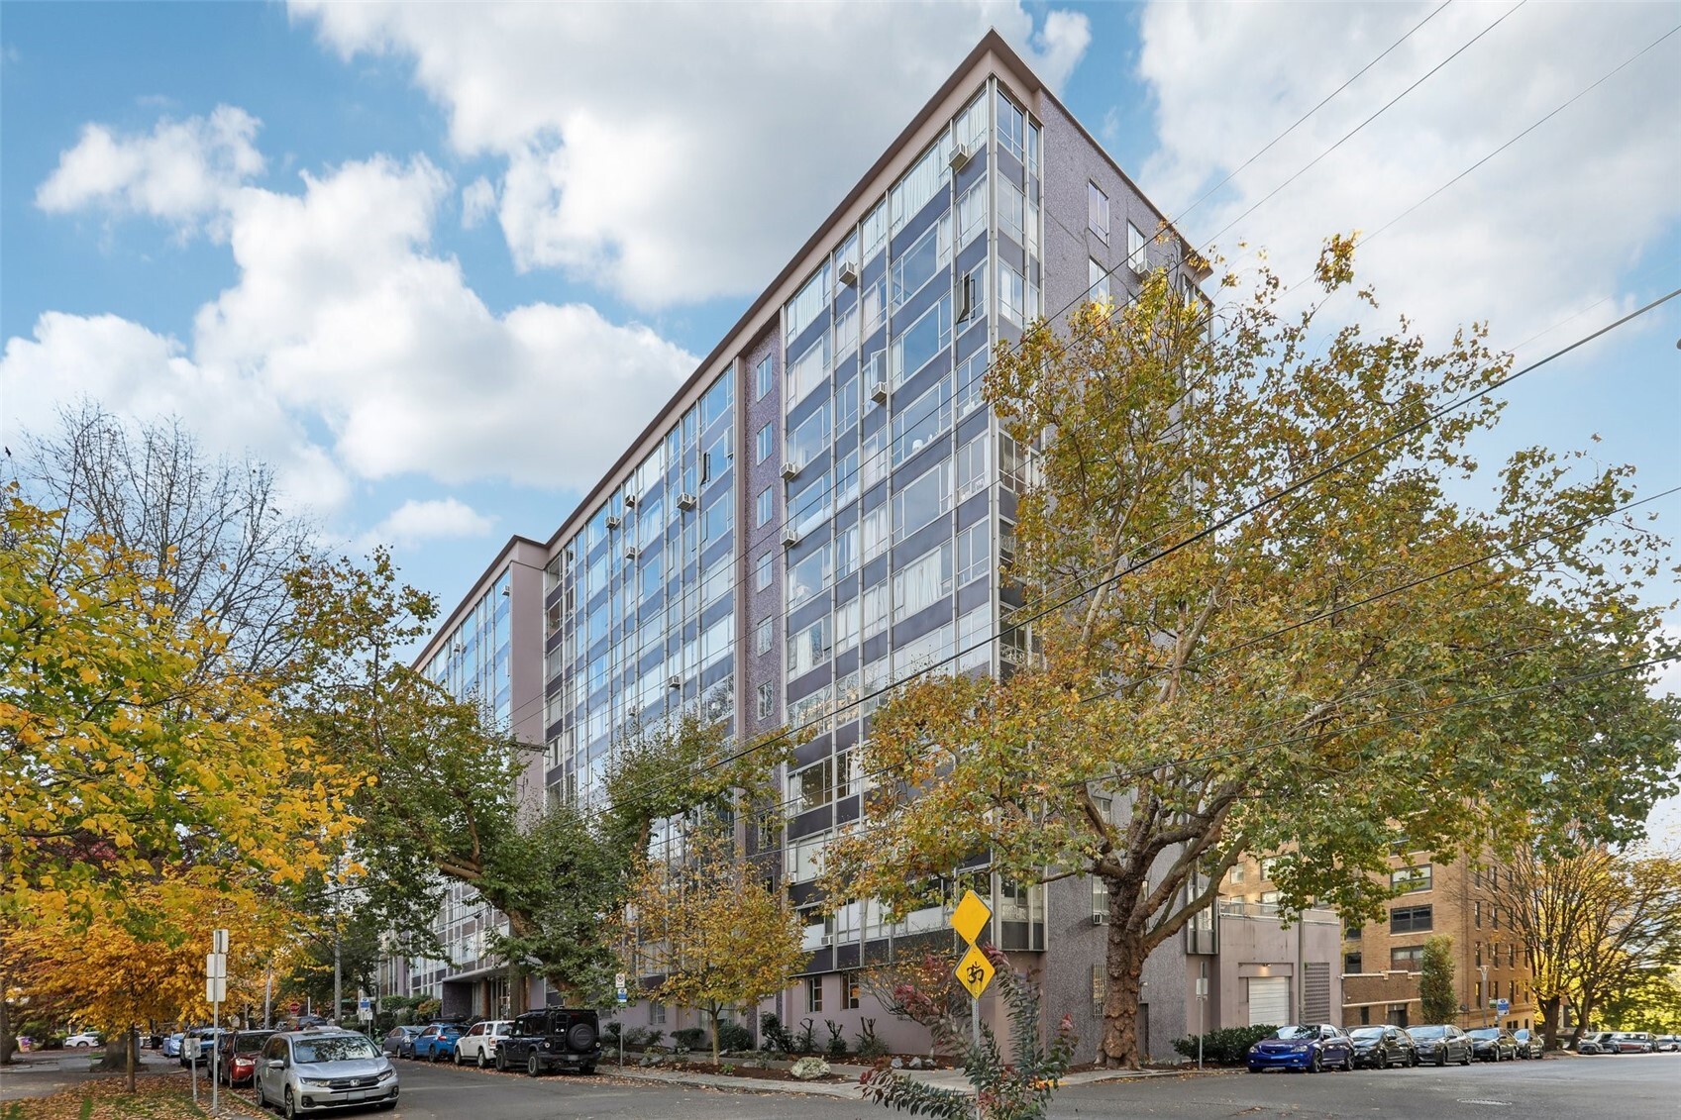
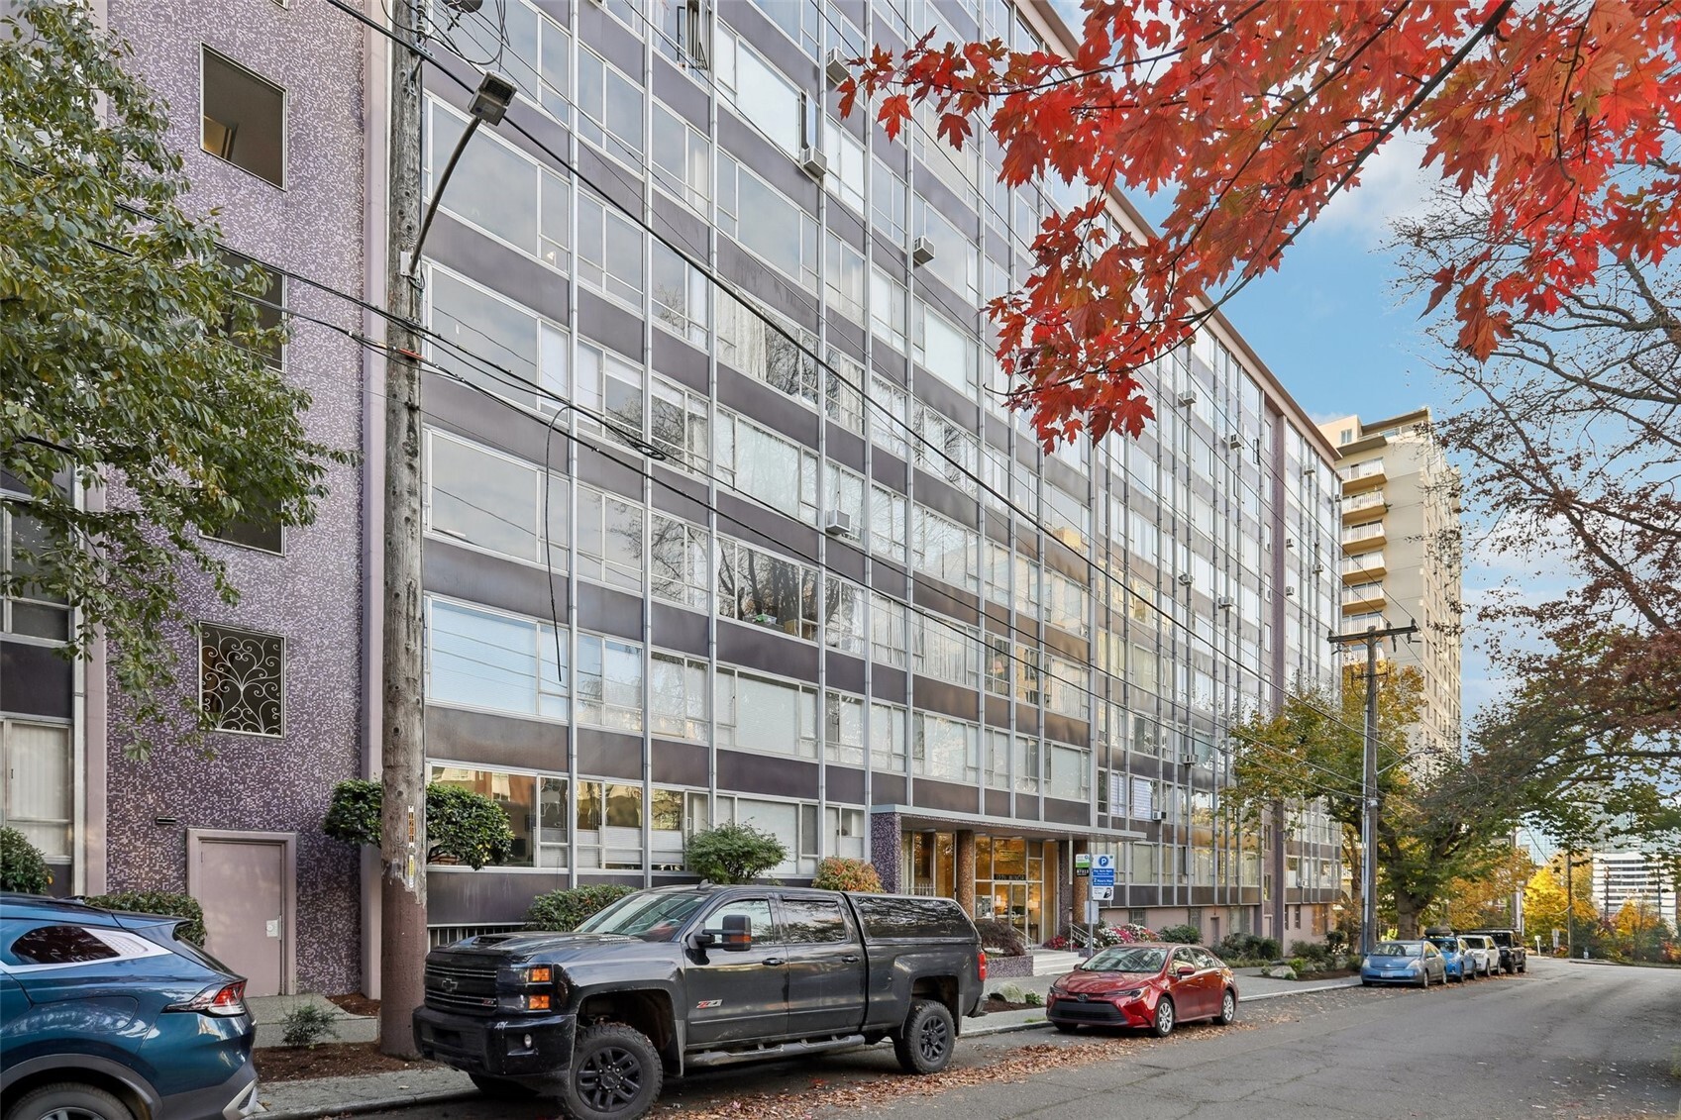
Mid-rise apartment building with glass-fronted facade and autumn trees along the street.
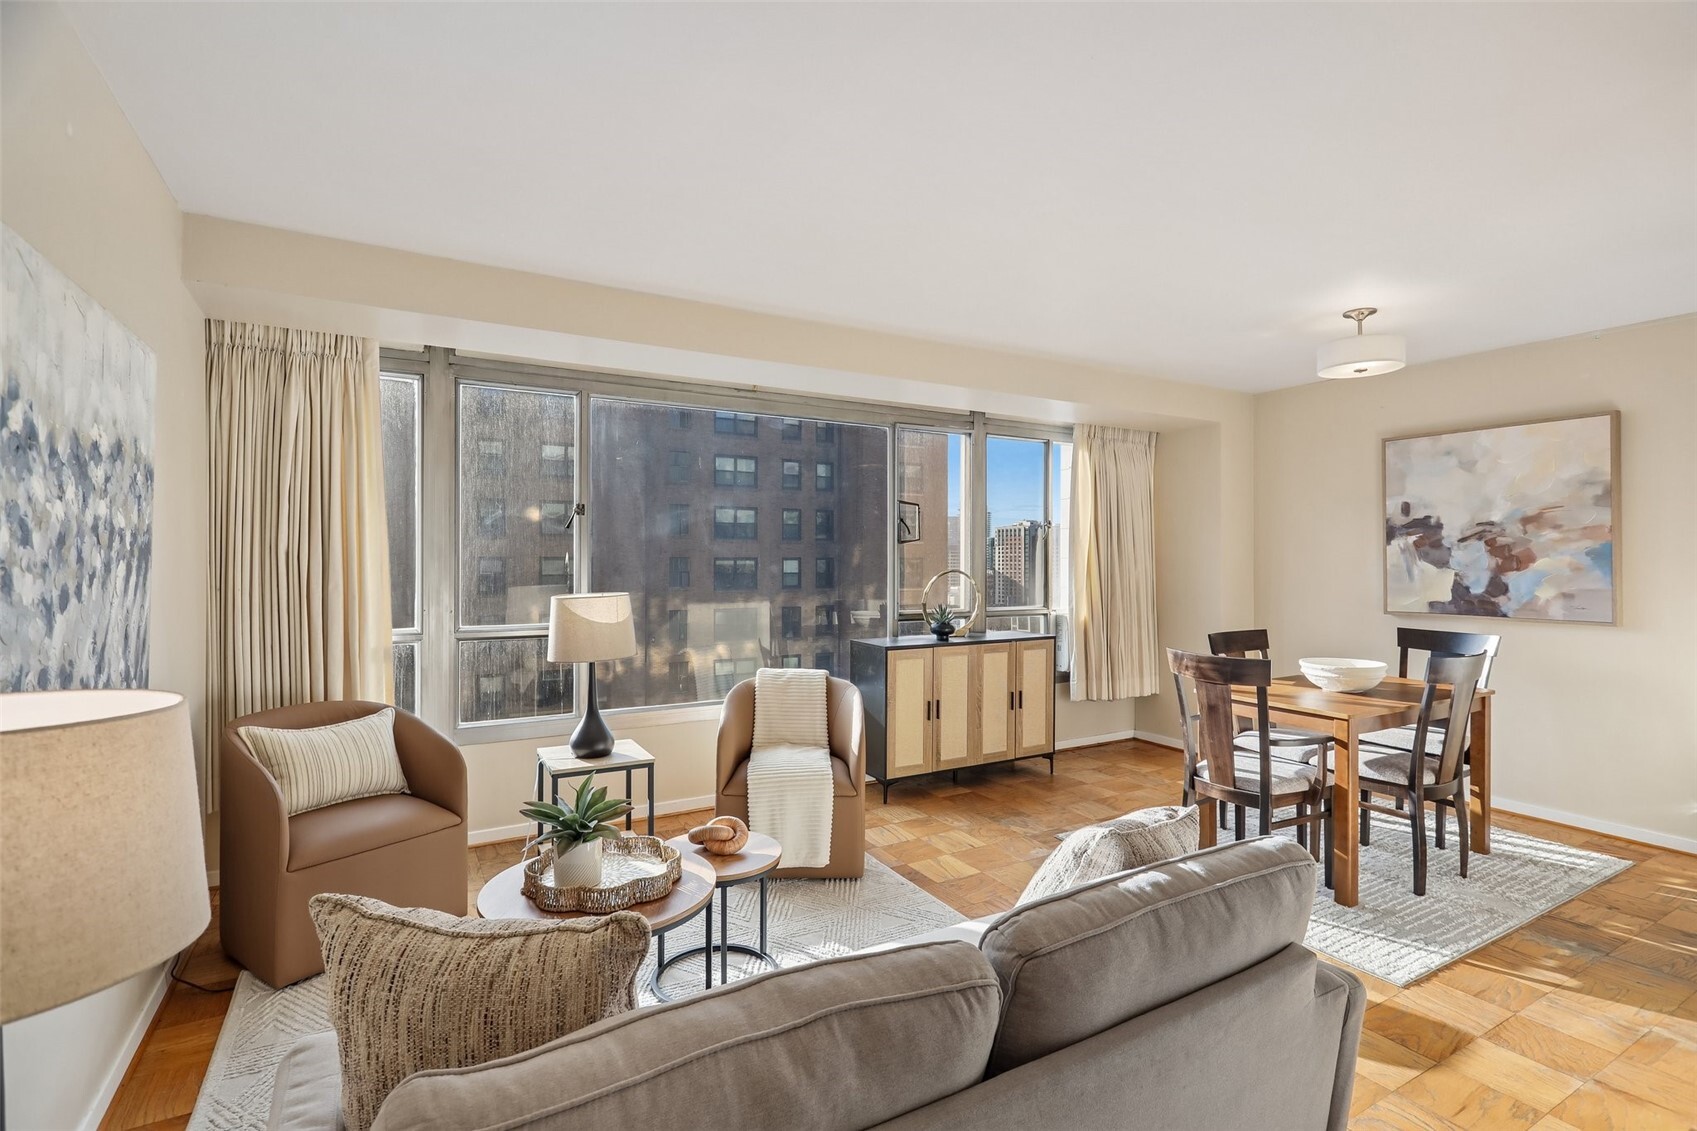
Living and dining room with large city-facing windows, parquet floors, and neutral furnishings.
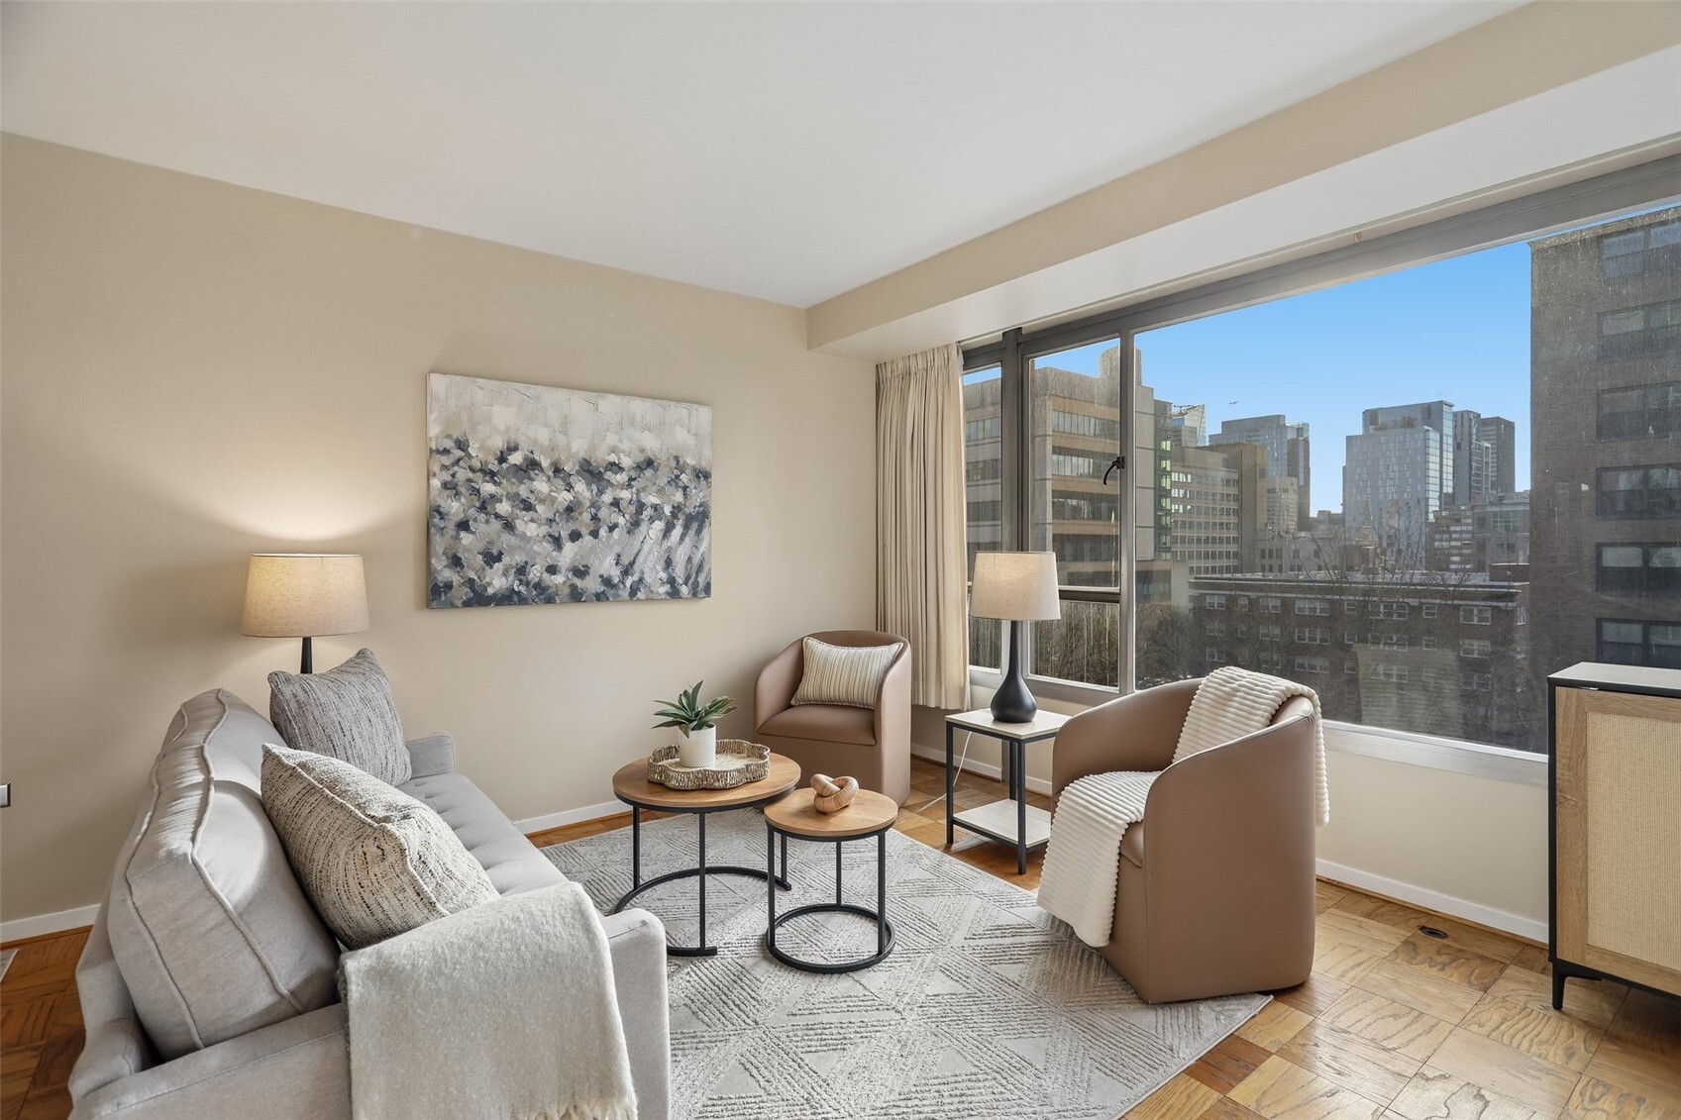
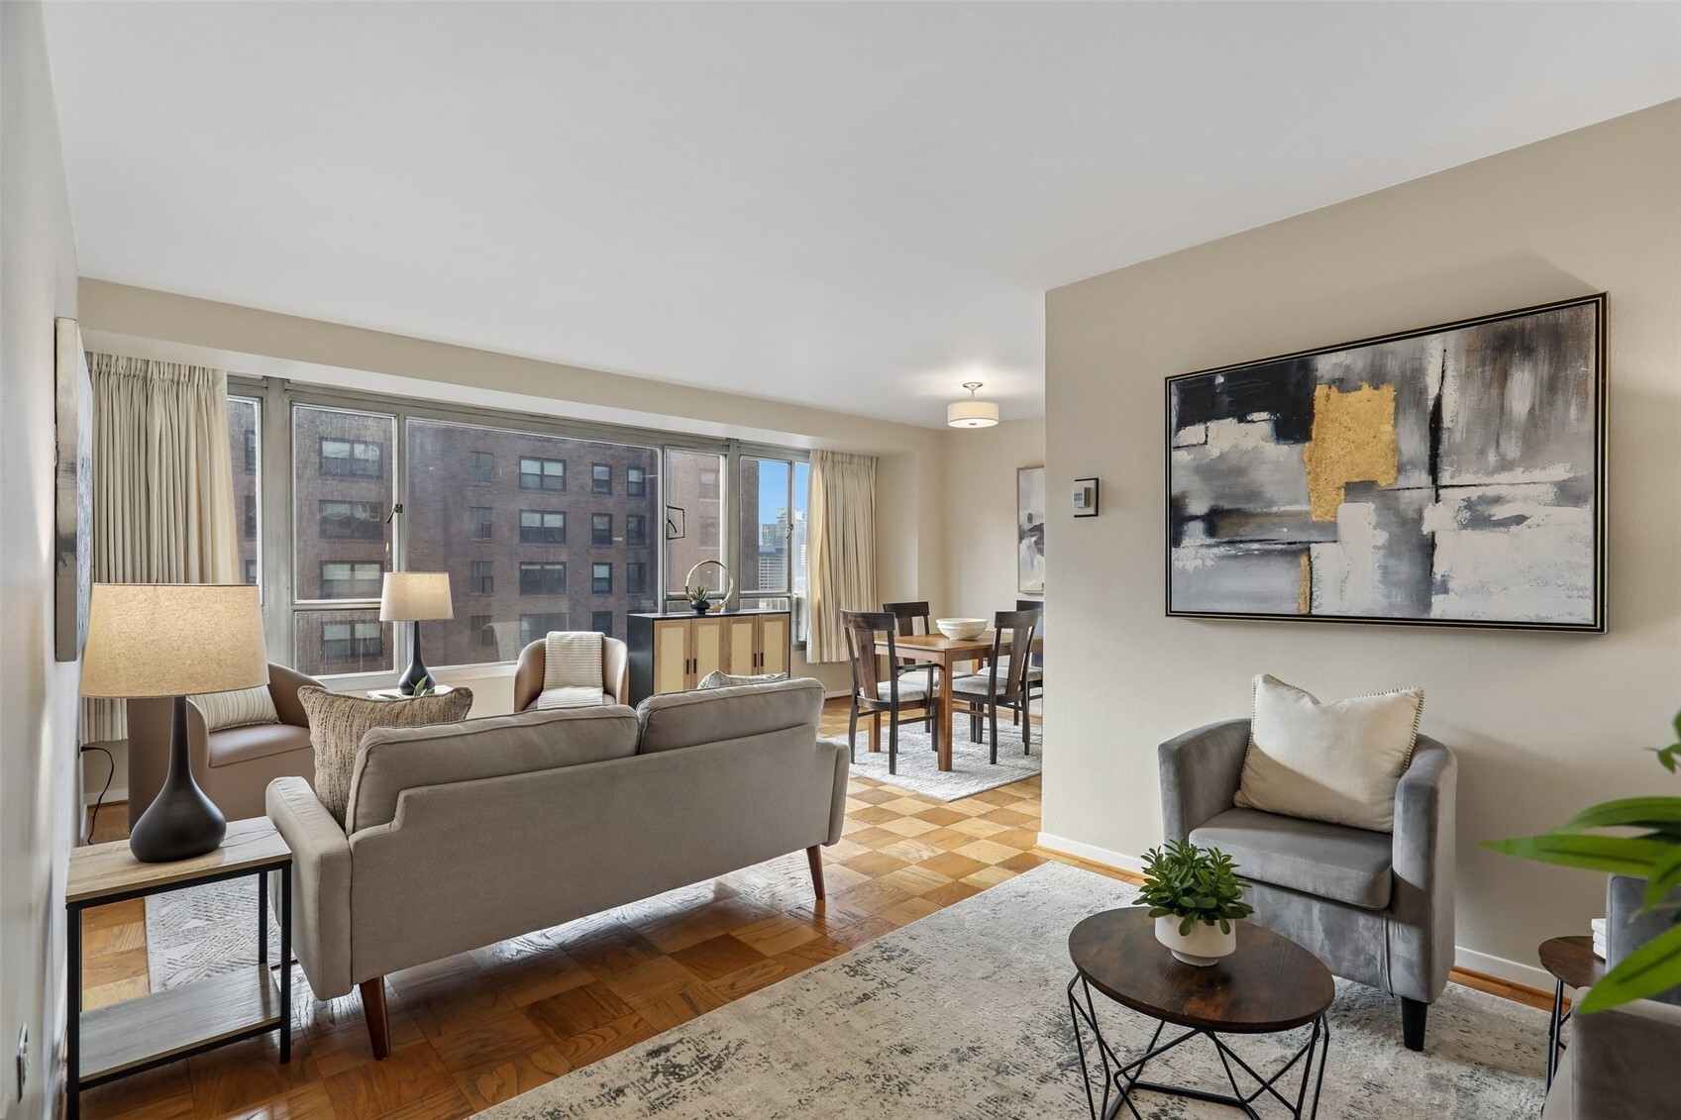
Staged living room with floor-to-ceiling windows overlooking downtown buildings.
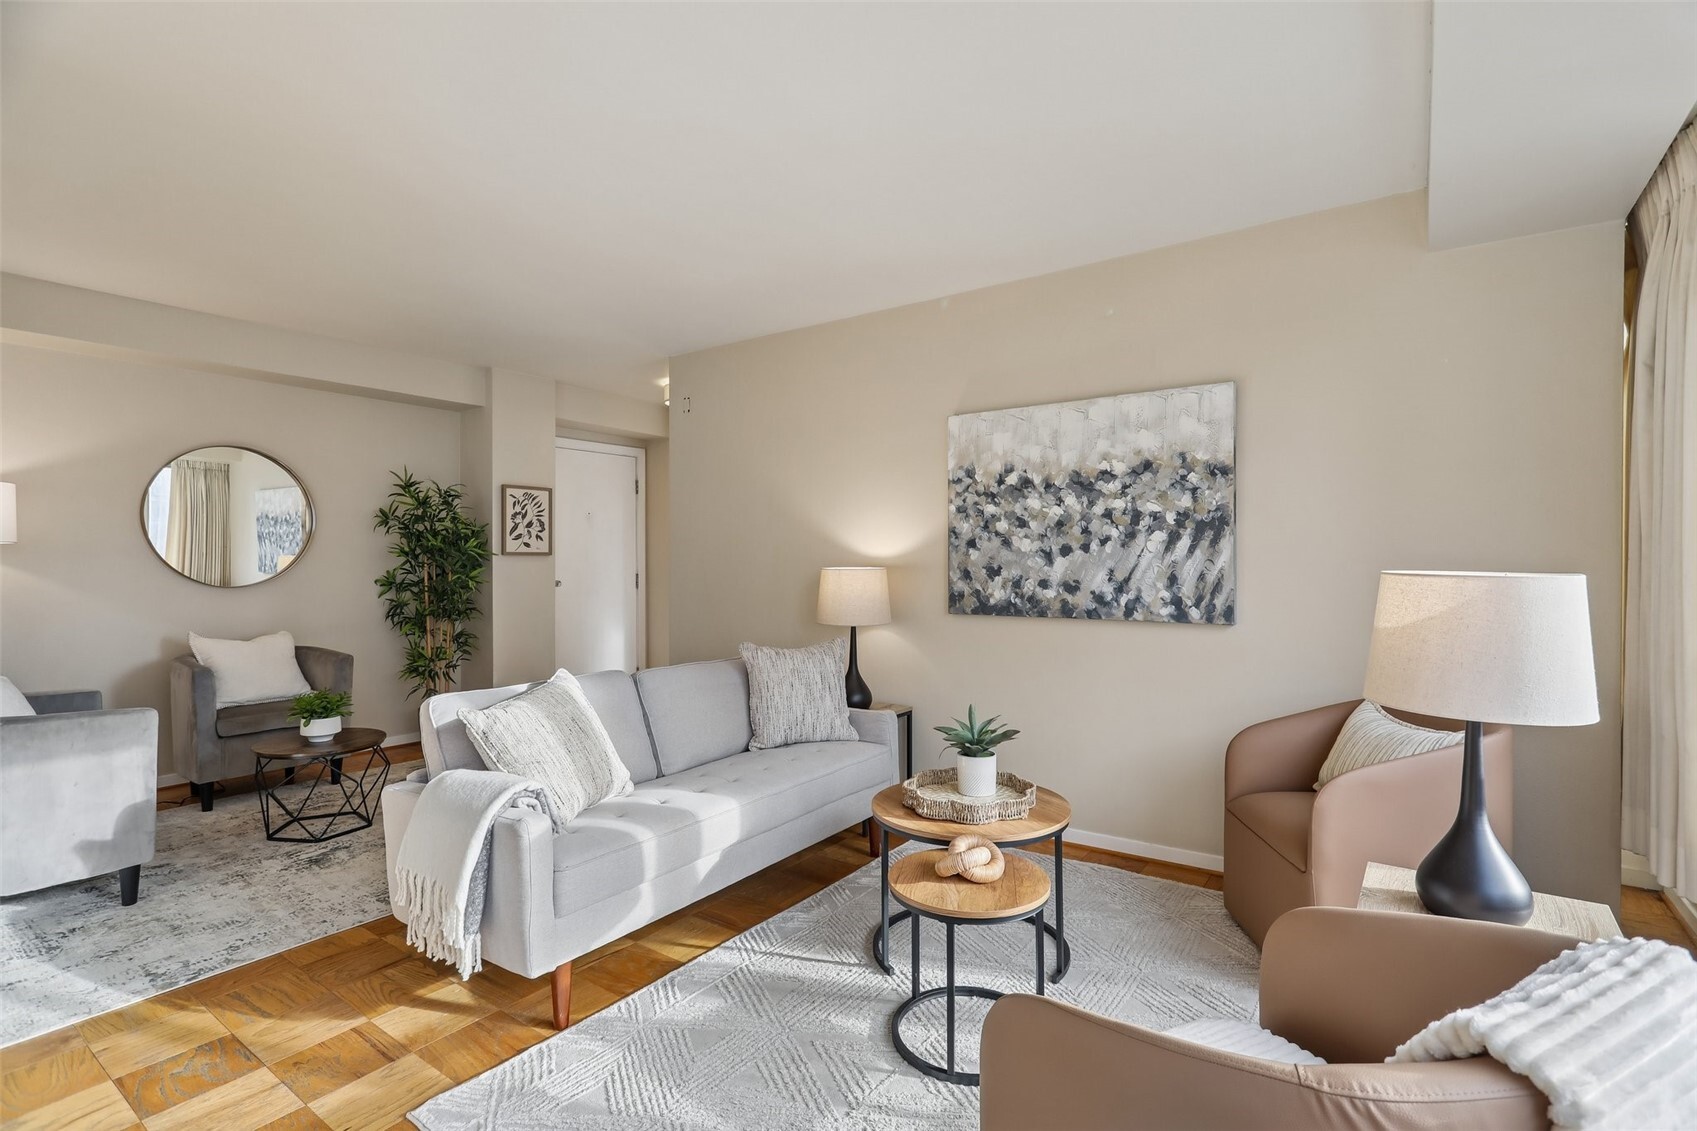
Staged living room with a gray sofa, paired coffee tables, and parquet floors.
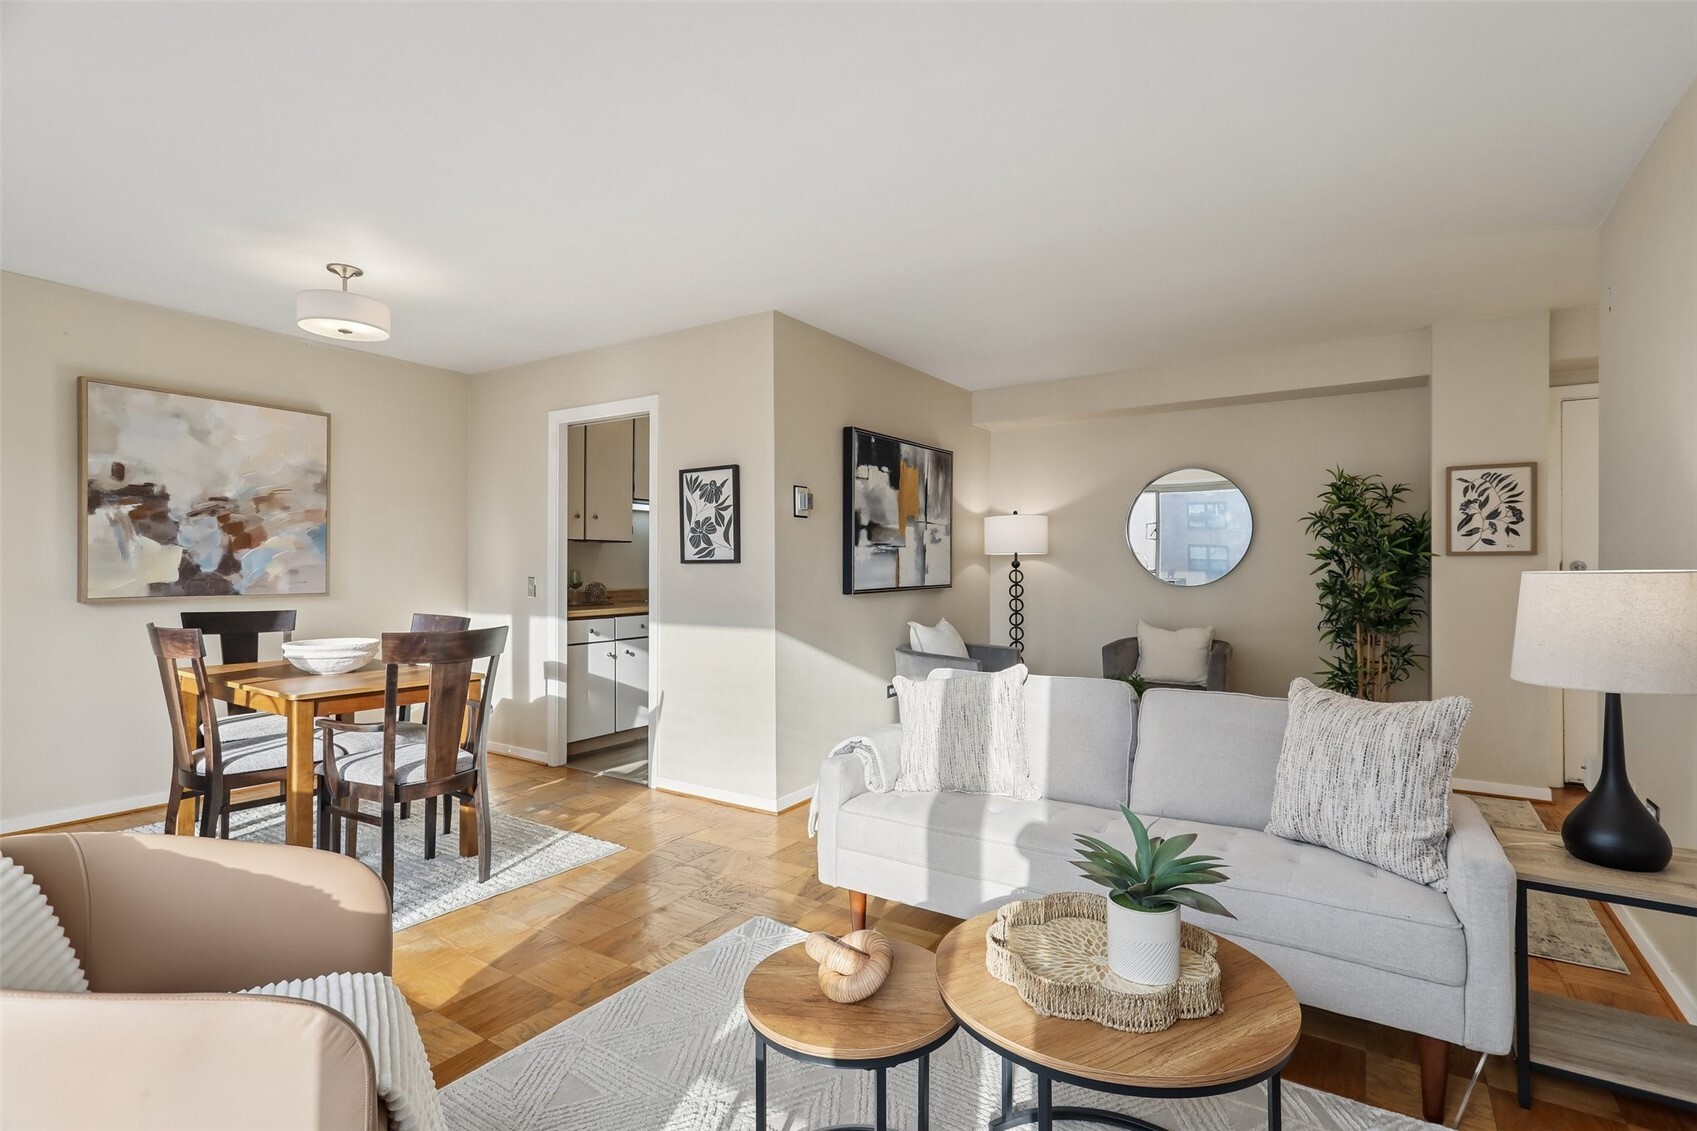
Staged living and dining area with parquet floors, gray sofa, and round coffee tables.
Staged condo living and dining area with parquet floors and expansive city-facing windows.
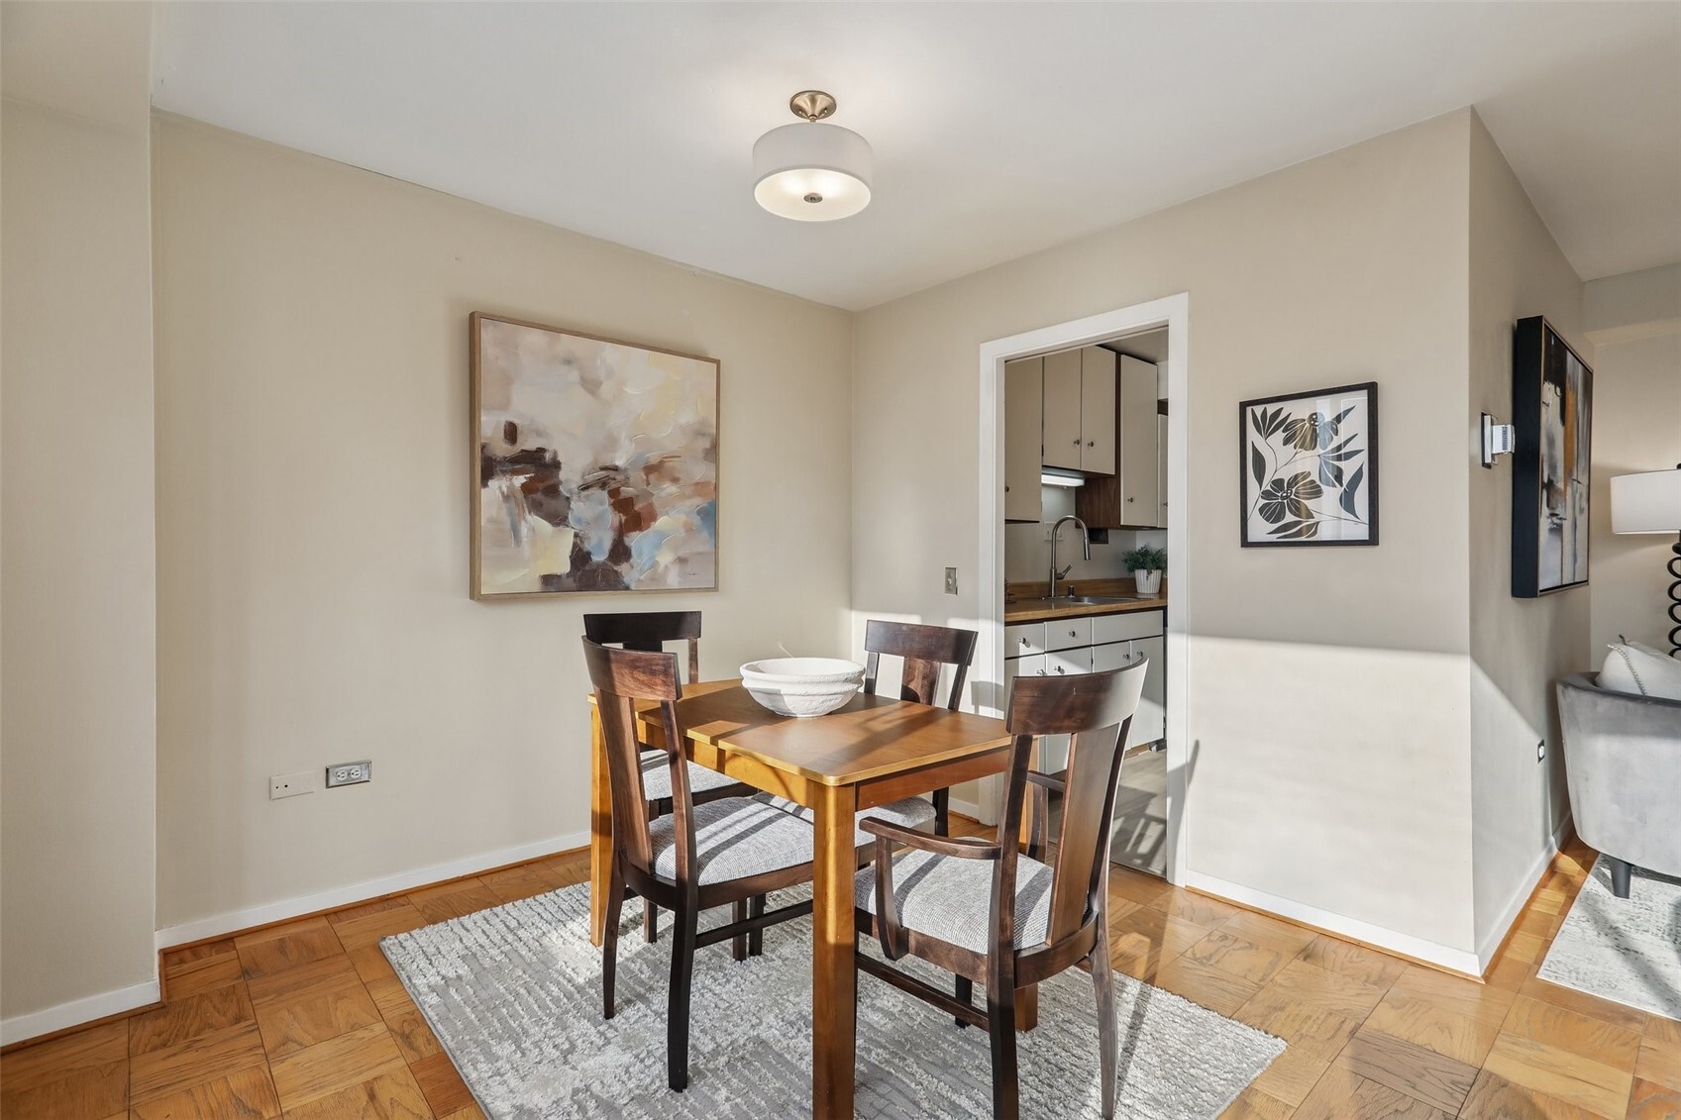
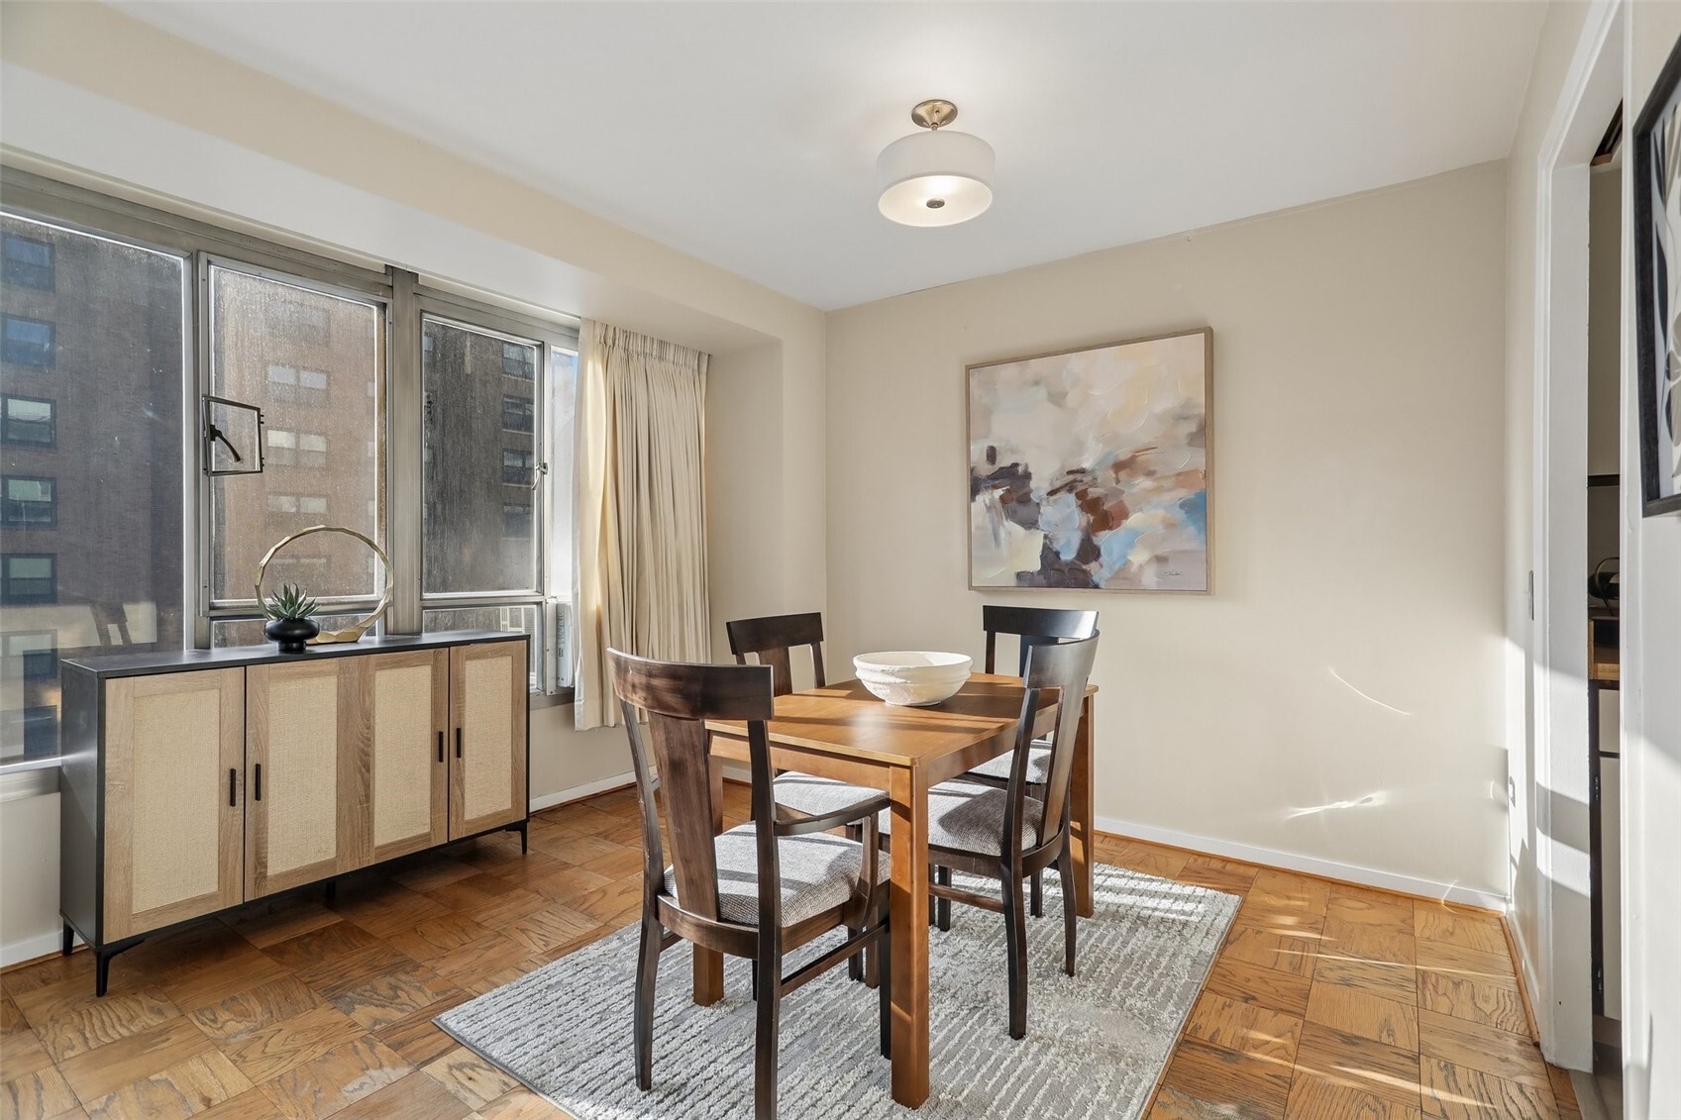
Dining area with a wood table and four chairs beside the kitchen doorway.
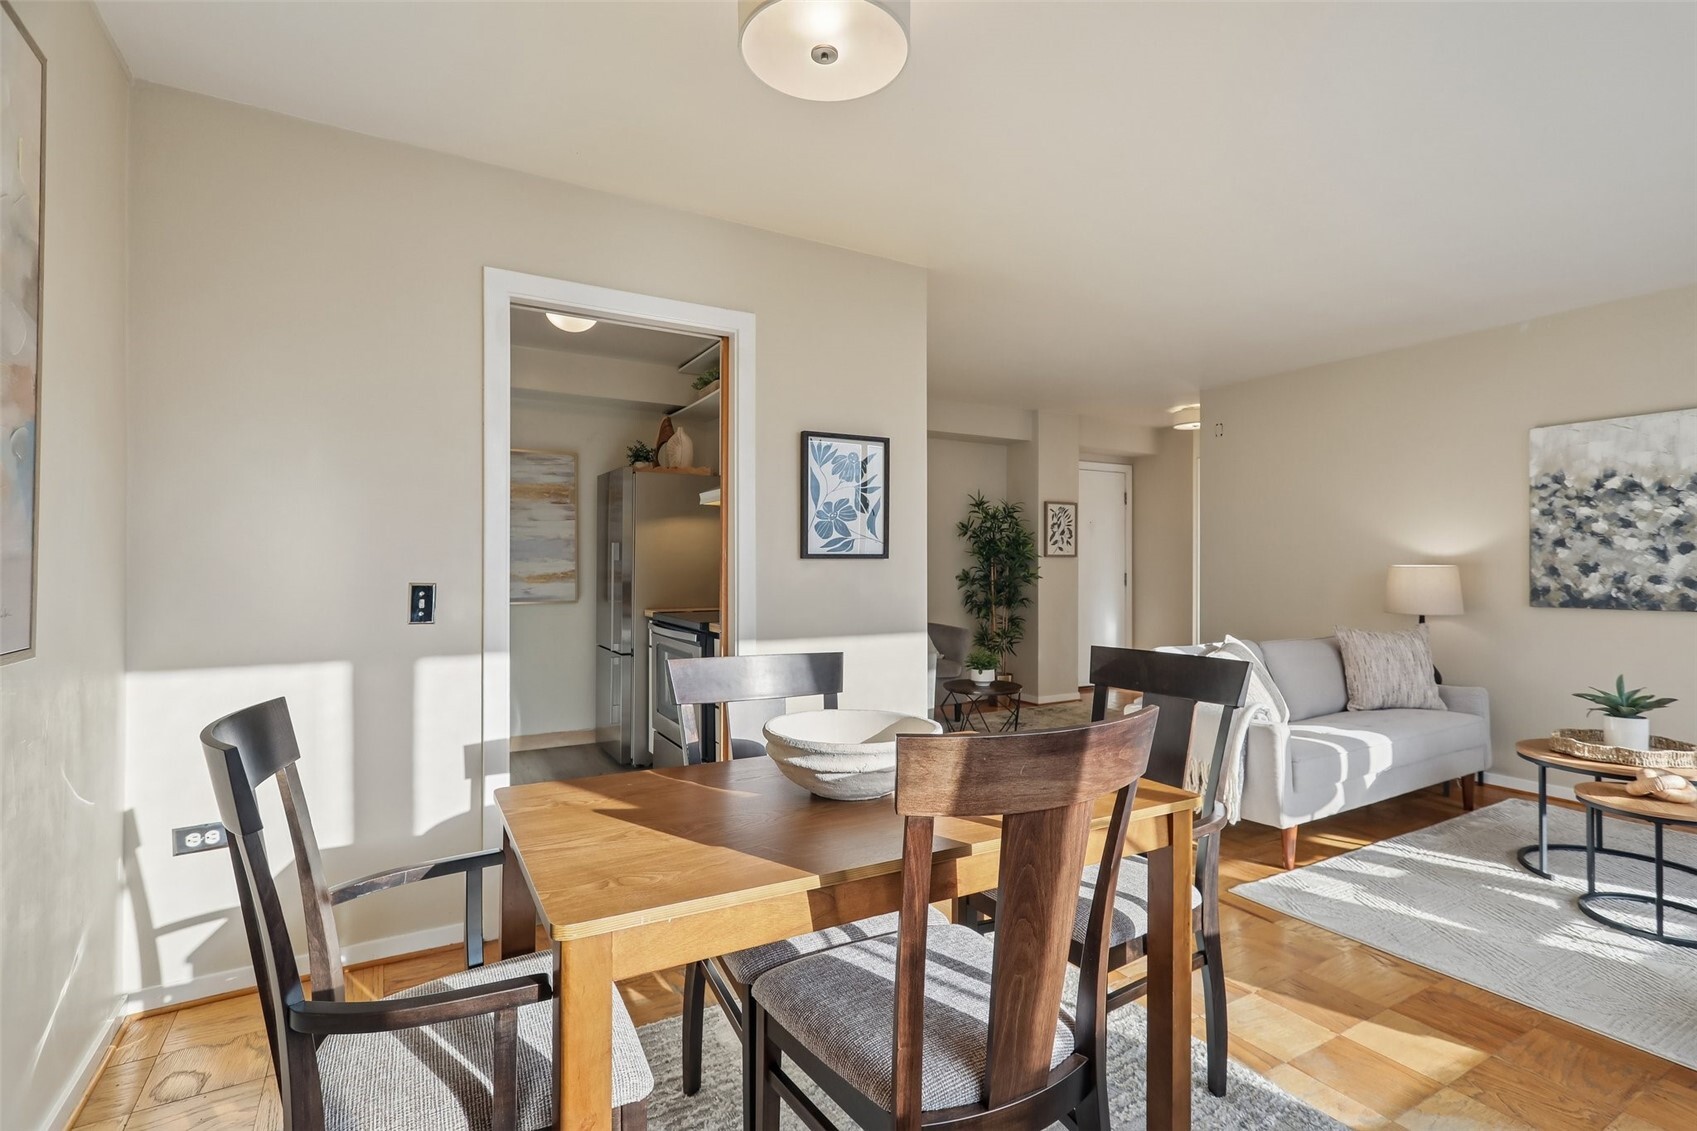
Dining area with a wooden table, opening to a bright living room and kitchen.
Dining room with a wooden table and chairs beside large city-facing windows.
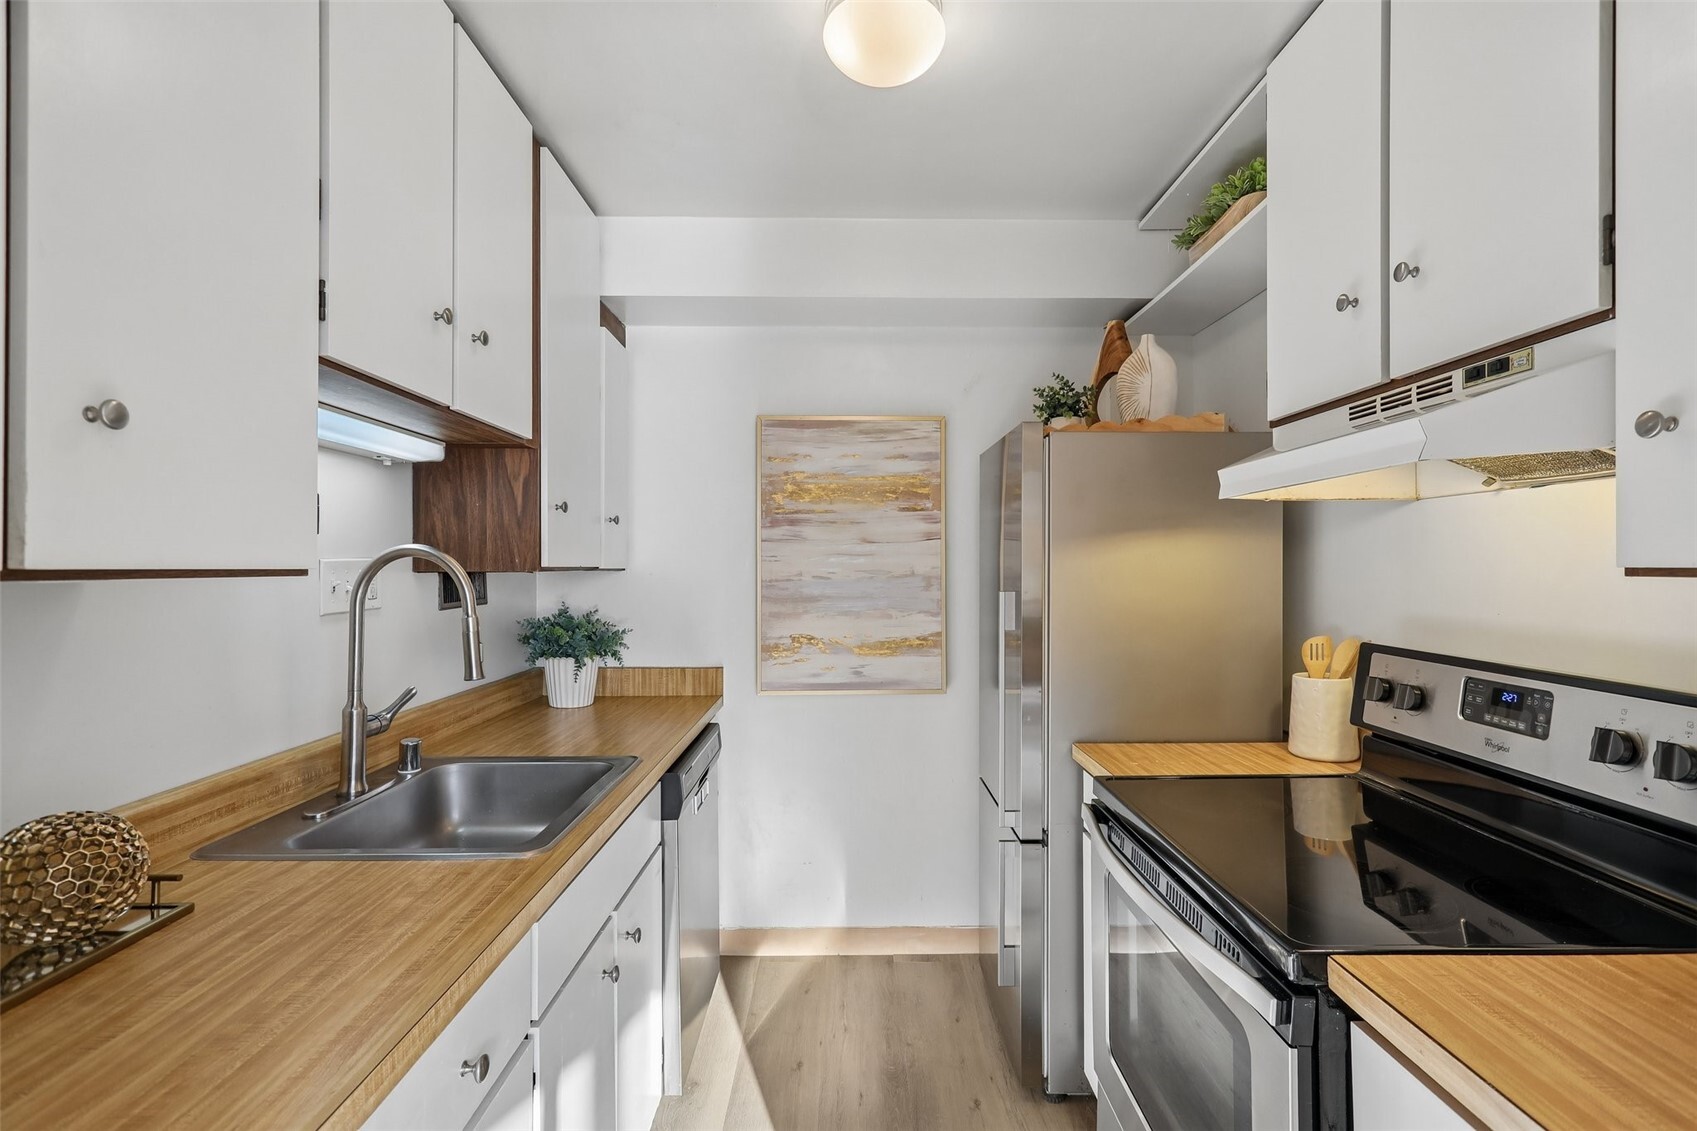
Kitchen with wood countertops, stainless steel appliances, and white cabinets.
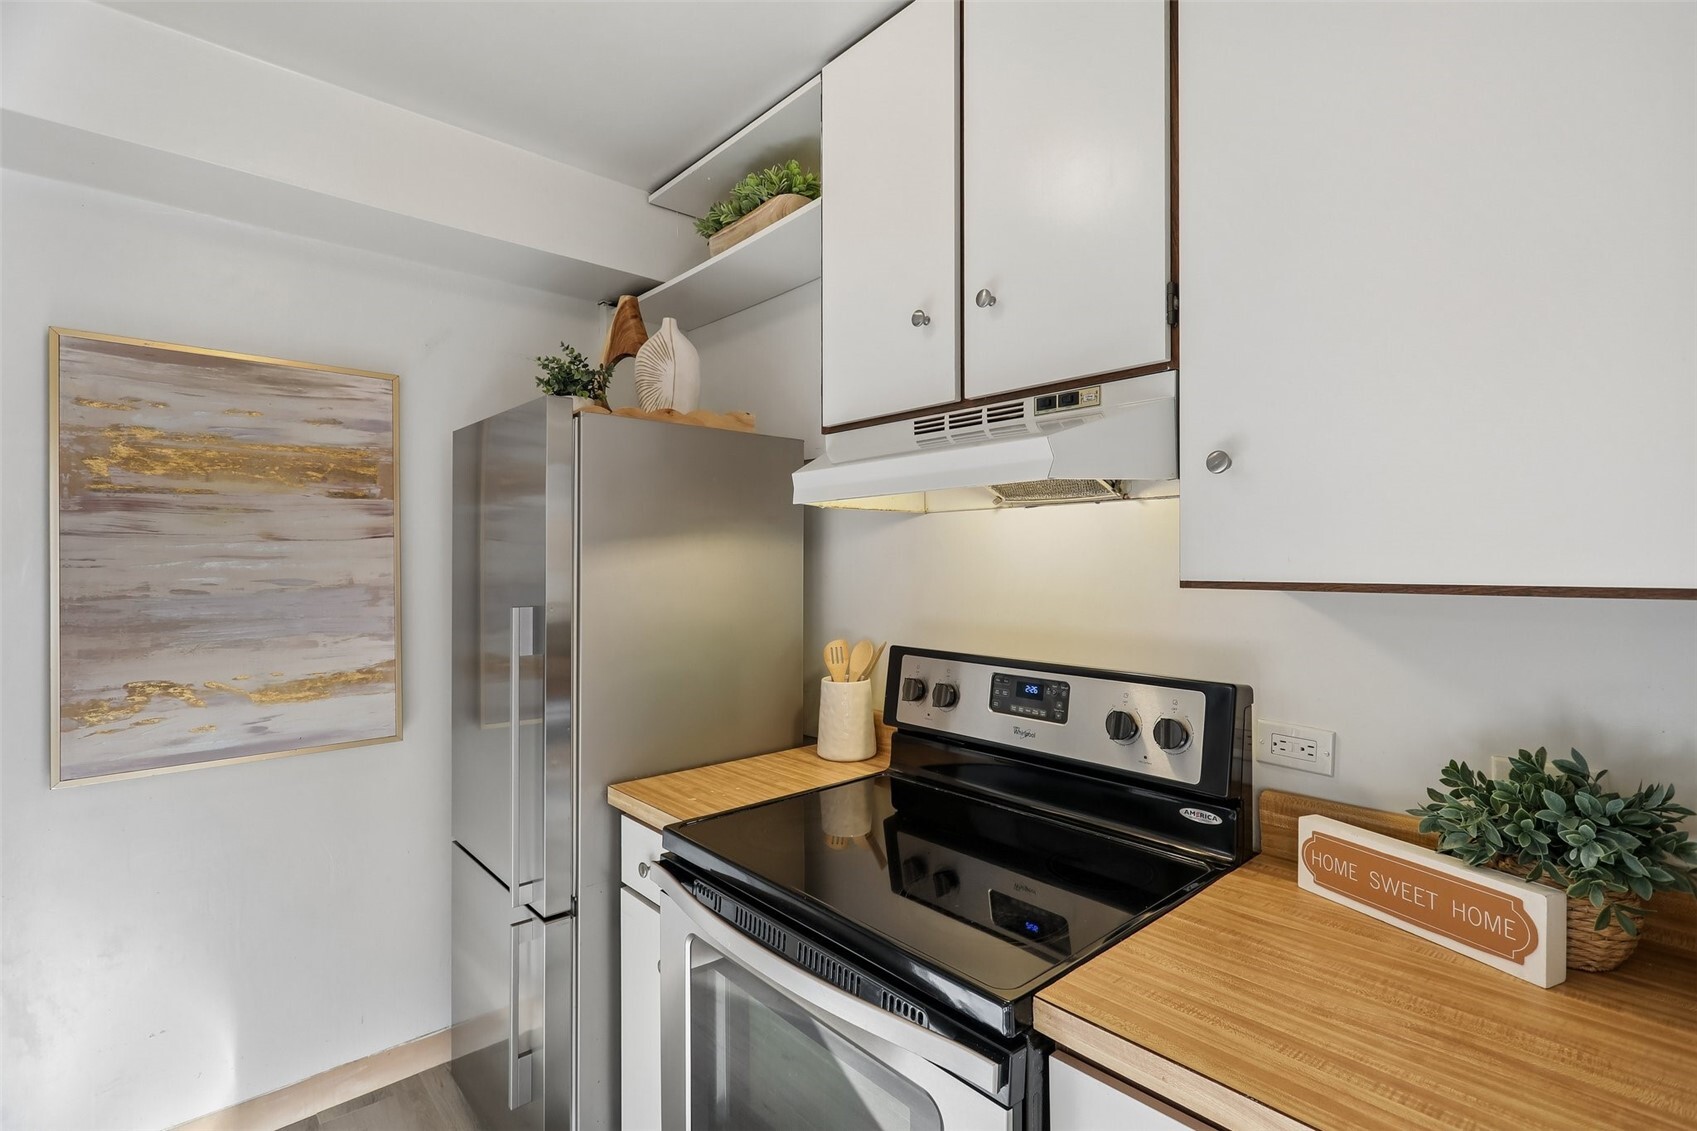
Kitchen with stainless steel refrigerator, black glass range, white cabinets, and butcher-block countertops.
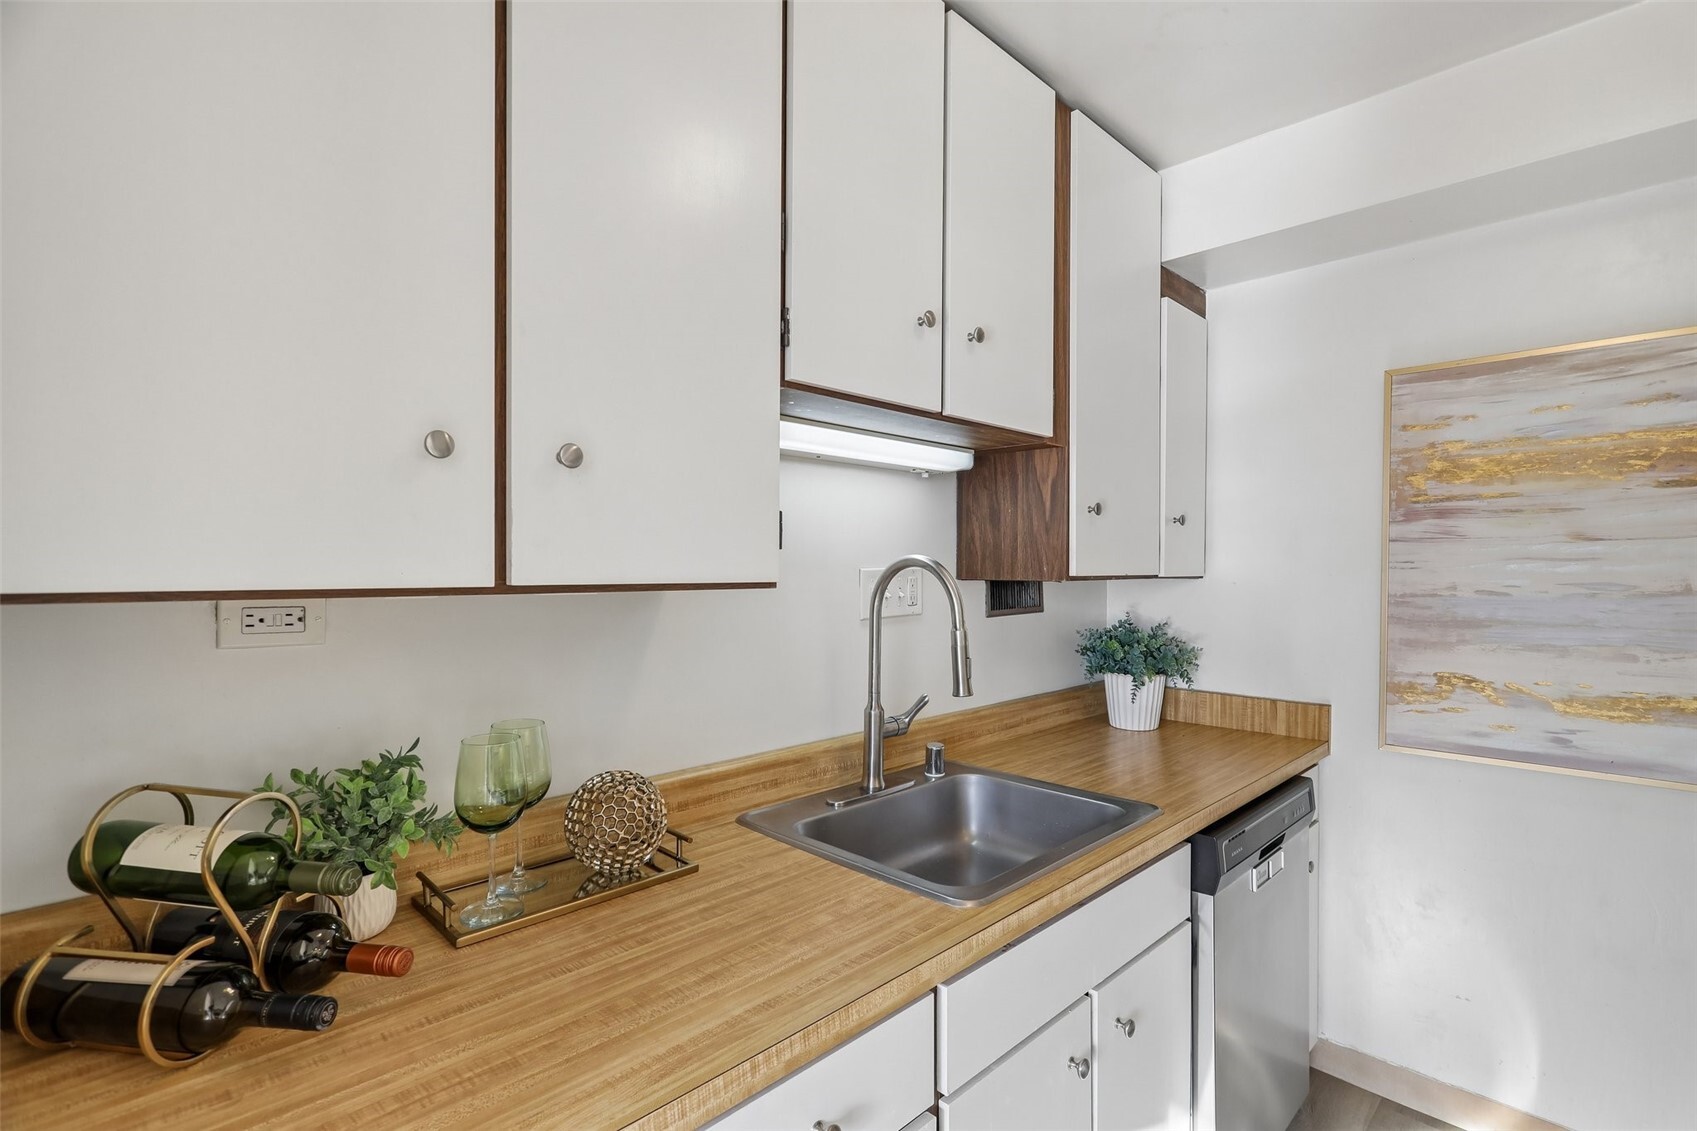
Kitchen with white cabinets, butcher-block counters, and a stainless steel sink.
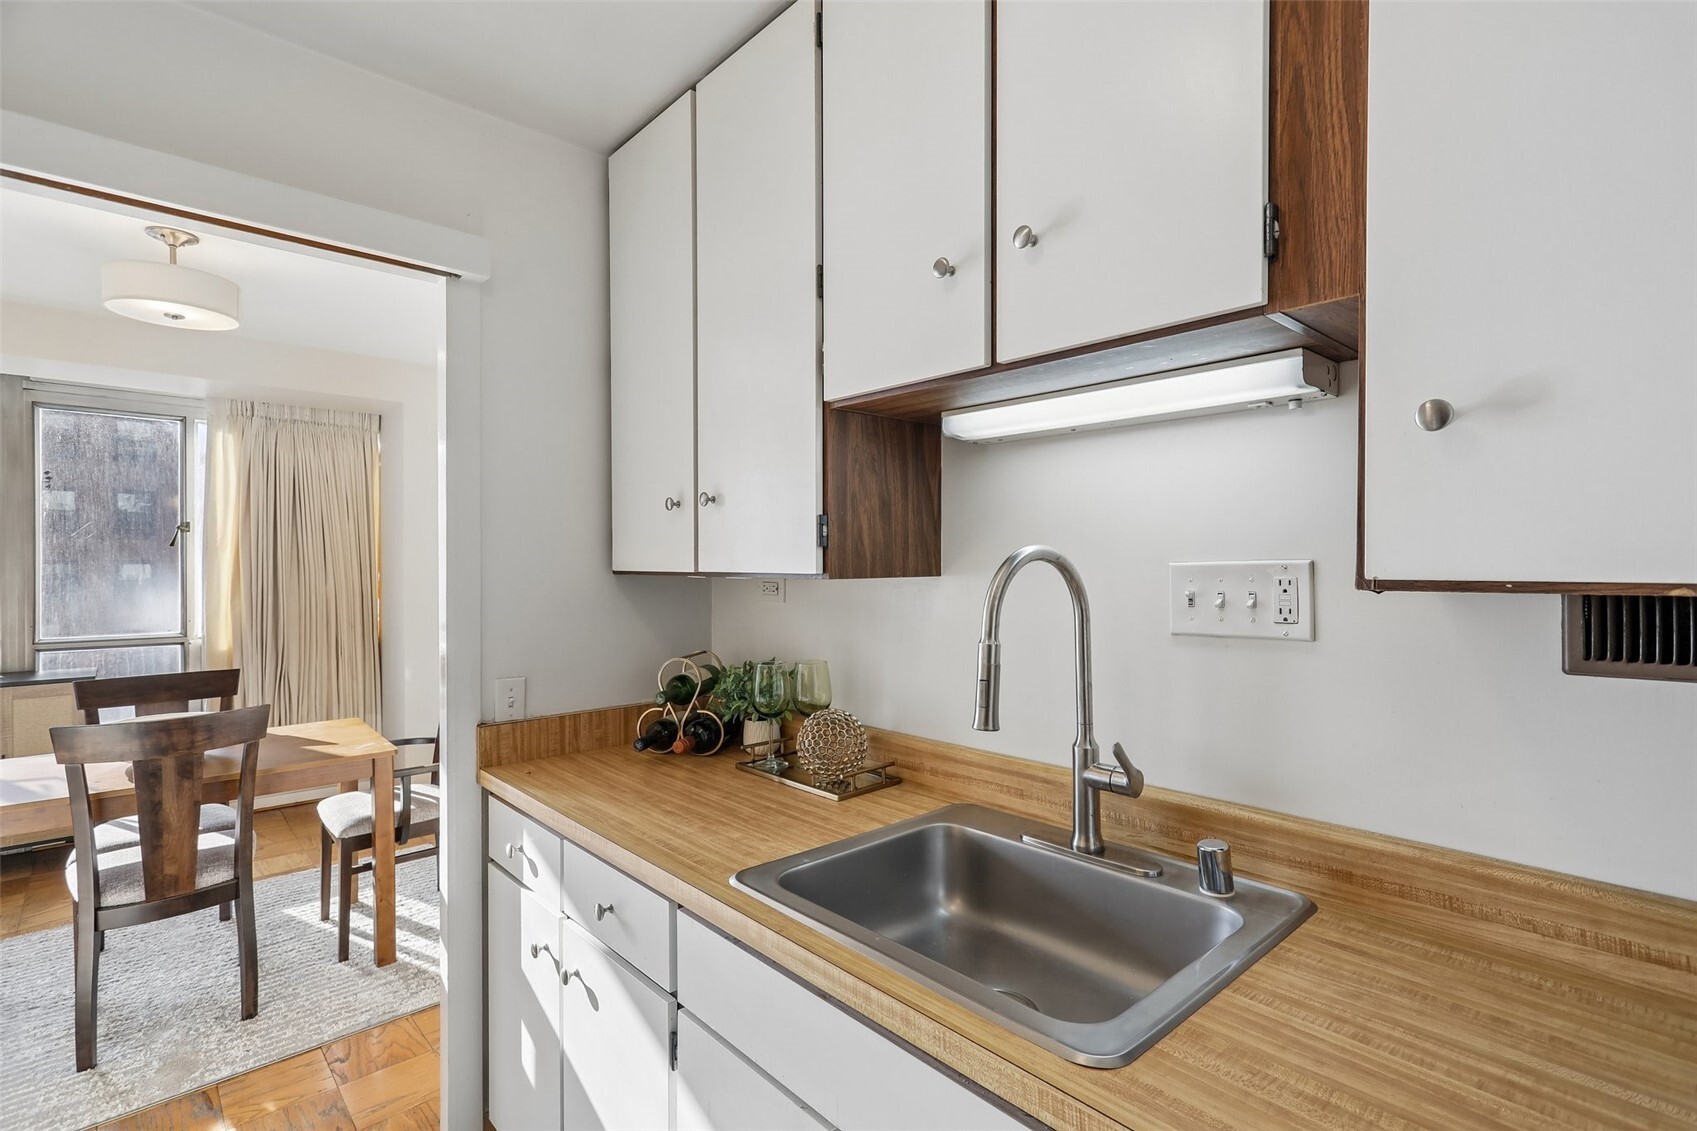
Kitchen with wood countertops, white cabinets, and a stainless-steel sink beside the dining area.
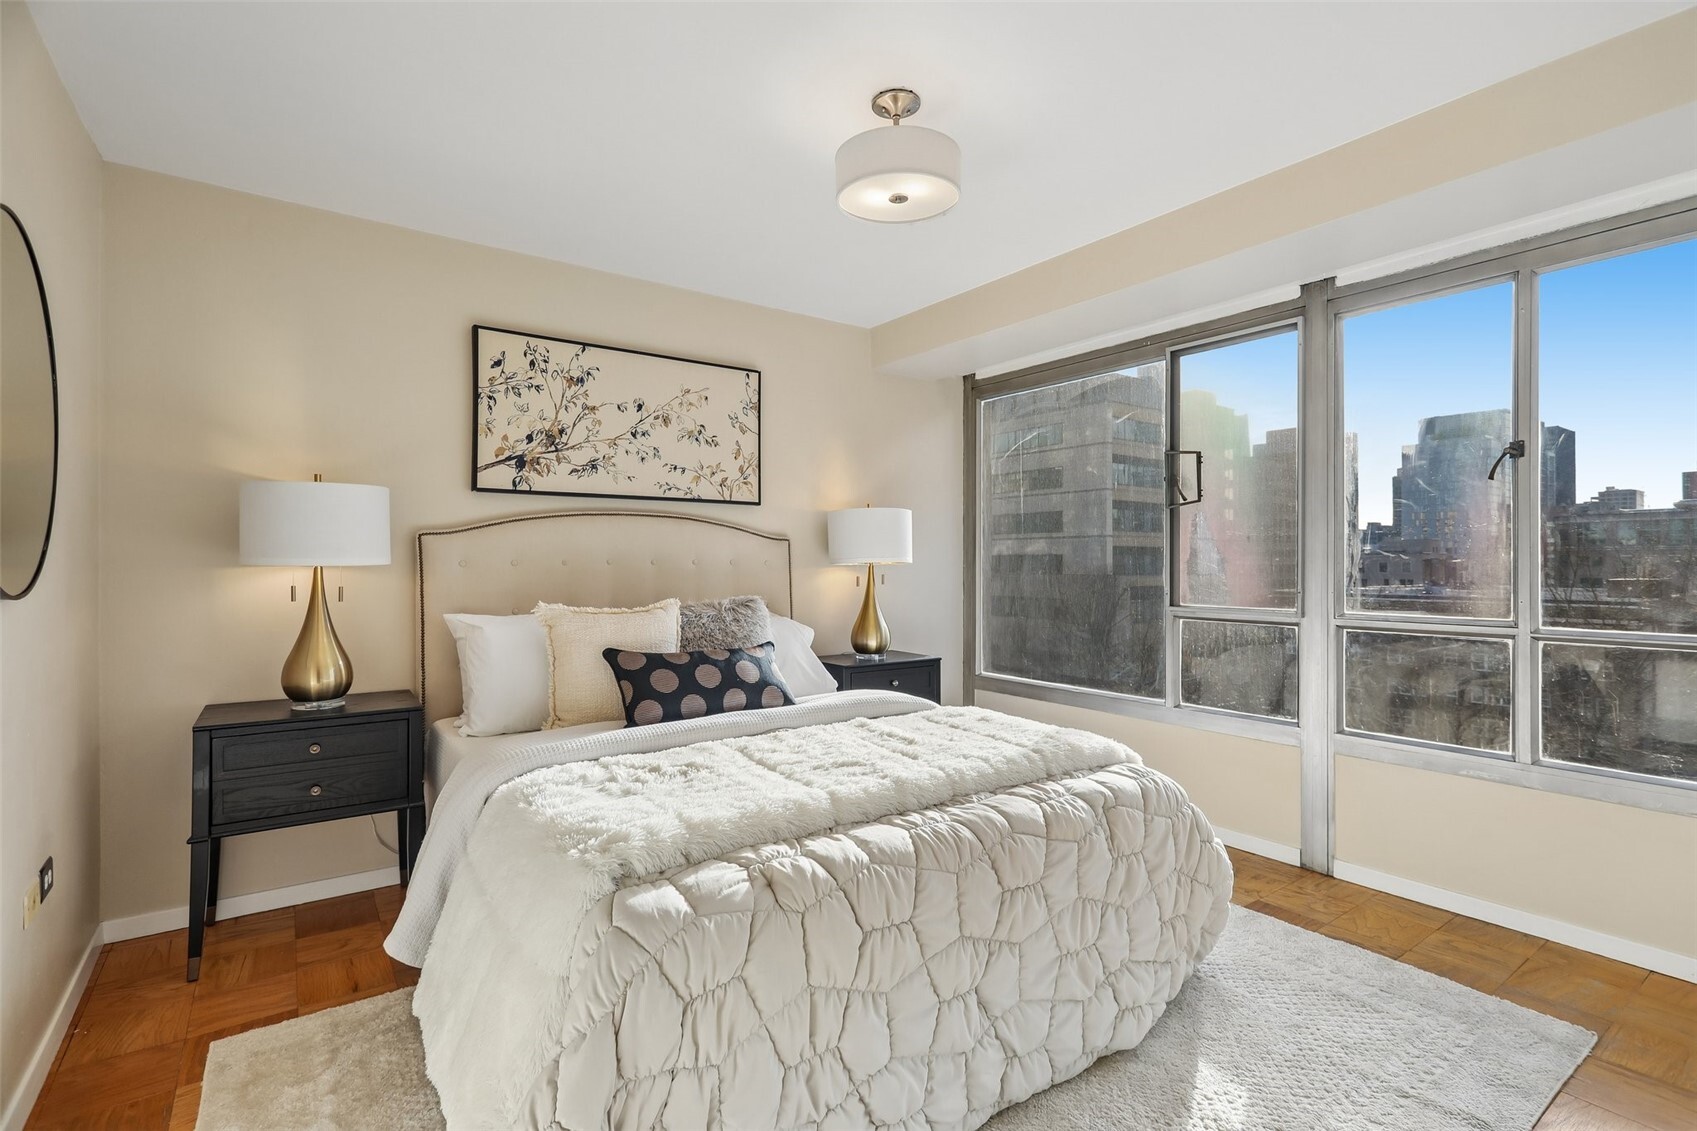
Staged bedroom with a white quilted bed and large windows overlooking downtown buildings.
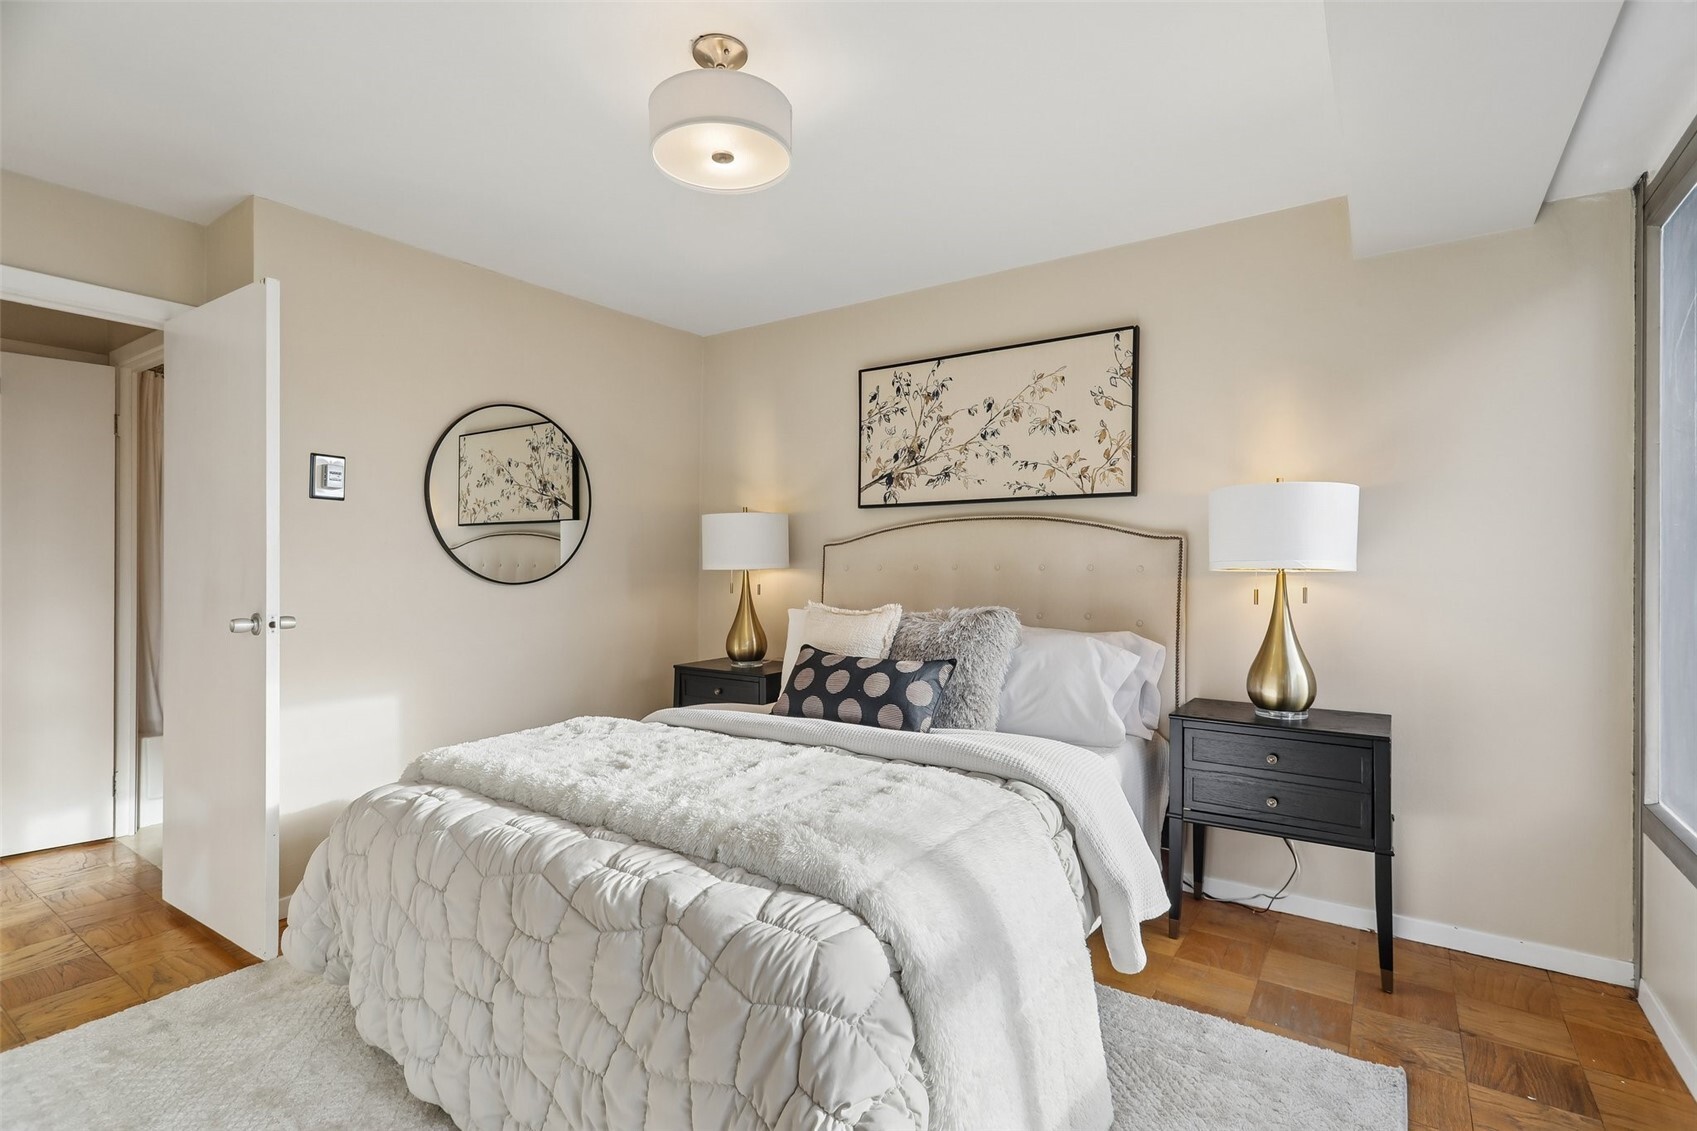
Staged bedroom with a tufted bed, matching brass lamps, and parquet flooring.
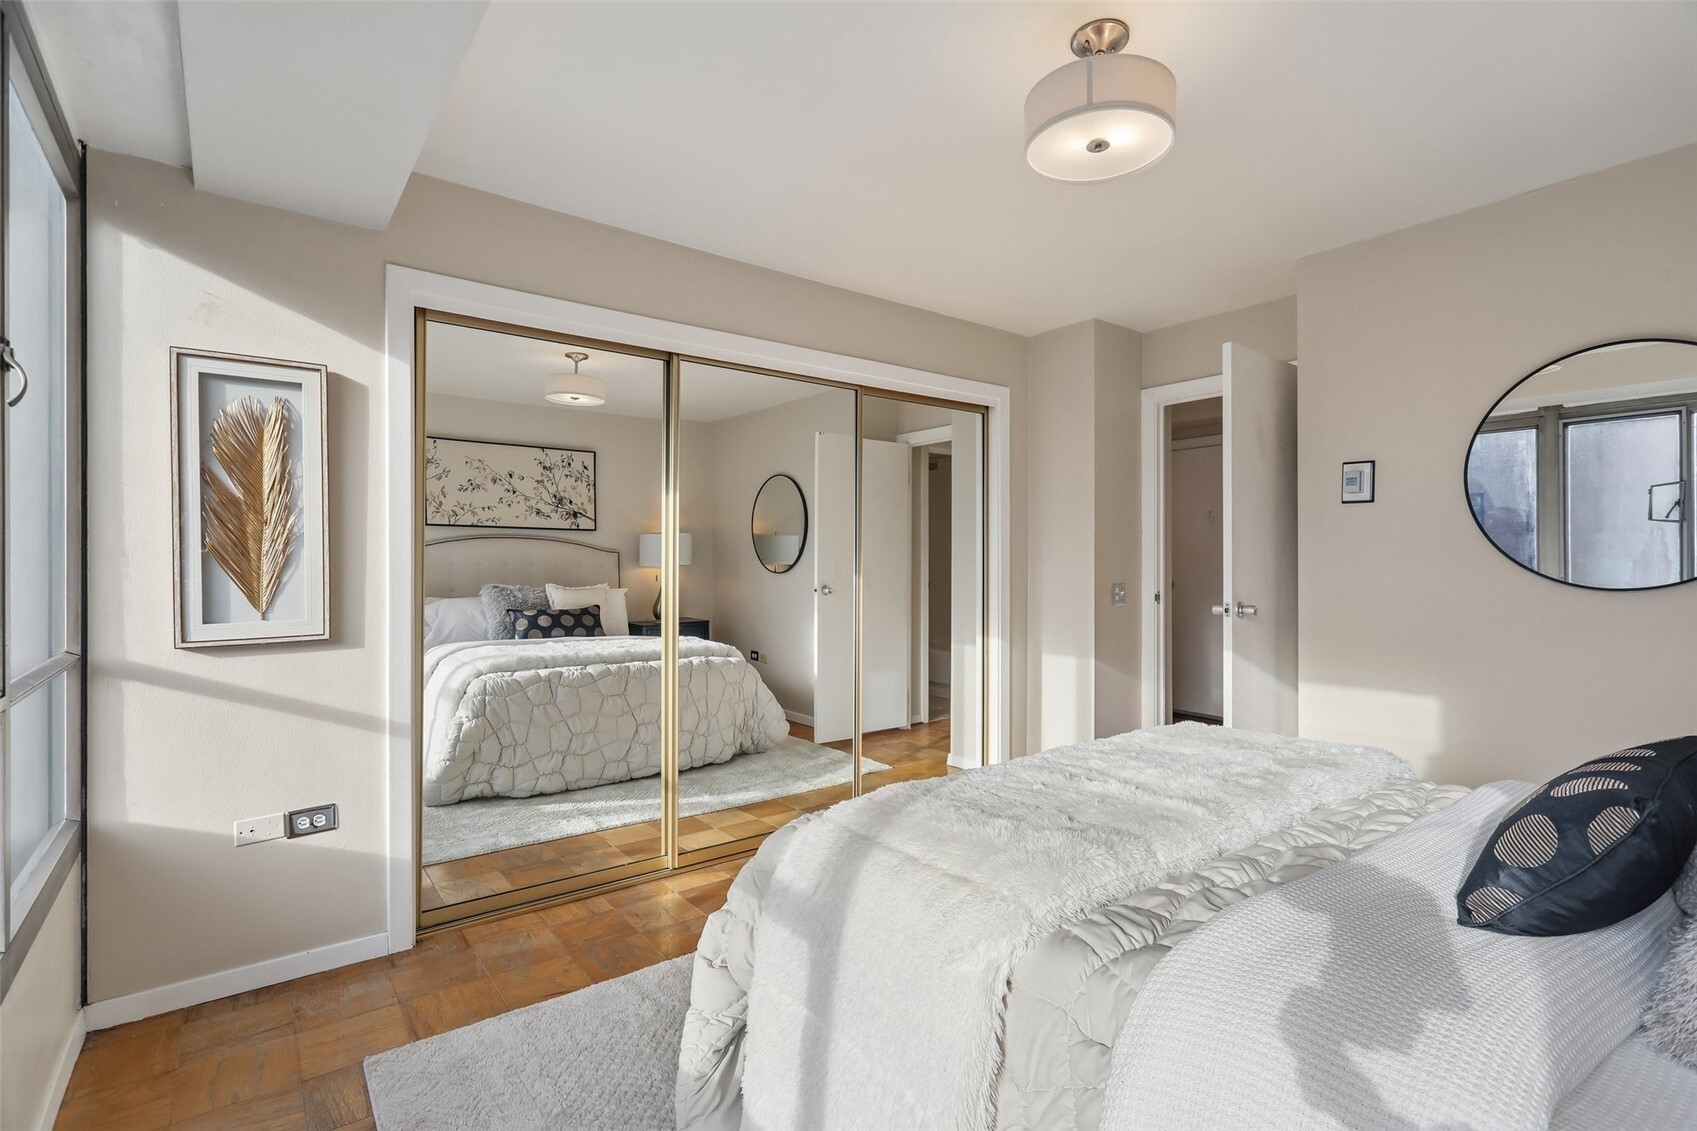
Bedroom with mirrored closet doors, parquet flooring, and a white quilted bed.
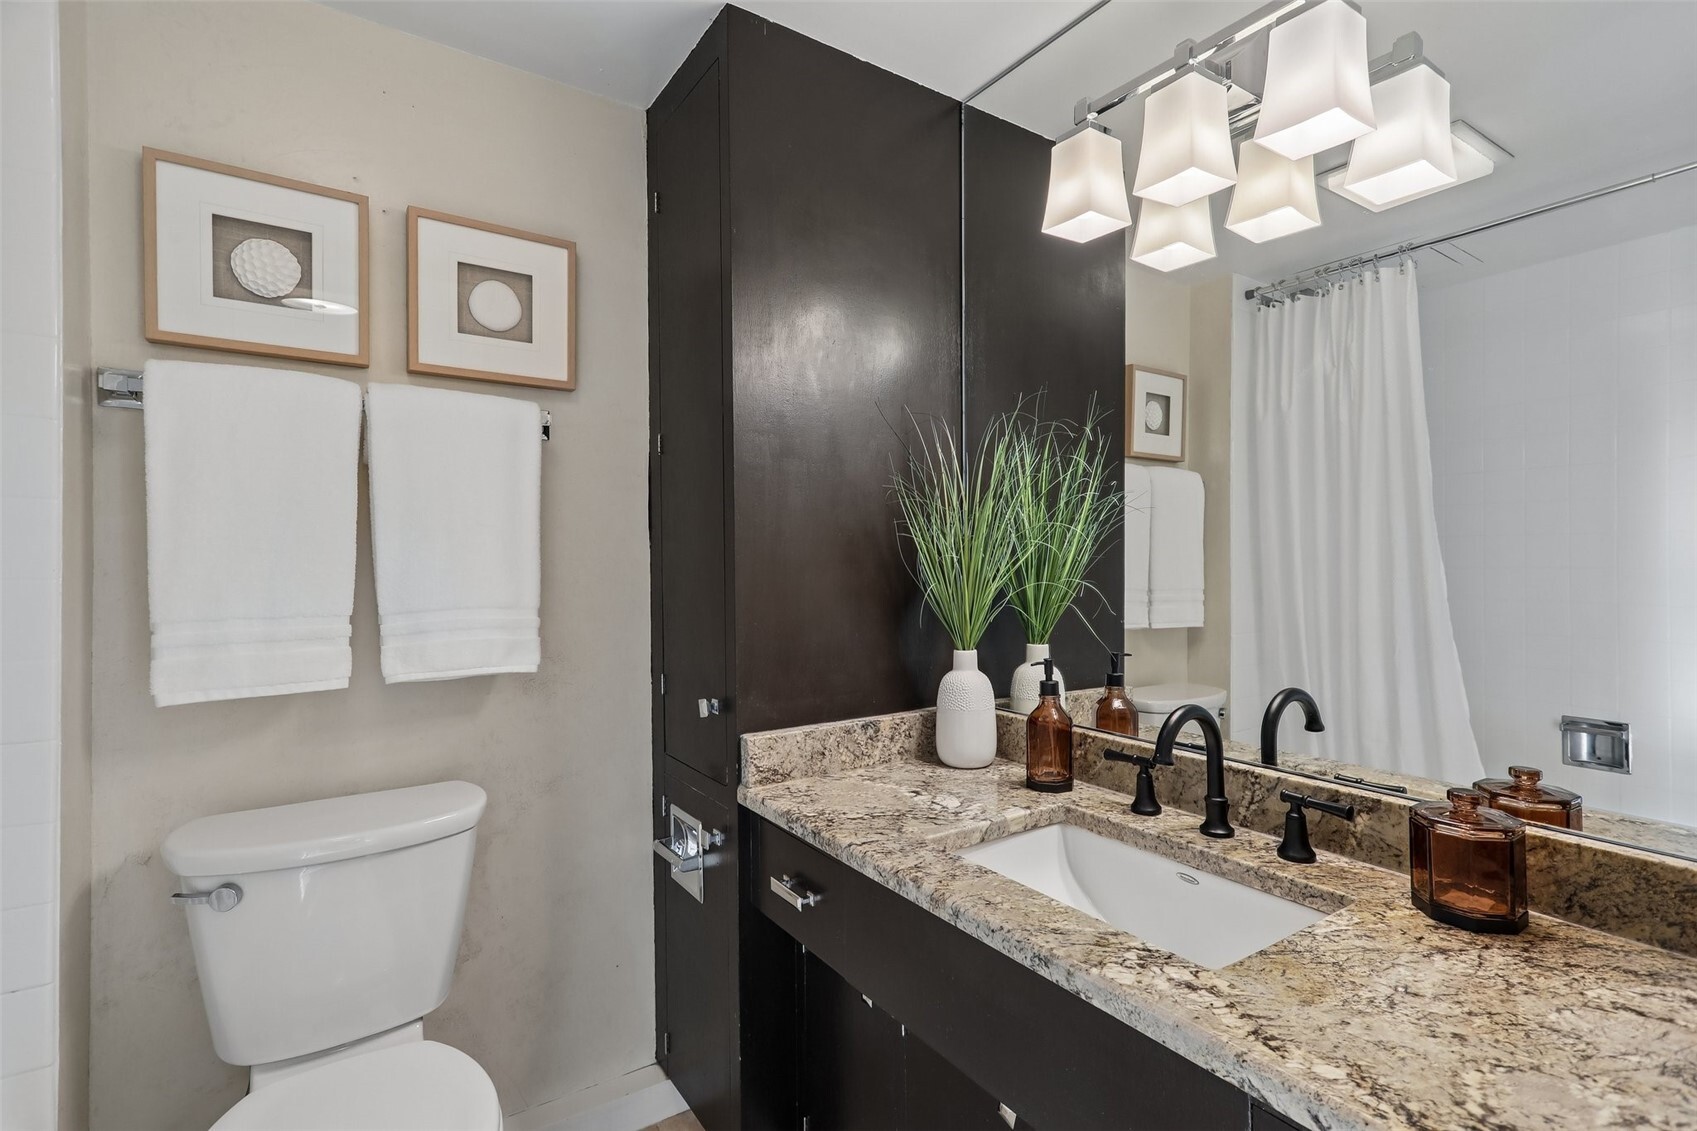
Bathroom vanity with granite countertop, black cabinetry, large mirror, and white towels beside the toilet.
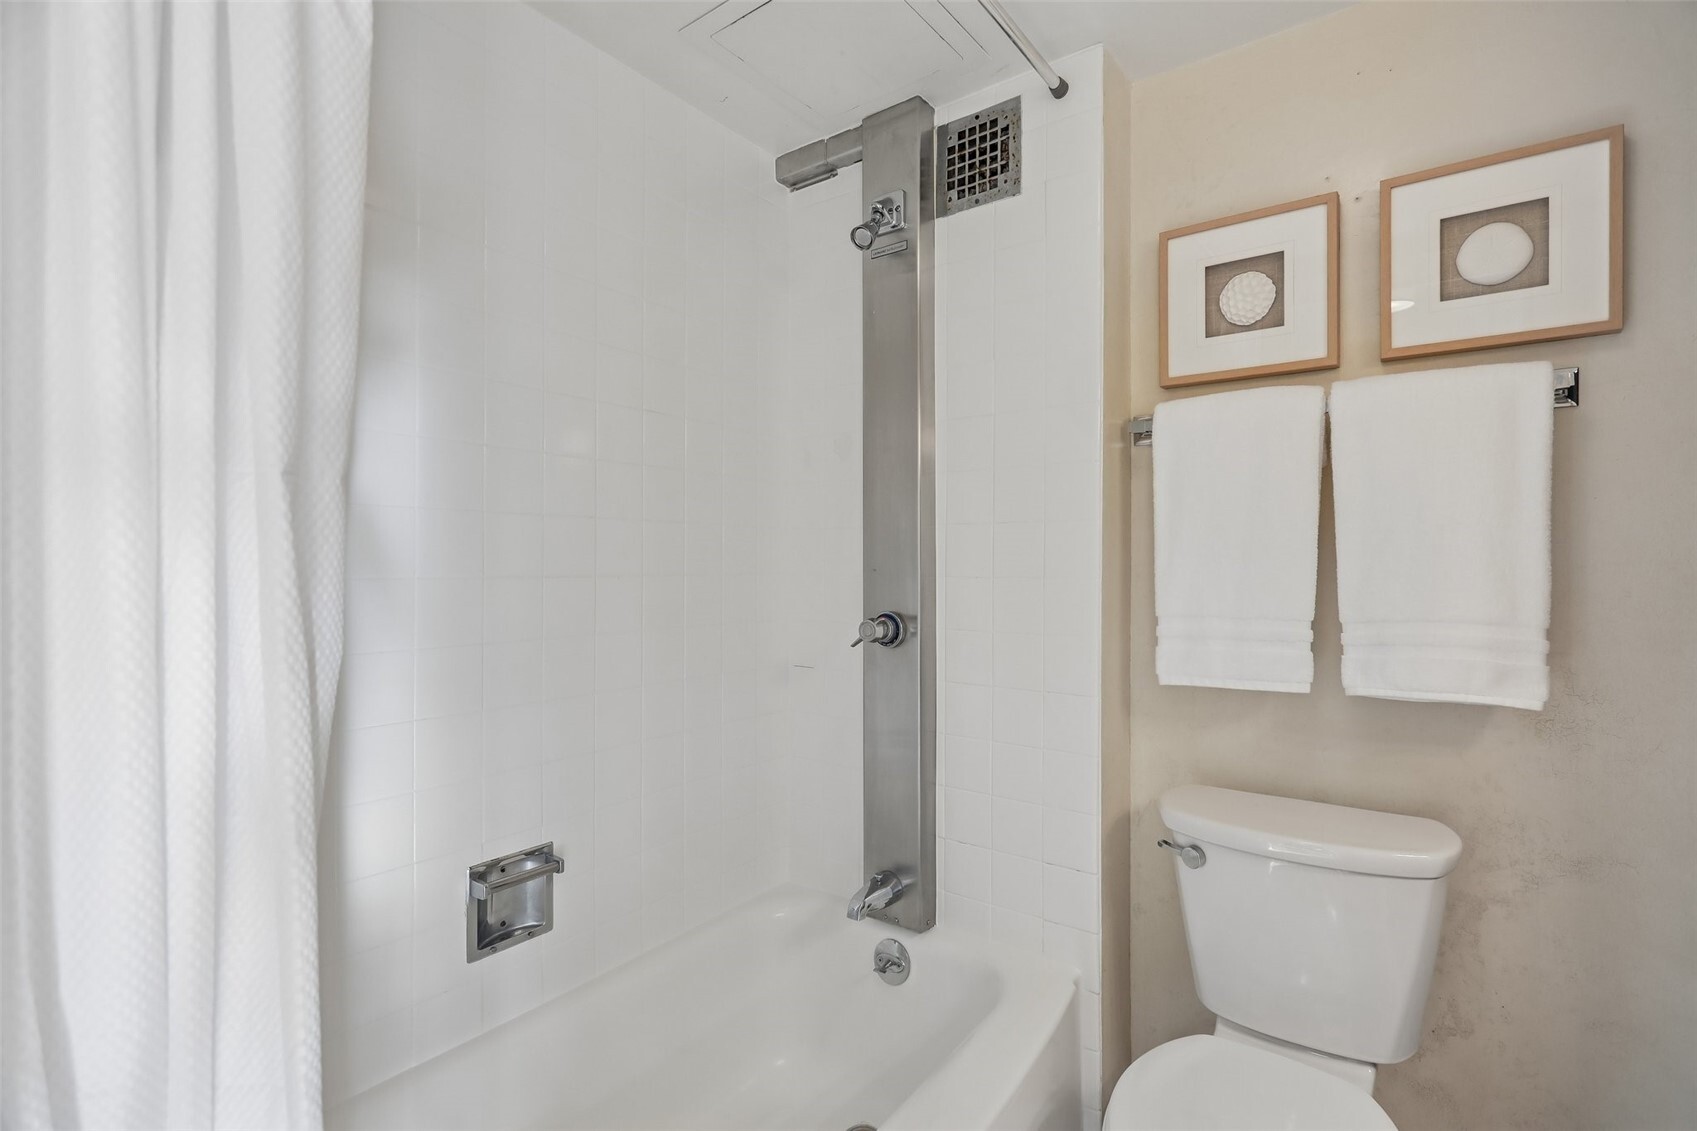
Bathroom with a white tiled tub and shower, towels, and framed artwork.
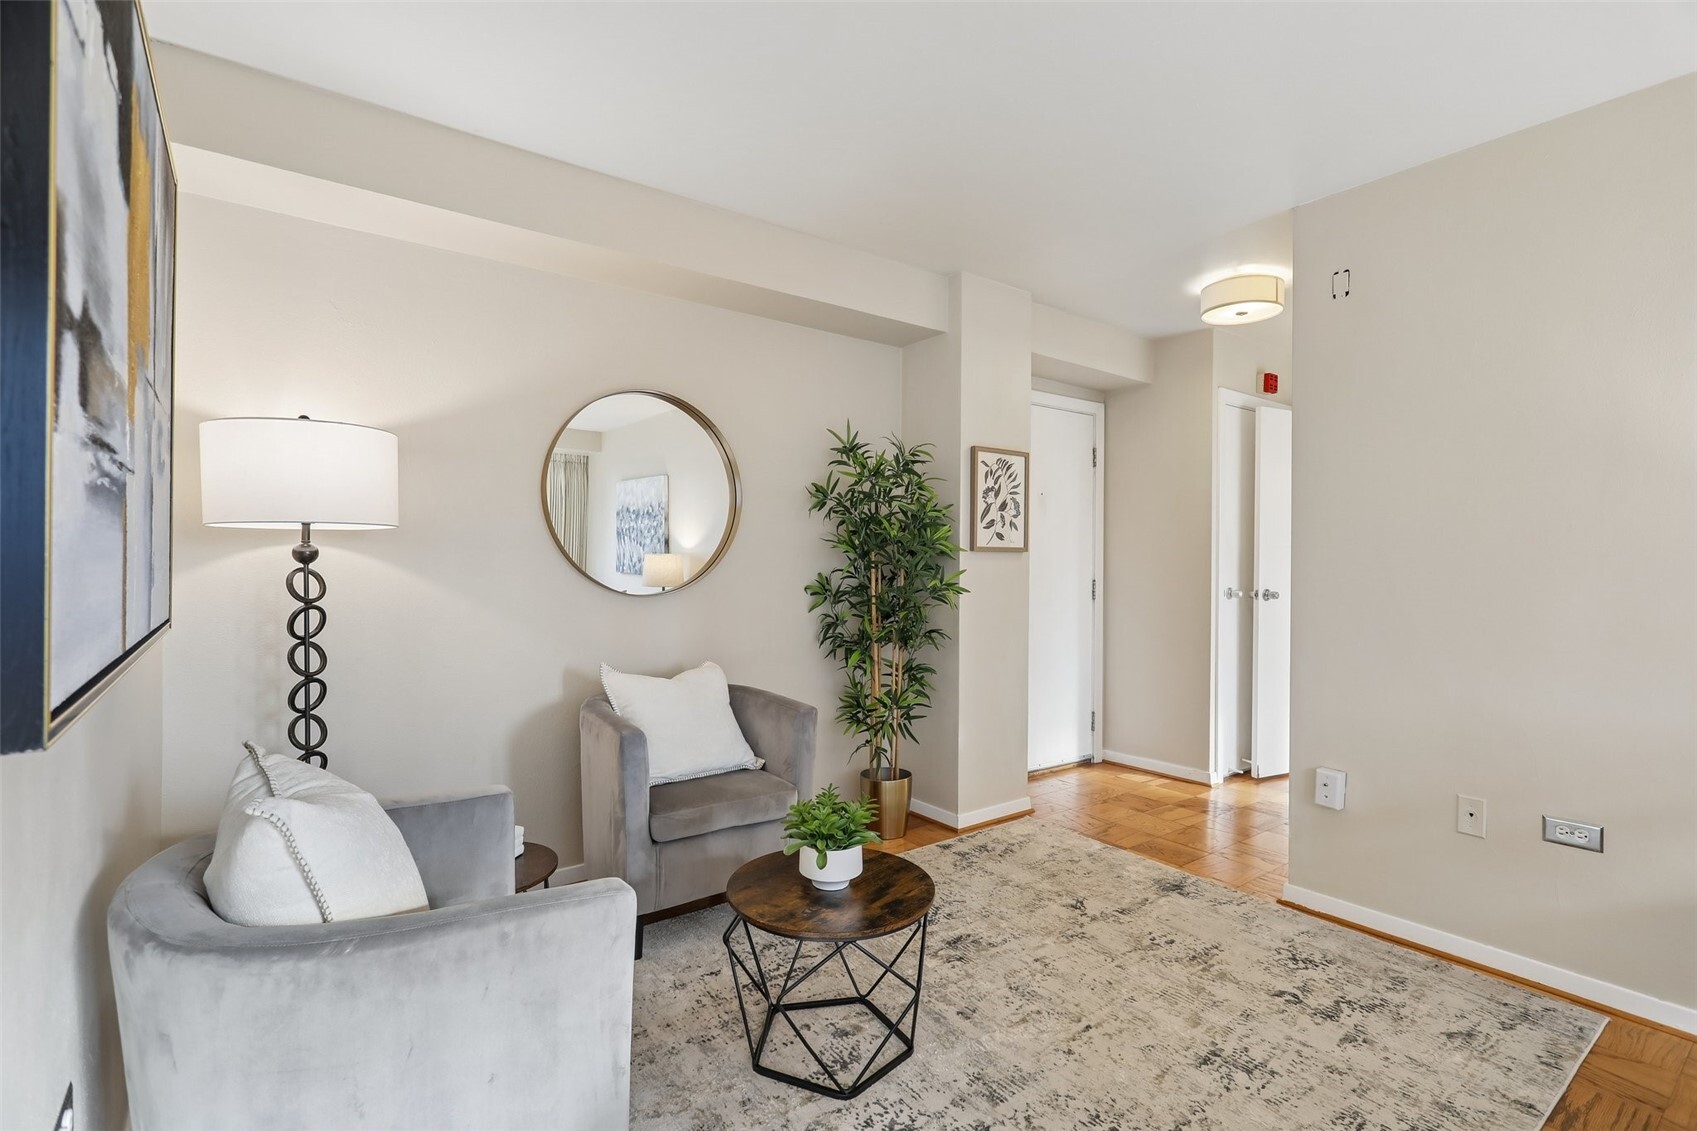
Living room with gray armchairs, a round coffee table, and a large patterned rug.
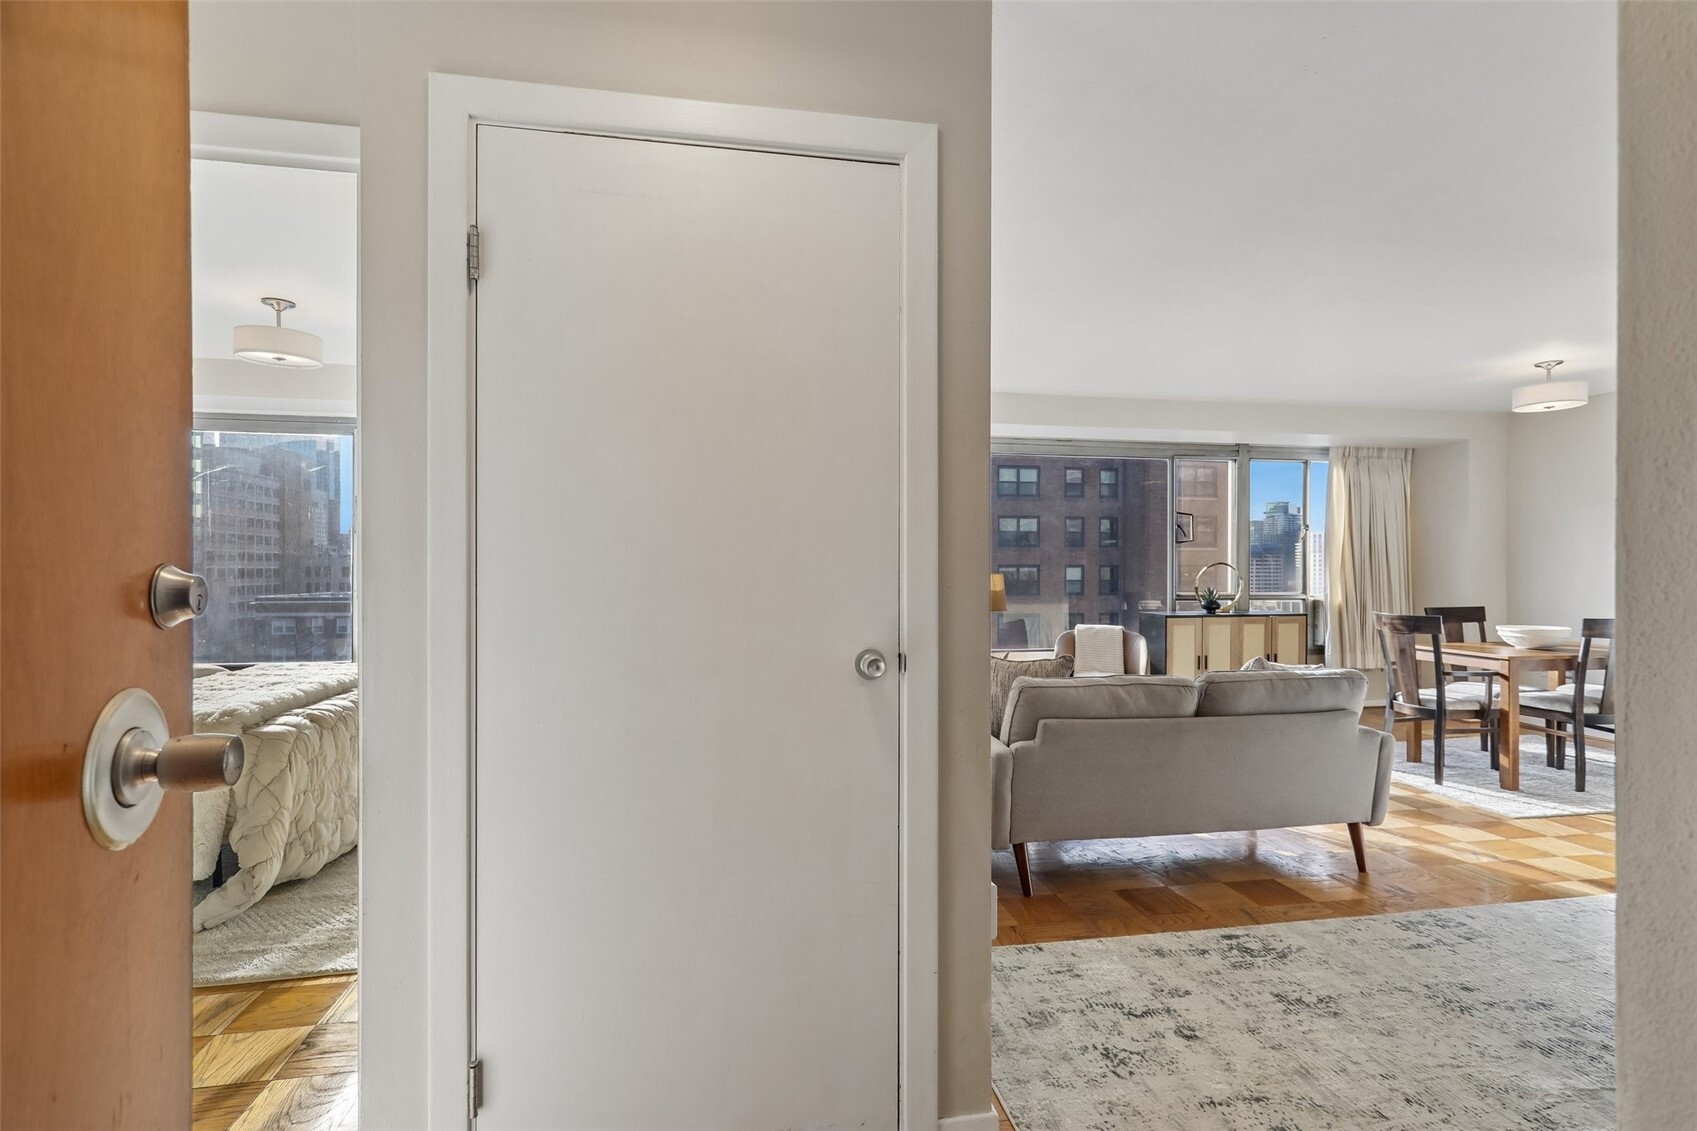
Furnished living and dining area viewed through a doorway, with parquet flooring and large city-facing windows.
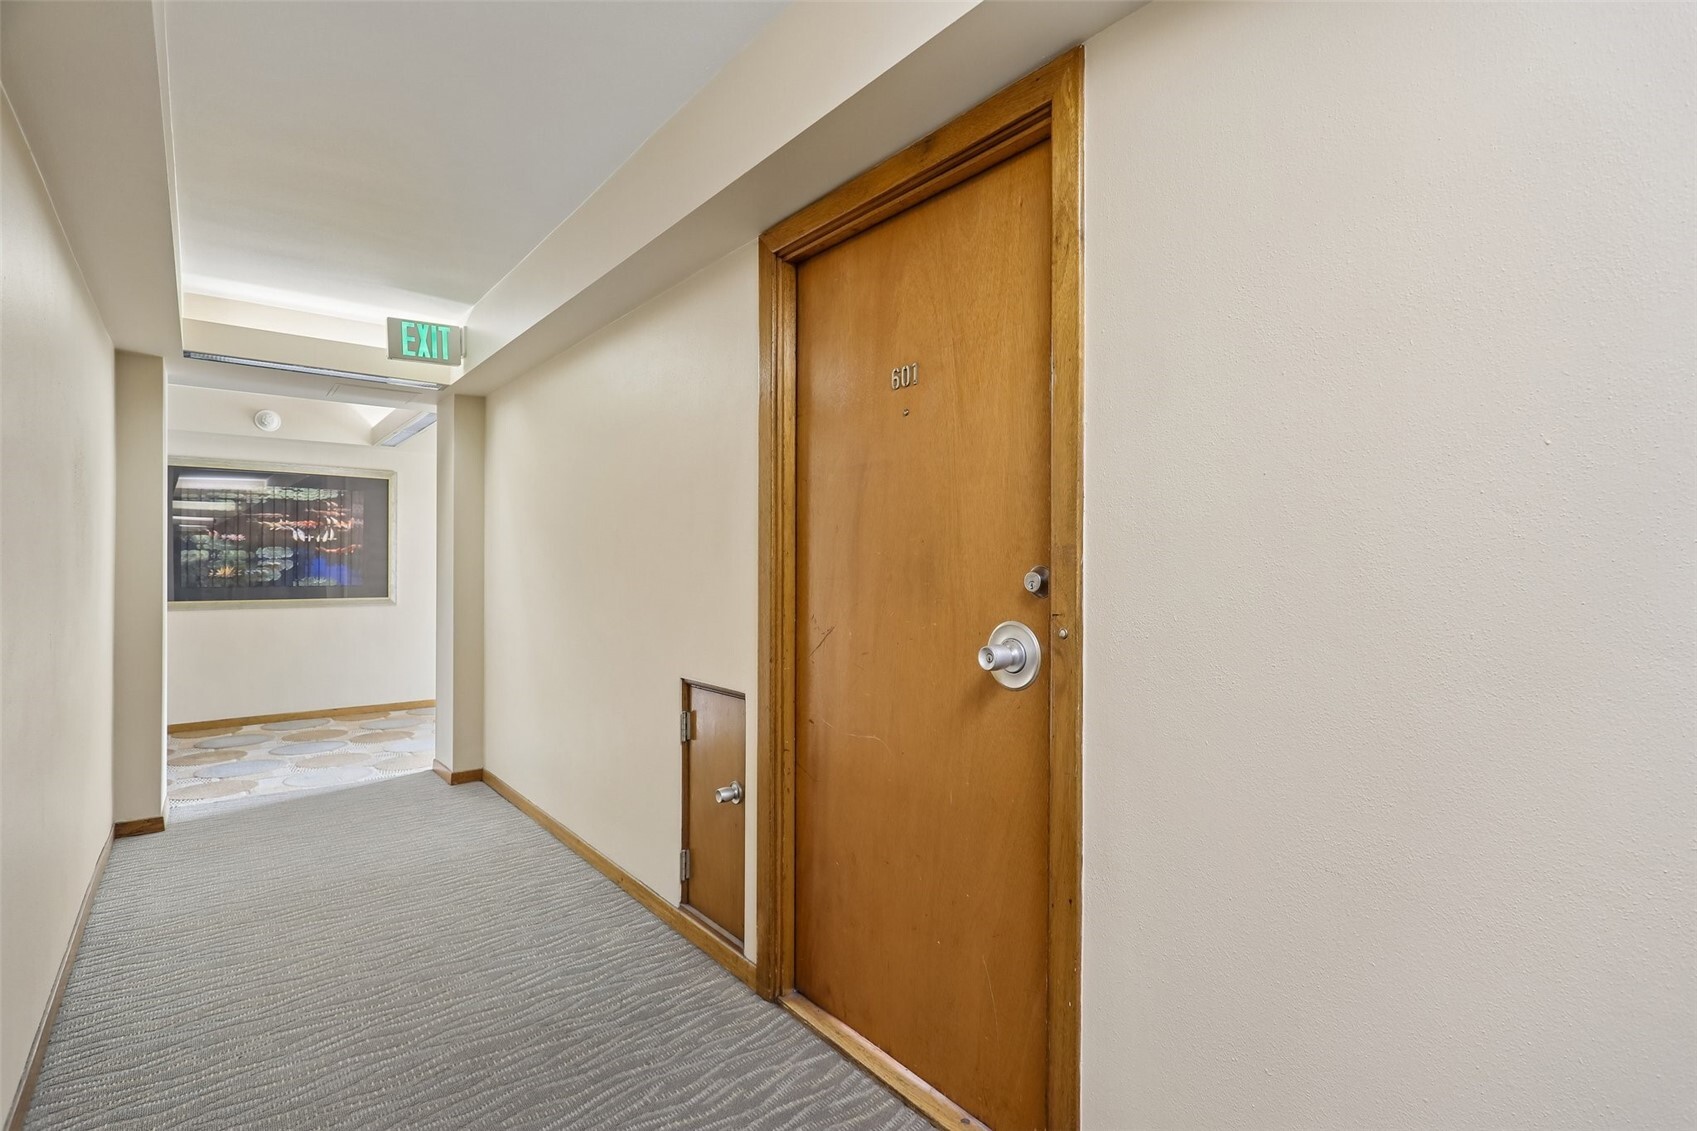
Condominium hallway with carpeted floors, a wooden door marked 601, and an illuminated exit sign.
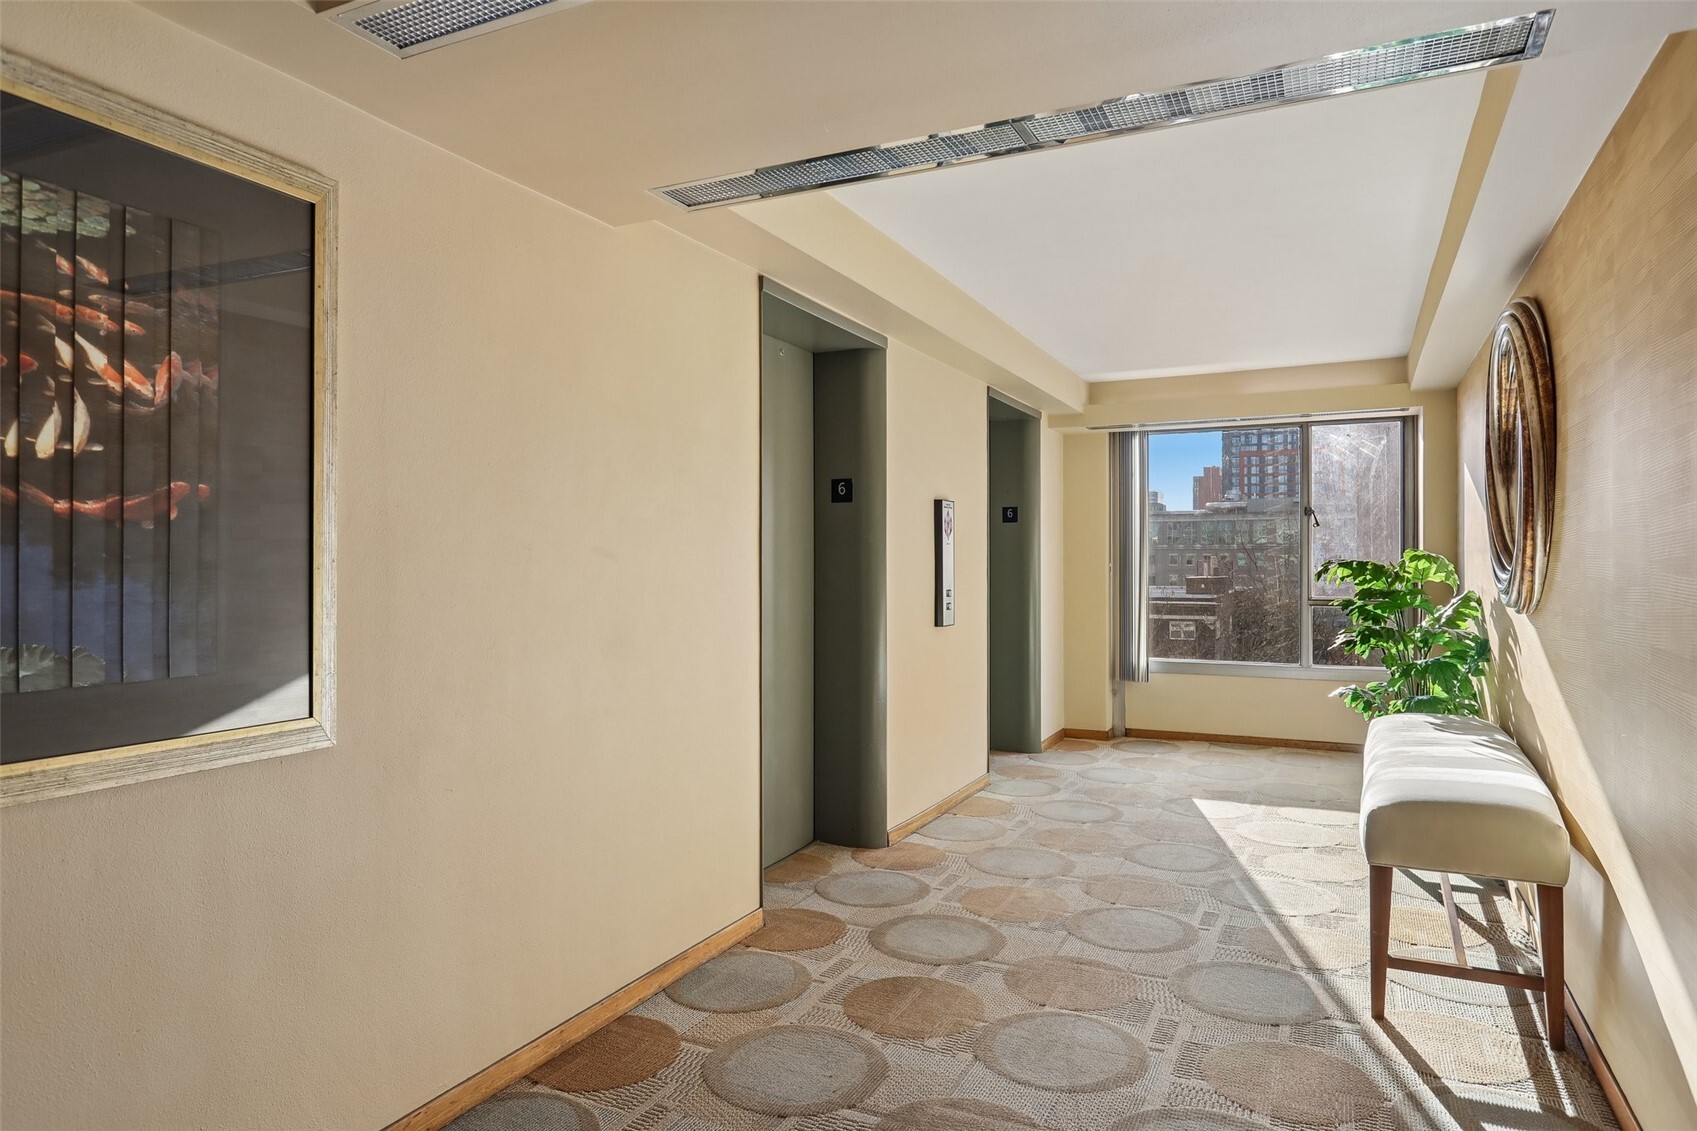
Condominium hallway with two elevators, patterned carpet, a bench, and a city view through the window.
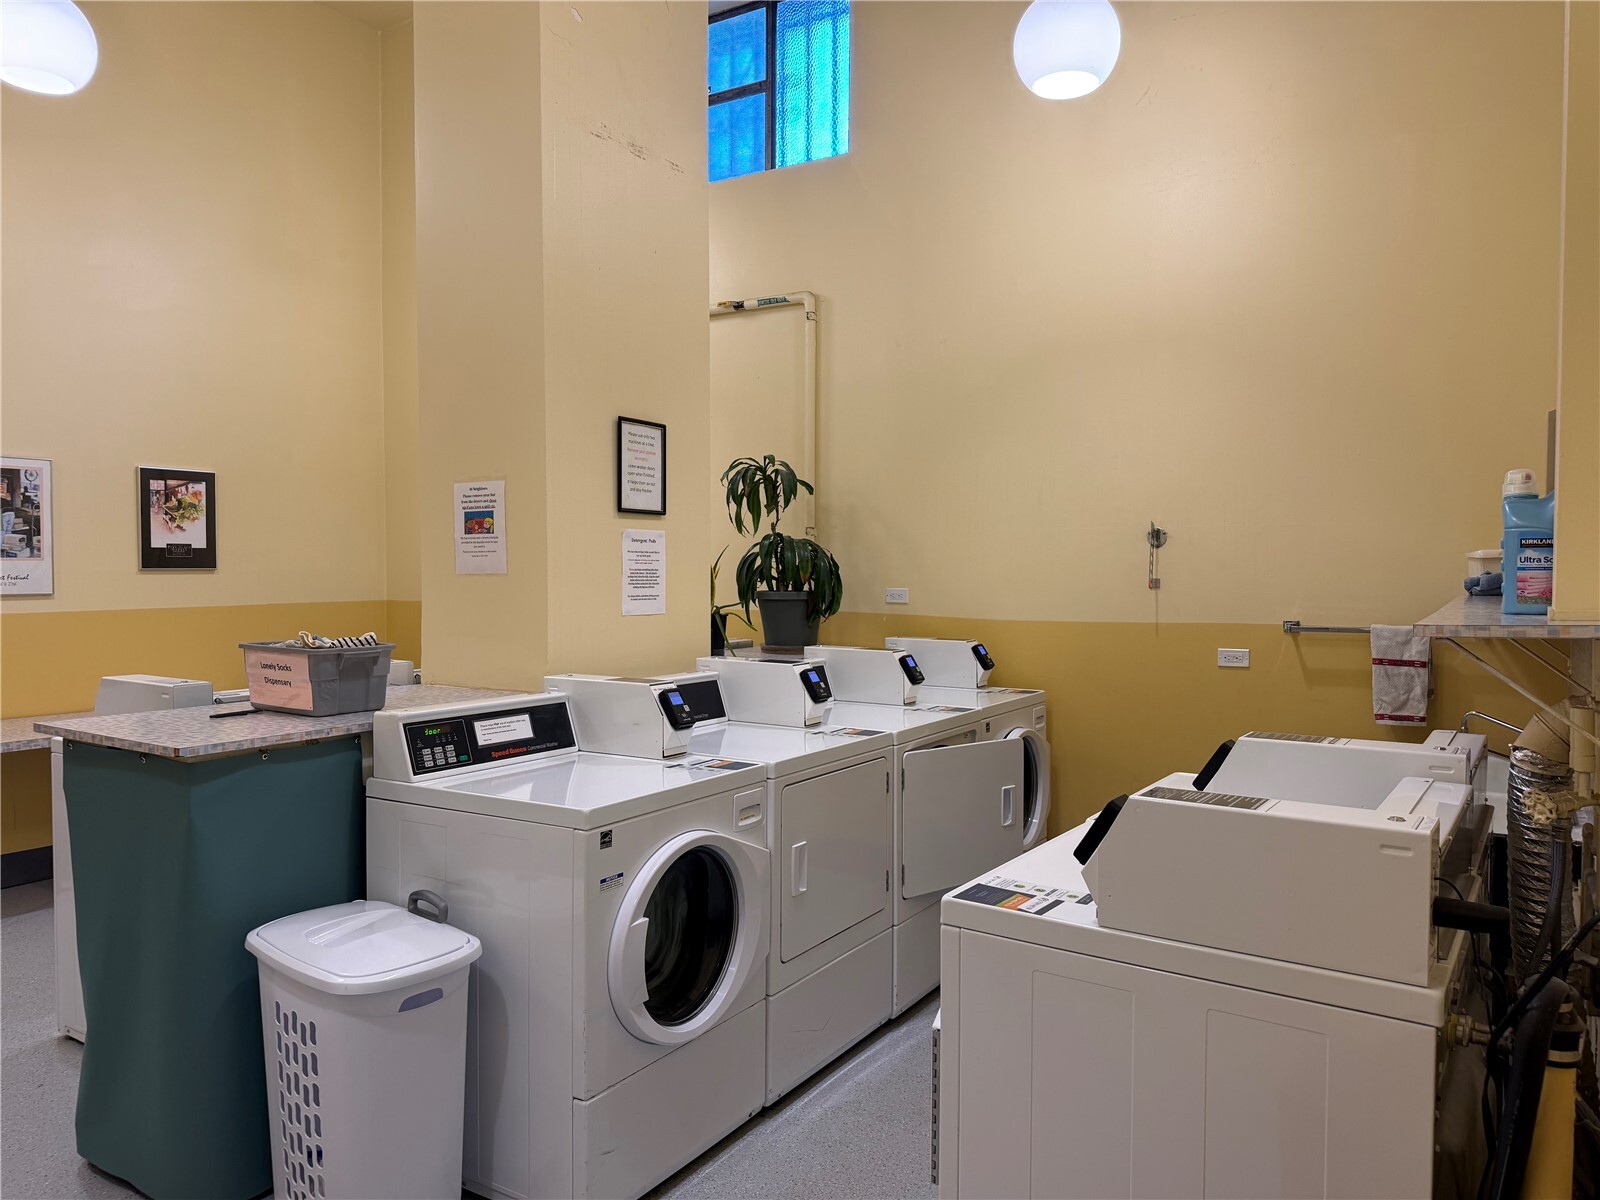
Shared laundry room with rows of washers and dryers and a laundry basket.
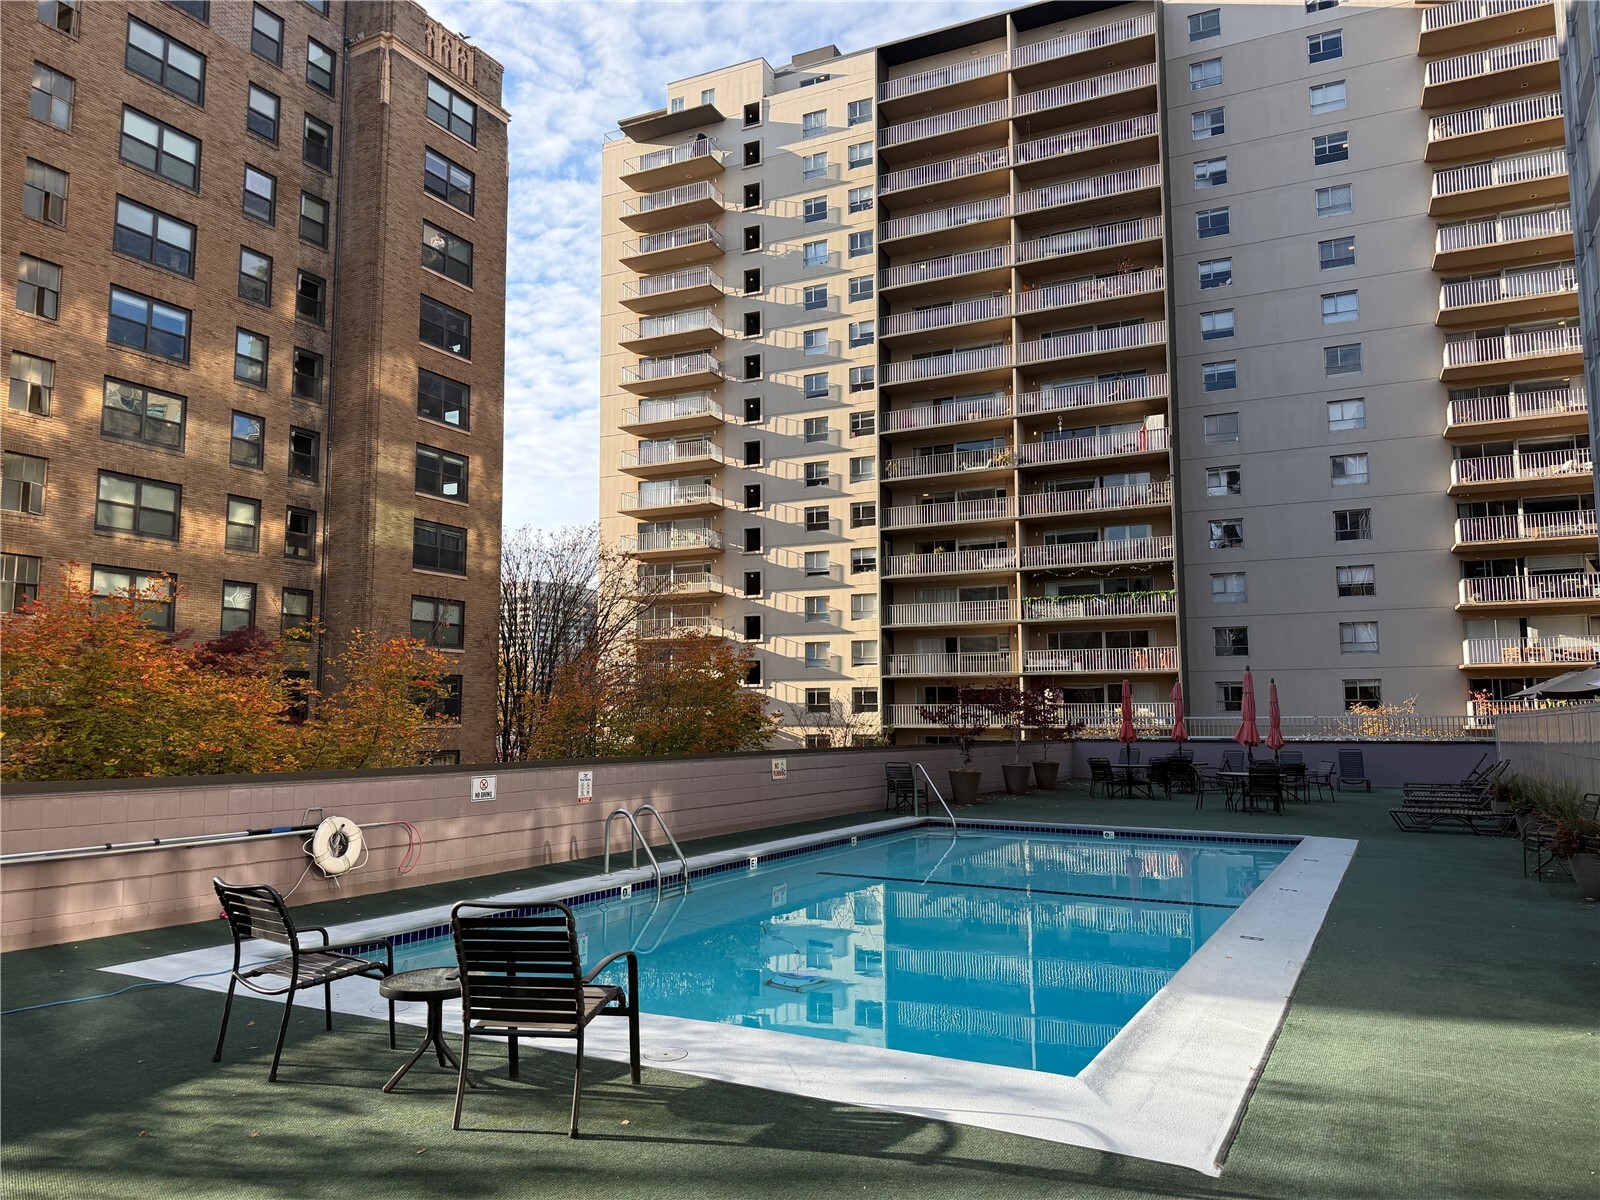
Outdoor swimming pool and deck chairs beneath surrounding apartment balconies.
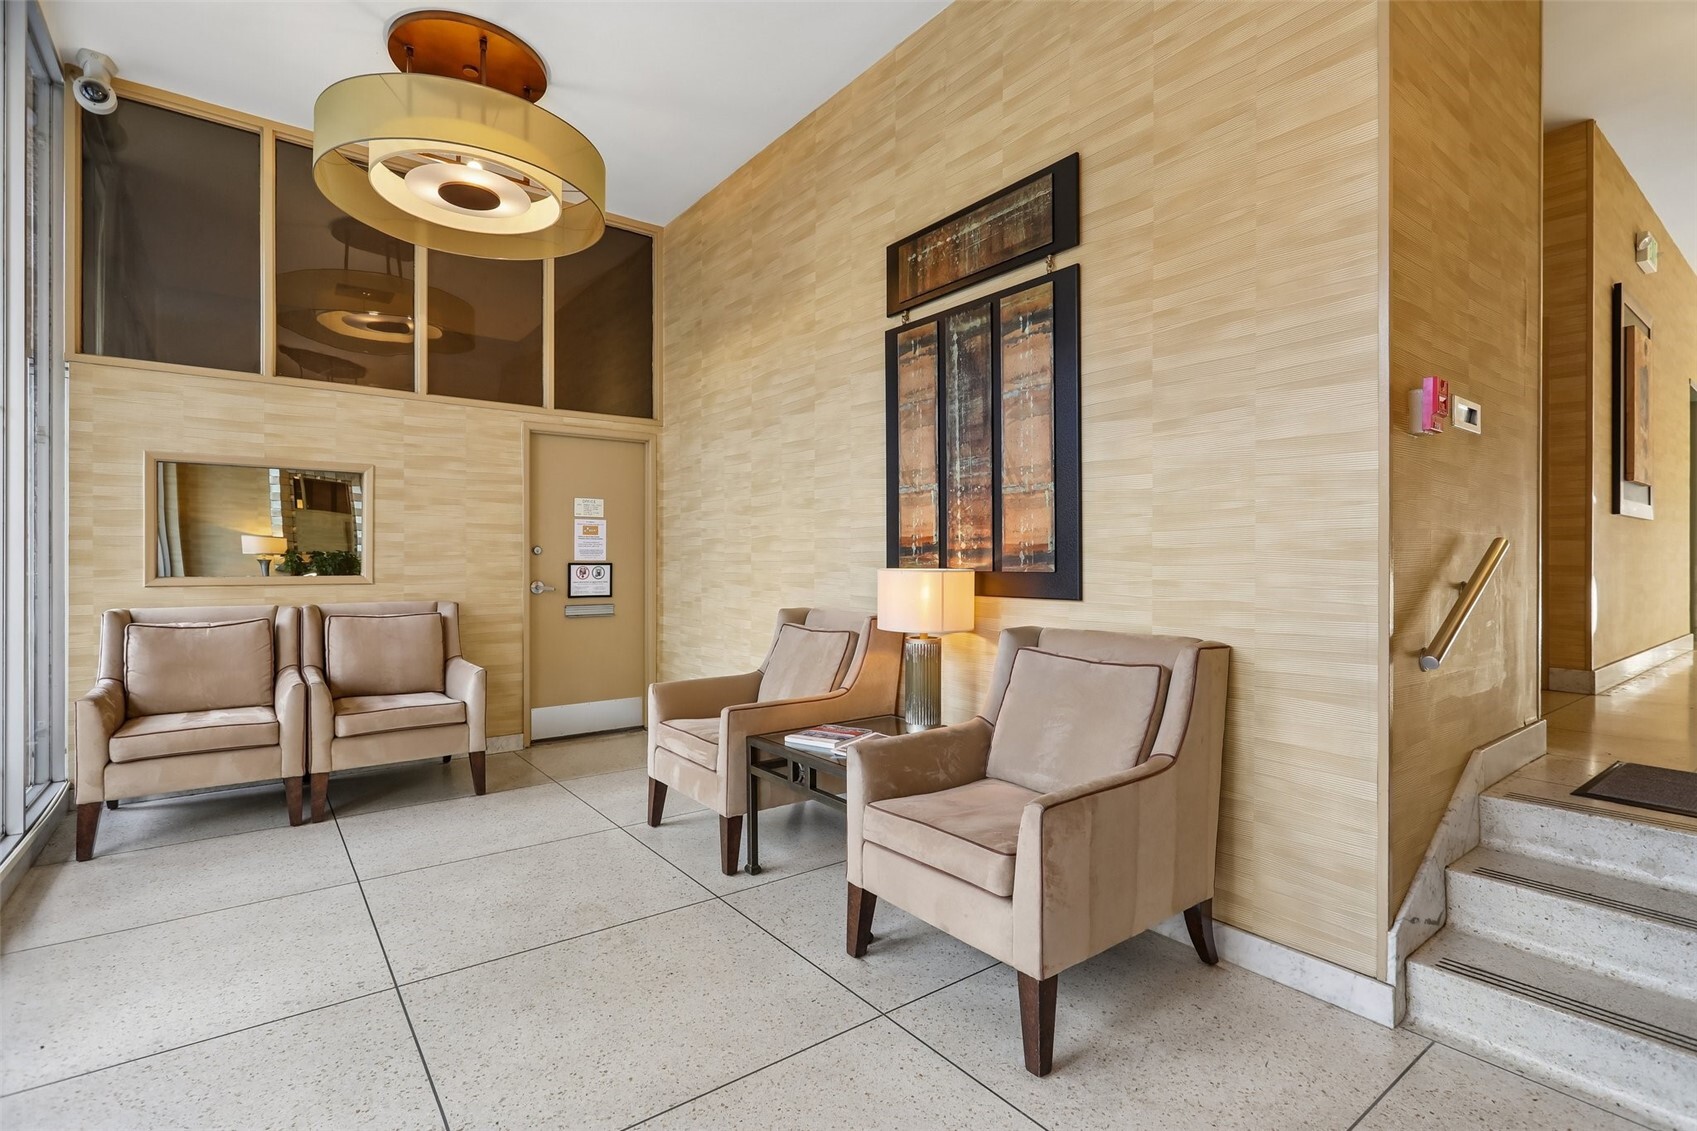
Building lobby seating area with beige armchairs, a wood-paneled wall, and a sculptural ceiling light.
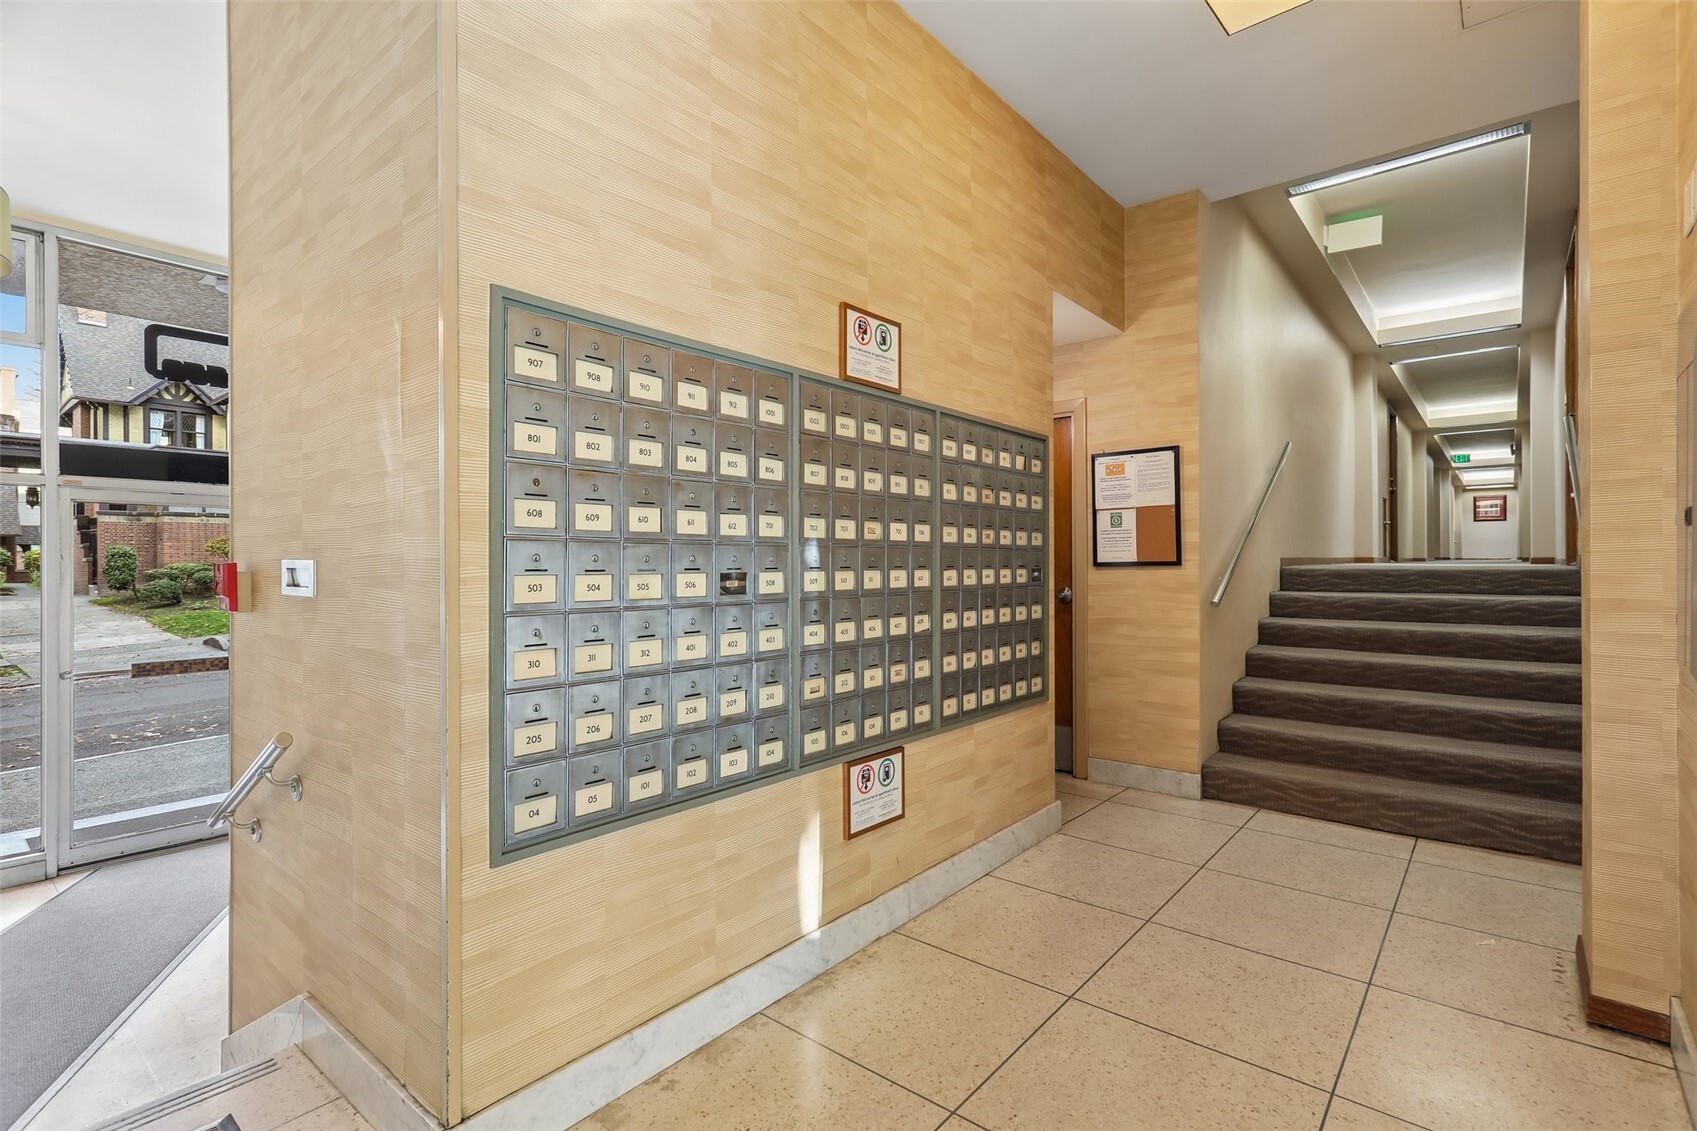
Condominium lobby with a large wall of mailboxes beside a carpeted stairway.
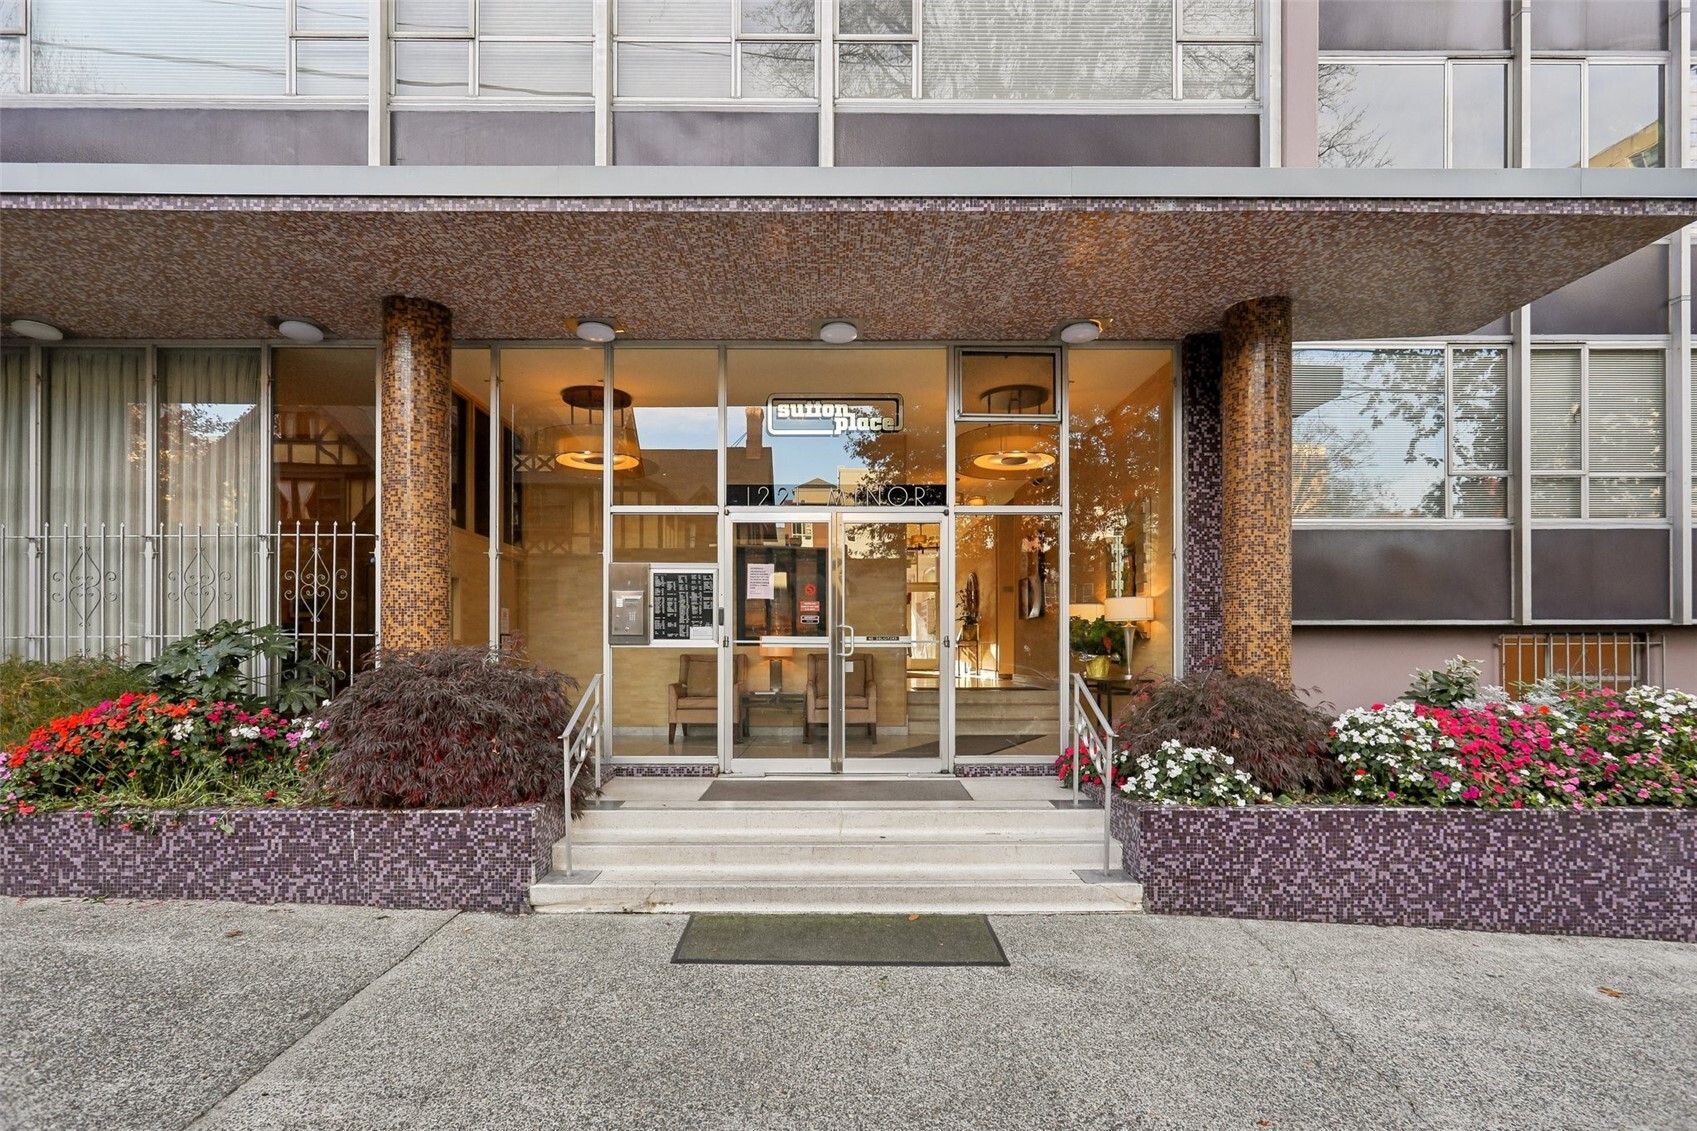
Sutton Place condominium entrance at 1221 Minor Avenue, with mosaic columns and flower planters.
Multi-story condominium building with a glass-fronted facade along a tree-lined street.
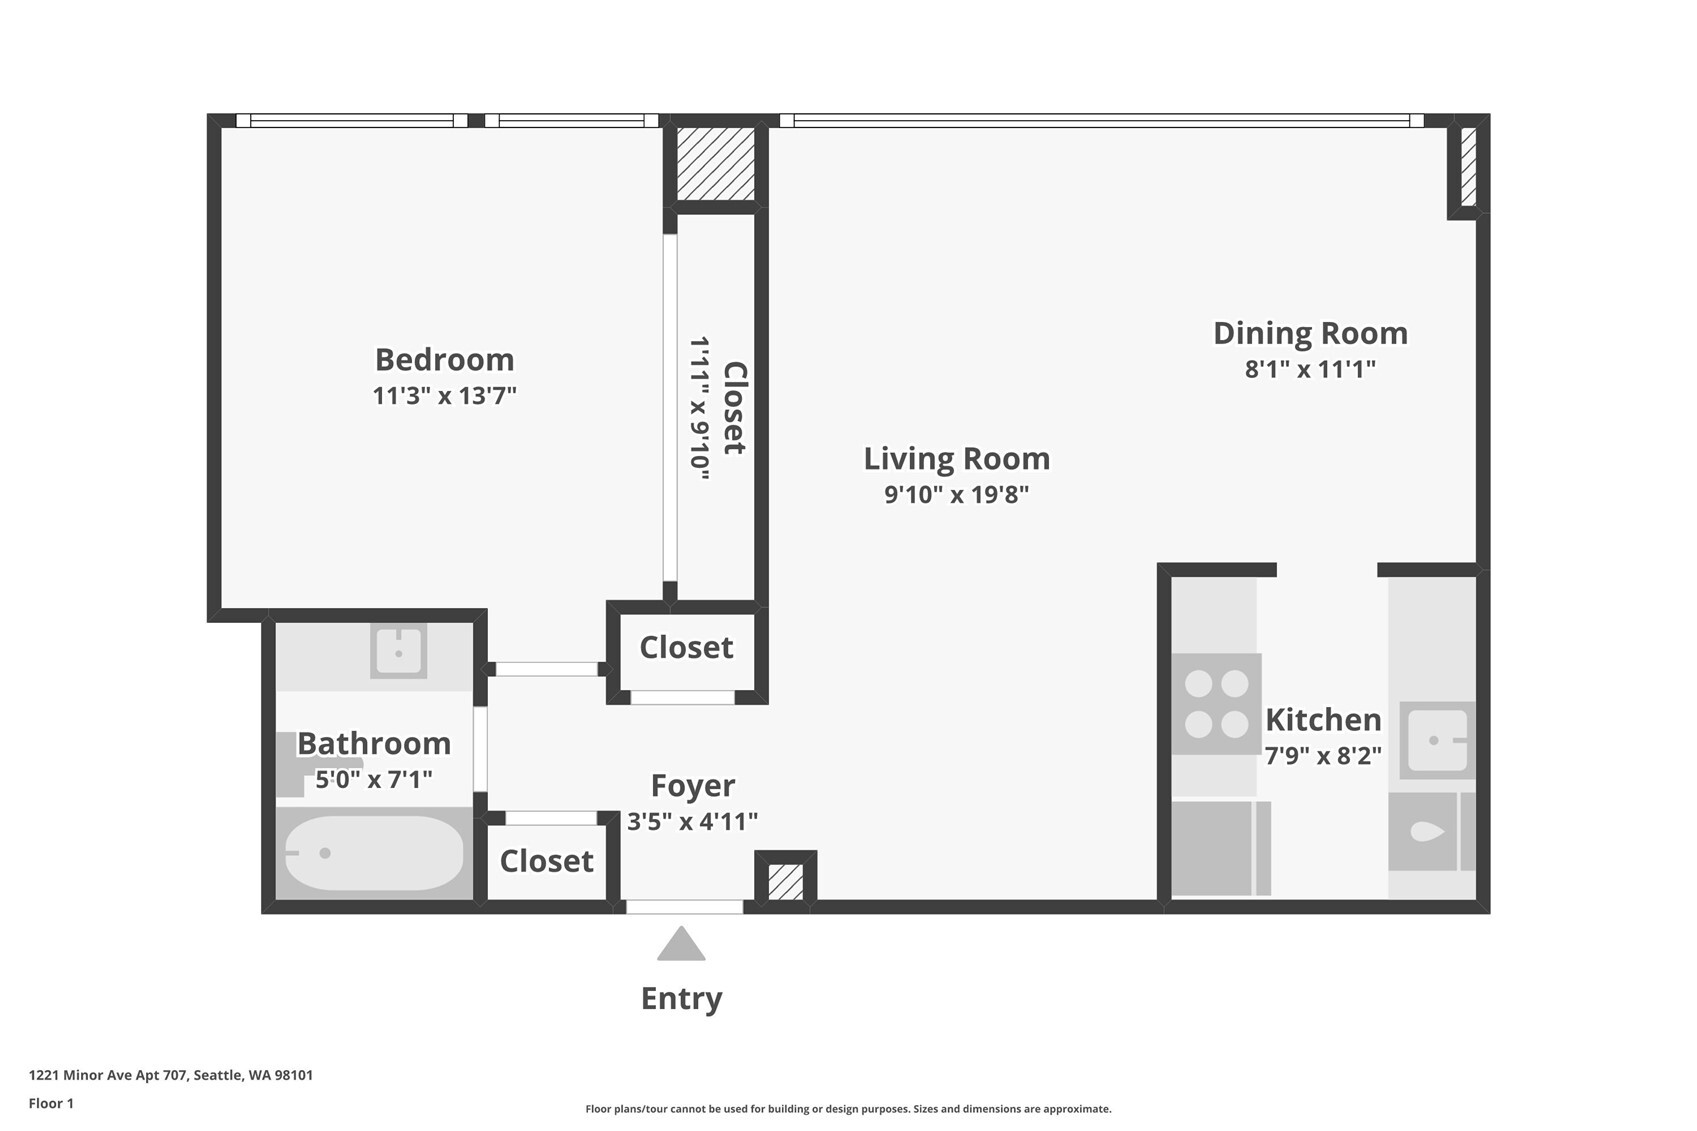
Floor plan for 1221 Minor Avenue, showing one bedroom, bathroom, living and dining rooms, kitchen, and entry.
SEE ALL PHOTOS
Mid-rise apartment building with glass-fronted facade and autumn trees along the street.
Living and dining room with large city-facing windows, parquet floors, and neutral furnishings.
Staged living room with floor-to-ceiling windows overlooking downtown buildings.
Staged living room with a gray sofa, paired coffee tables, and parquet floors.
Staged living and dining area with parquet floors, gray sofa, and round coffee tables.
Staged condo living and dining area with parquet floors and expansive city-facing windows.
Dining area with a wood table and four chairs beside the kitchen doorway.
Dining area with a wooden table, opening to a bright living room and kitchen.
Dining room with a wooden table and chairs beside large city-facing windows.
Kitchen with wood countertops, stainless steel appliances, and white cabinets.
Kitchen with stainless steel refrigerator, black glass range, white cabinets, and butcher-block countertops.
Kitchen with white cabinets, butcher-block counters, and a stainless steel sink.
Kitchen with wood countertops, white cabinets, and a stainless-steel sink beside the dining area.
Staged bedroom with a white quilted bed and large windows overlooking downtown buildings.
Staged bedroom with a tufted bed, matching brass lamps, and parquet flooring.
Bedroom with mirrored closet doors, parquet flooring, and a white quilted bed.
Bathroom vanity with granite countertop, black cabinetry, large mirror, and white towels beside the toilet.
Bathroom with a white tiled tub and shower, towels, and framed artwork.
Living room with gray armchairs, a round coffee table, and a large patterned rug.
Furnished living and dining area viewed through a doorway, with parquet flooring and large city-facing windows.
Condominium hallway with carpeted floors, a wooden door marked 601, and an illuminated exit sign.
Condominium hallway with two elevators, patterned carpet, a bench, and a city view through the window.
Shared laundry room with rows of washers and dryers and a laundry basket.
Outdoor swimming pool and deck chairs beneath surrounding apartment balconies.
Building lobby seating area with beige armchairs, a wood-paneled wall, and a sculptural ceiling light.
Condominium lobby with a large wall of mailboxes beside a carpeted stairway.
Sutton Place condominium entrance at 1221 Minor Avenue, with mosaic columns and flower planters.
Multi-story condominium building with a glass-fronted facade along a tree-lined street.
Floor plan for 1221 Minor Avenue, showing one bedroom, bathroom, living and dining rooms, kitchen, and entry.
Listing Broker: Windermere Real Estate/East; David Park; 206-833-7979; [email protected]
For Sale

1221 Minor Avenue Unit: 601

1221 Minor Avenue Unit: 601, Seattle, WA 98101

$289,000
Classic Mid-Century Modern living in the heart of First Hill. This light-filled 1-bed, 1-bath home at Sutton Place offers 608 sf with west-facing windows showcasing beautiful Downtown Seattle views & warm afternoon light. Original oak parquet floors preserve the building's timeless character, while an updated bathroom, window A/C, generous closet space, & in-unit storage add everyday comfort. Sutton Place is a well-managed community featuring an outdoor heated pool & sun deck, secure entry, on-site management, bike storage, common laundry, EV charging, & a garage car wash station. HOA dues include water, sewer, garbage, radiant heat, hot water, earthquake insurance, & Google Fiber high-speed internet. No rental cap & pets are welcome. Located on a quiet, tree-lined street across from the historic Stimson-Green Mansion, this home puts the best of First Hill within easy reach. Walk to restaurants, groceries, parks, museums, downtown, Capitol Hill, South Lake Union, transit, & major medical centers. A rare opportunity to enjoy iconic mid-century design, stunning city views, & exceptional urban accessibility.

1
bed

1
bath

608 Sq.Ft. LIVING AREA

David  Park

David Park

Features & Amenities

Interior

  • total bedrooms1
  • Total bathroom1
  • full bathroom1
  • Flooring Hardwood, Laminate, See Remarks, Vinyl
  • APPLIANCES Dishwasher, Disposal, Refrigerator, Stove(s)/Range(s)
  • other interior Features Cooking-Electric, Water Heater

Area & Lot

  • Status For Sale
  • Living Area608 Sq.Ft.
  • Total Area608 Sq.Ft.
  • MLS® ID2591529
  • TypeCondo
  • YEAR BUILT1960
  • NeighborhoodSeattle
  • Architecture StylesModern
  • View DescriptionCity
  • School DistrictSeattle

Exterior

  • STORIES10
  • roofFlat
  • lot featuresPaved, Secluded, Sidewalk
  • parkingCommon Garage
  • HEAT TYPERadiant
  • AIR CONDITIONINGWindow Unit(s)
  • other exterior FeaturesCement/Concrete

Financial

  • Sales Price$289,000
  • Real Estate Tax $3,046/yr
  • HOA $607/mo
View Virtual Tour
Living and dining room with large city-facing windows, parquet floors, and neutral furnishings.

Schedule a Showing

I would love to show you this beautiful property. Please select your preferred date and time below. I will be in touch shortly to confirm your appointment.

Schedule a Showing

I would love to show you this beautiful property. Please select your preferred date and time below. I will be in touch shortly to confirm your appointment.

Thank you for your interest in 1221 Minor Avenue Unit: 601, Seattle, WA 98101. We are reviewing your request and will be in touch shortly!

Mortgage Calculator

Estimate your monthly mortgage payment, including the principal and interest, property taxes, and HOA. Adjust the values to generate a more accurate rate.

All estimates are provided for informational purposes only. Actual amounts may vary.
$0,000 Your Payment 20 15 65
$0,000 Your Payment

Seattle

Explore

Work With David

My ultimate goal is to help my clients achieve their real estate objectives and make their dreams a reality. Let me bring my expertise and dedication to your next real estate journey.

Follow Me on Instagram