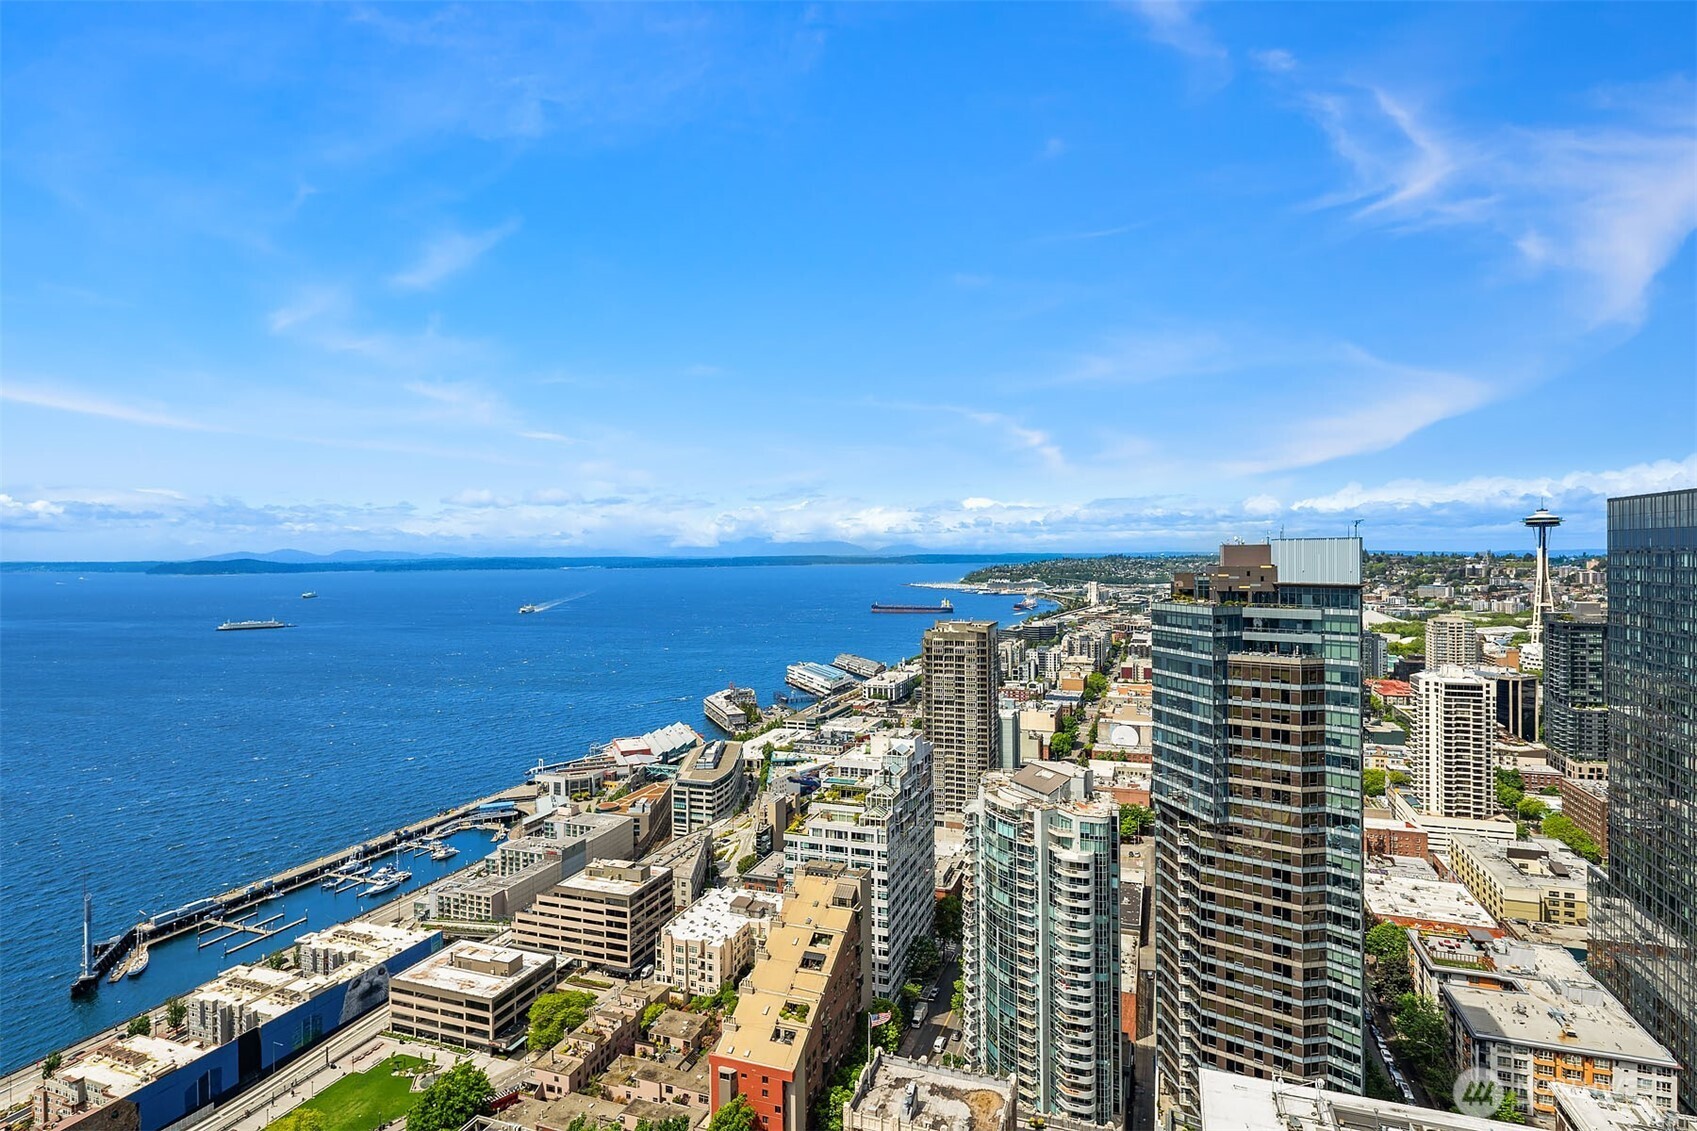
Aerial view of downtown Seattle and Elliott Bay, with the Space Needle and boats in the bay.
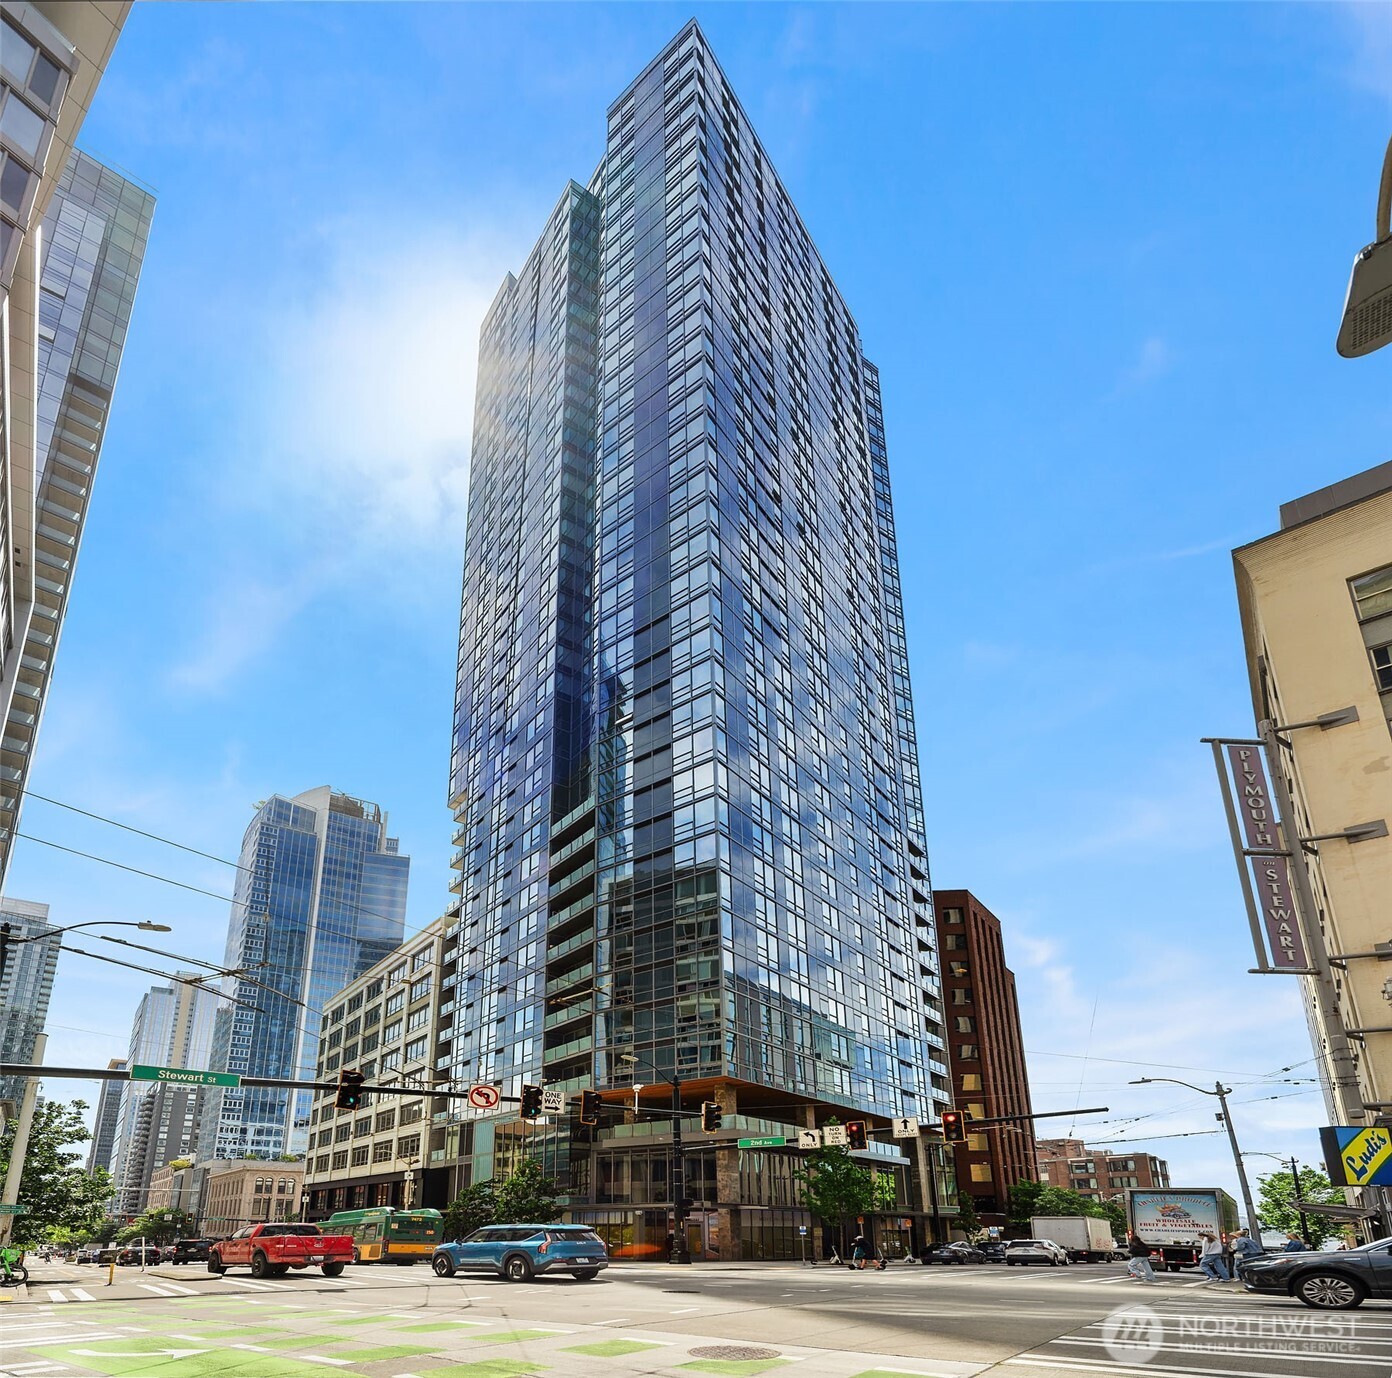
Glass high-rise condominium viewed from a downtown street corner, with Stewart Street sign and neighboring buildings.
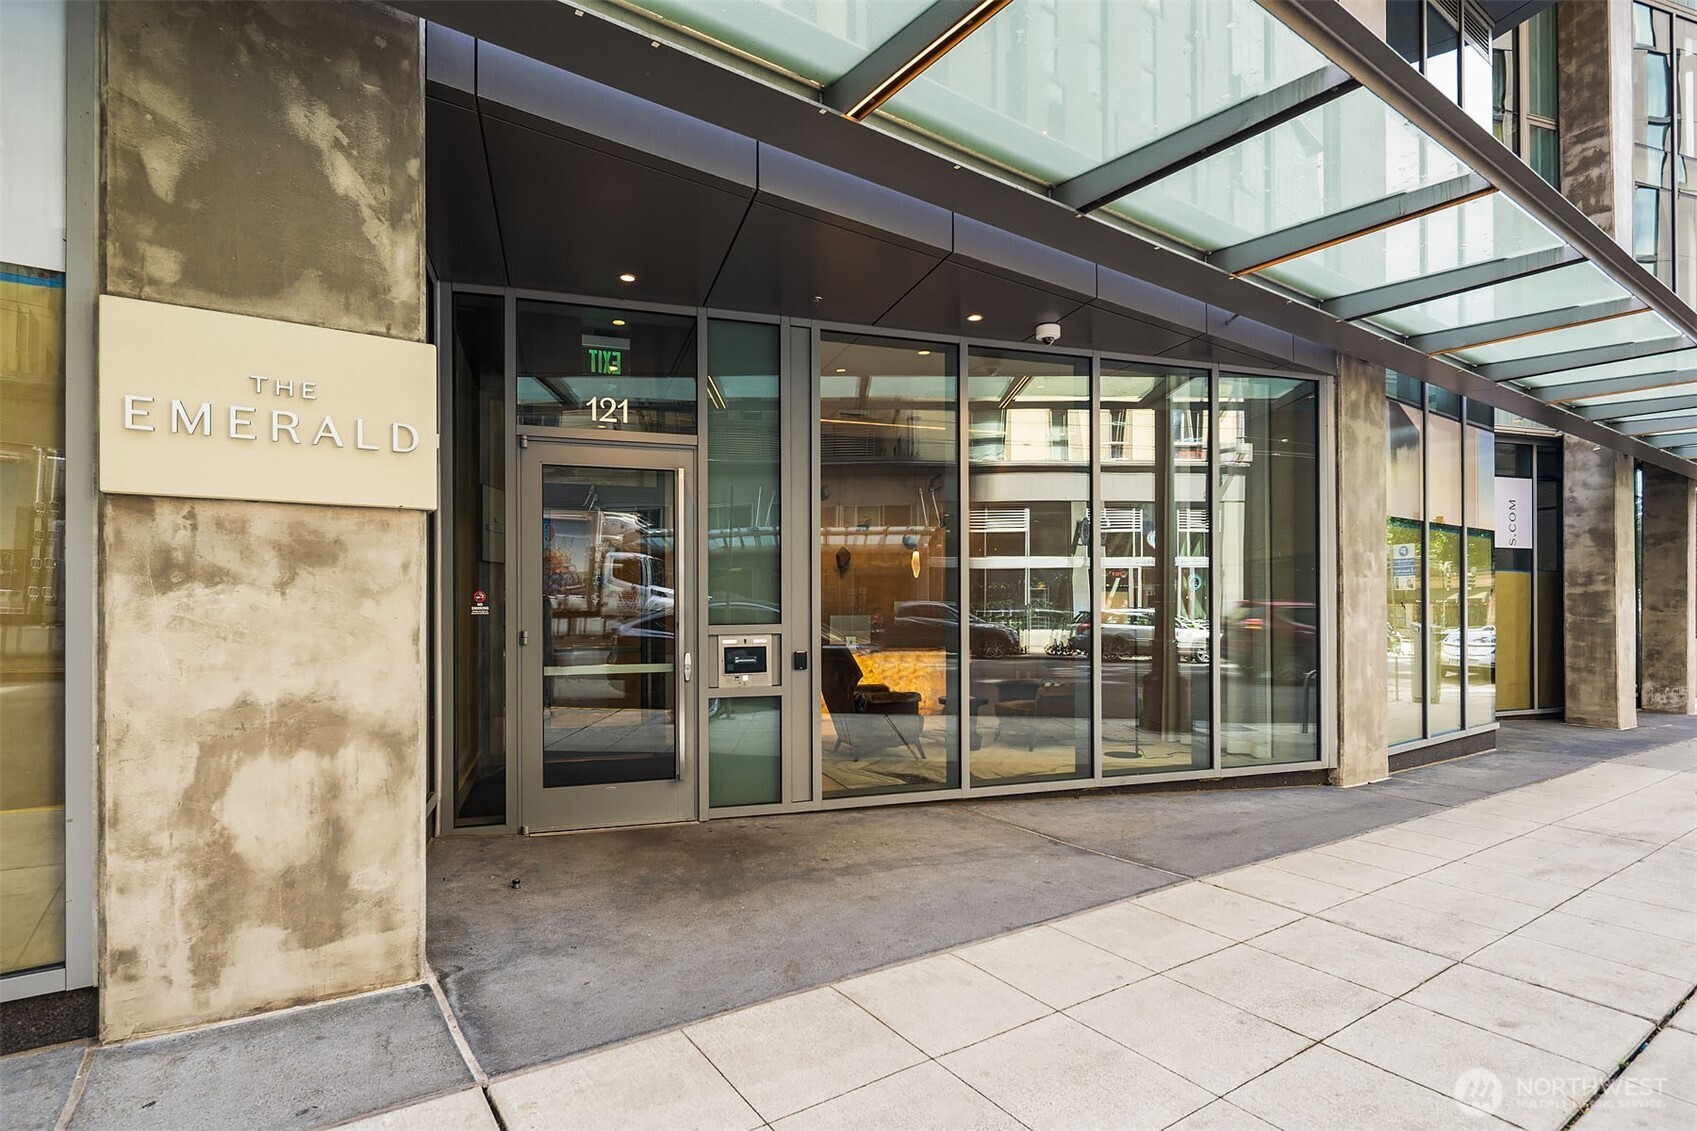
The Emerald building entrance at 121, beneath a glass canopy and beside a large wall sign.
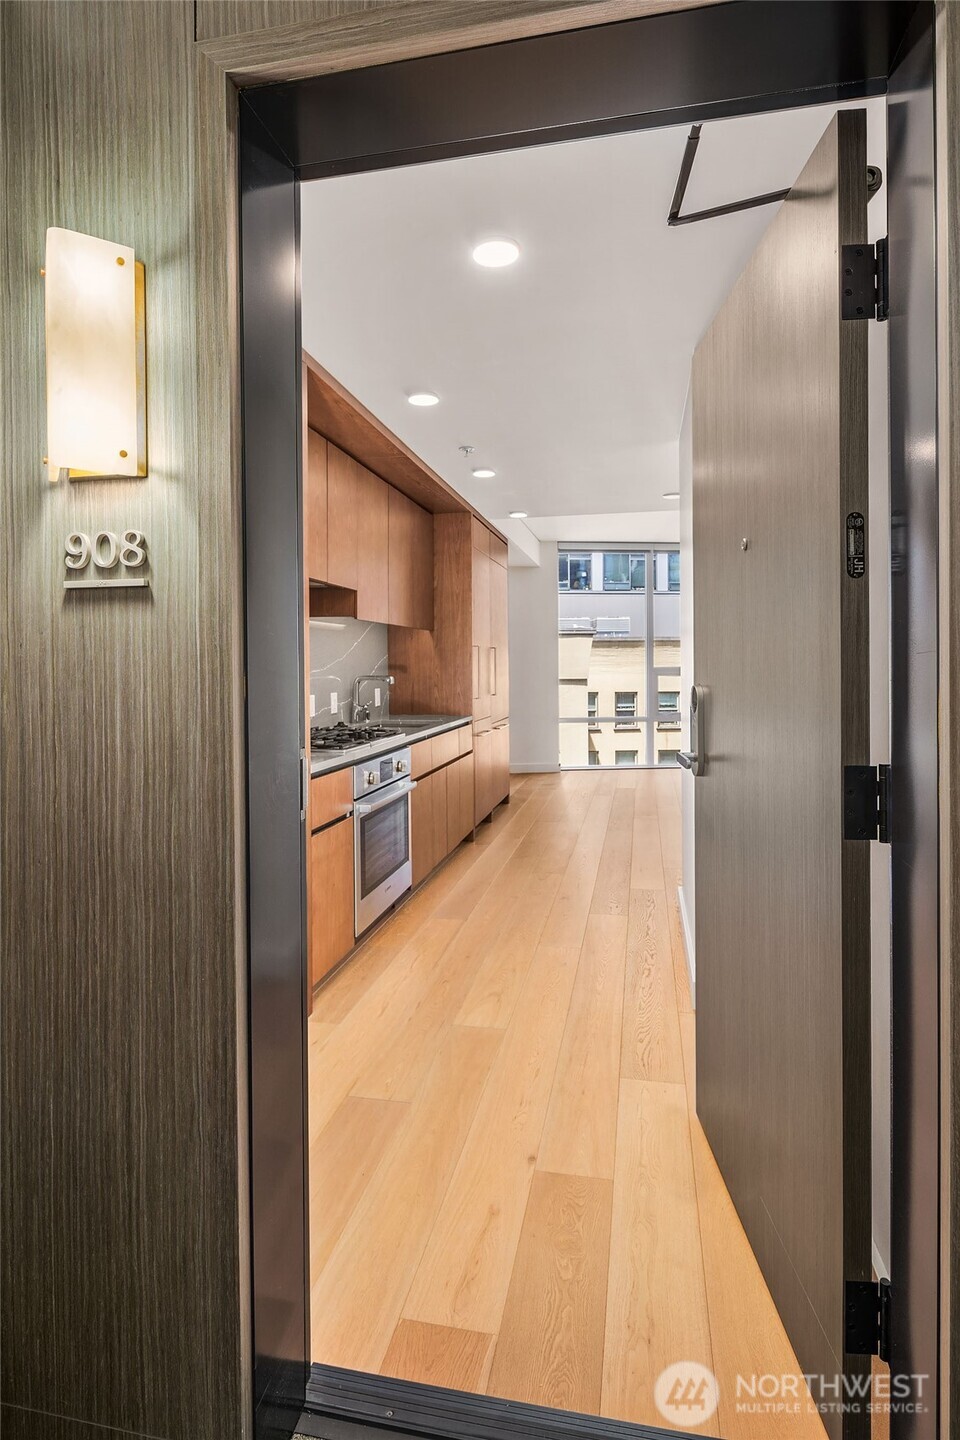
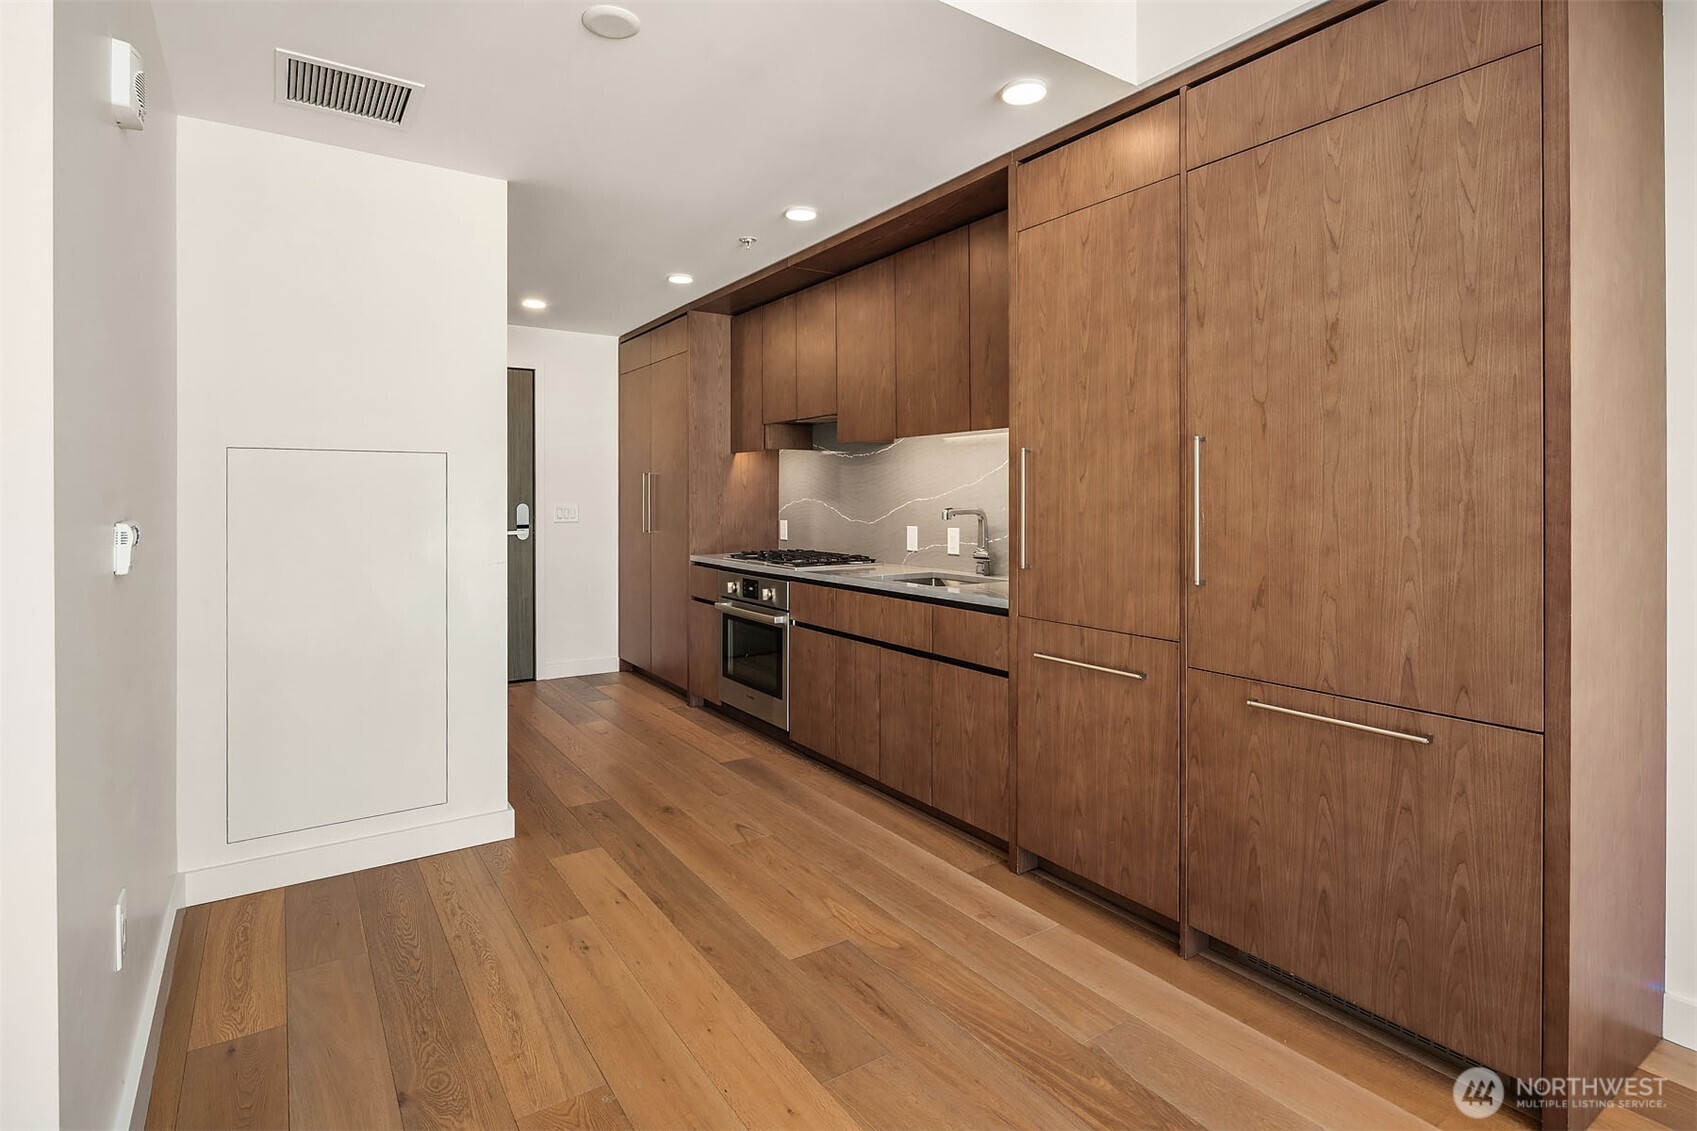
Condo entry opening onto a wood-cabinet kitchen and light wood floors leading to large windows.
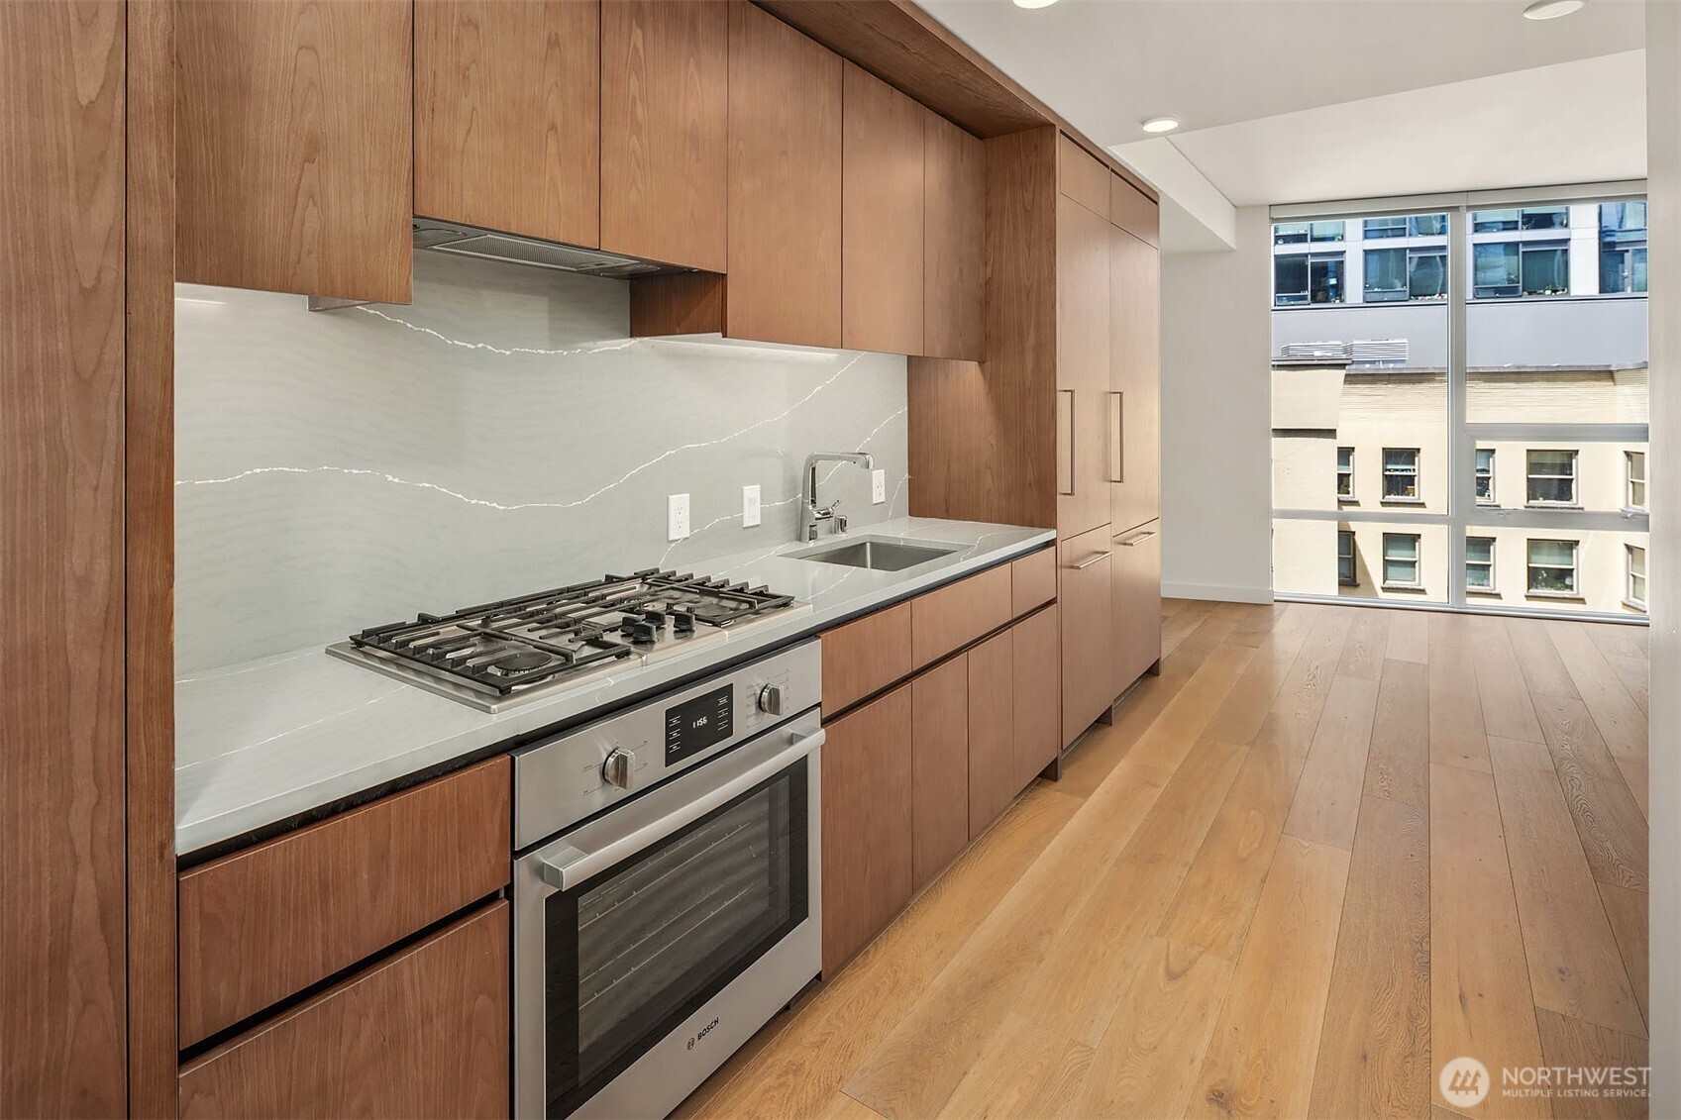
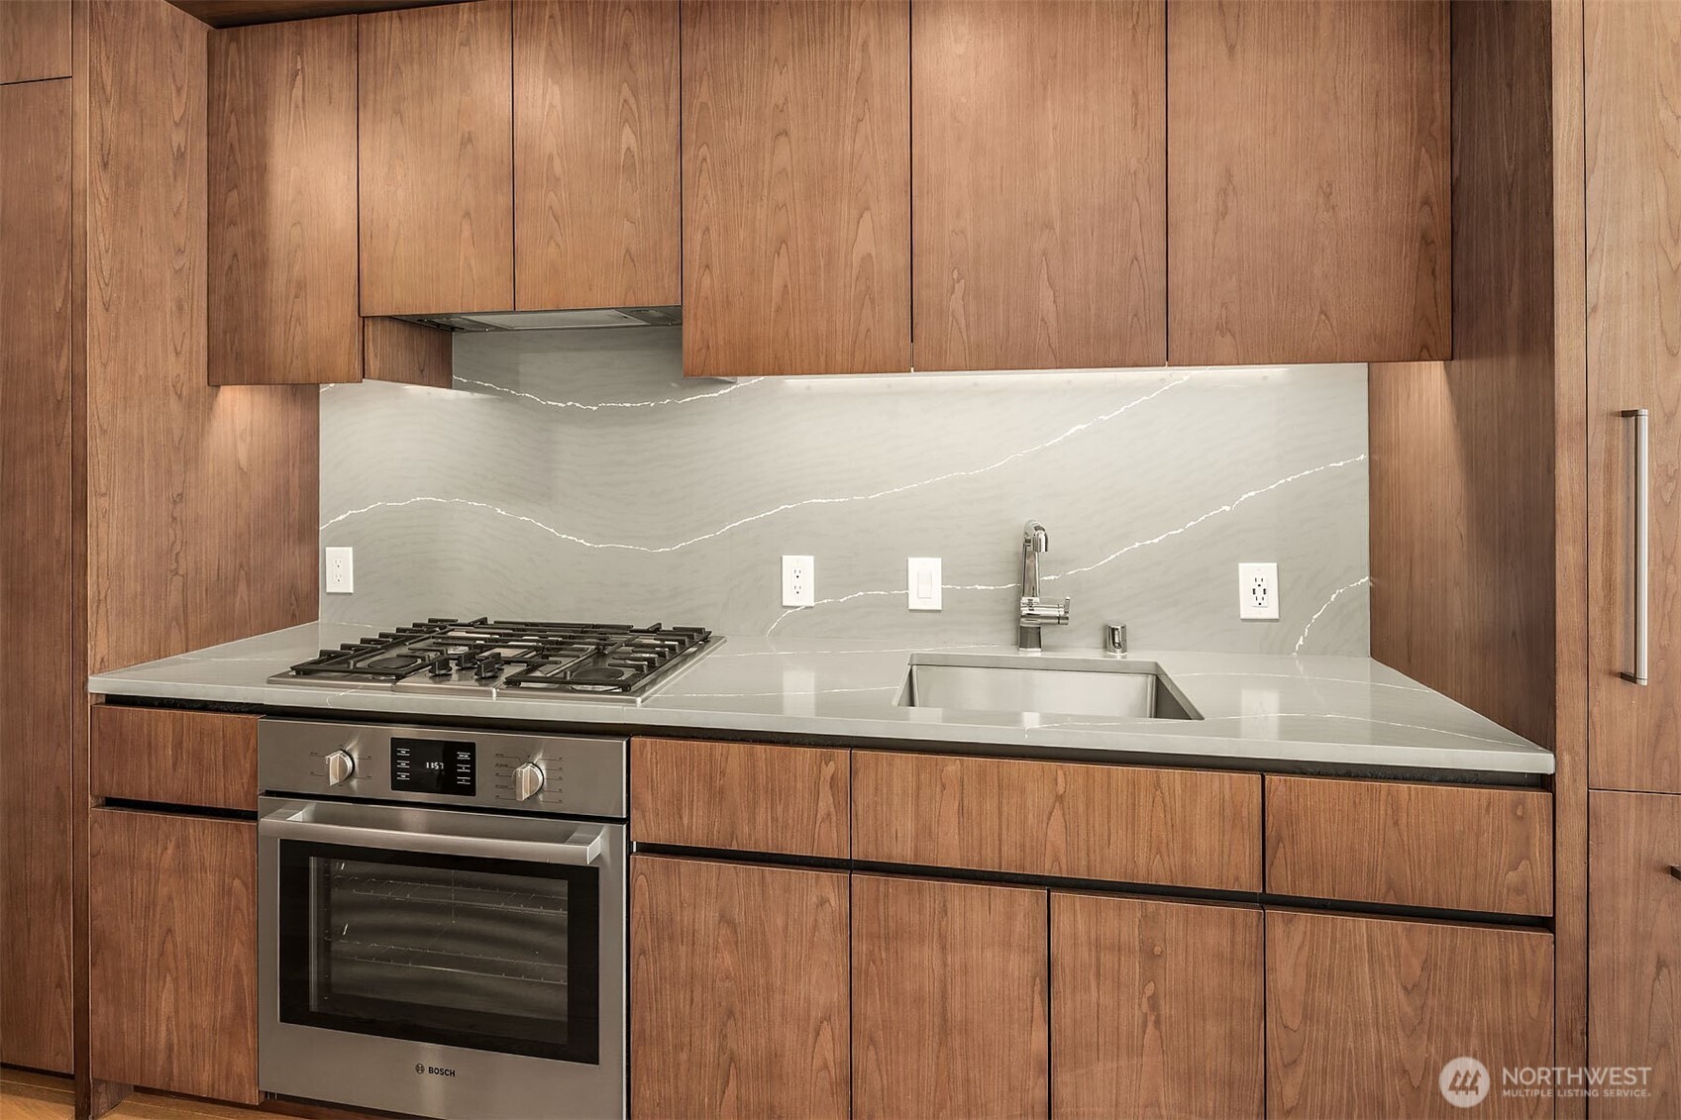
Modern kitchen with walnut cabinetry, veined white backsplash, gas cooktop, and large windows.
Modern kitchen with warm wood cabinetry, a gas cooktop, and wide-plank wood floors.
Modern kitchen with wood cabinets, veined stone backsplash, gas cooktop, built-in oven, and sink.
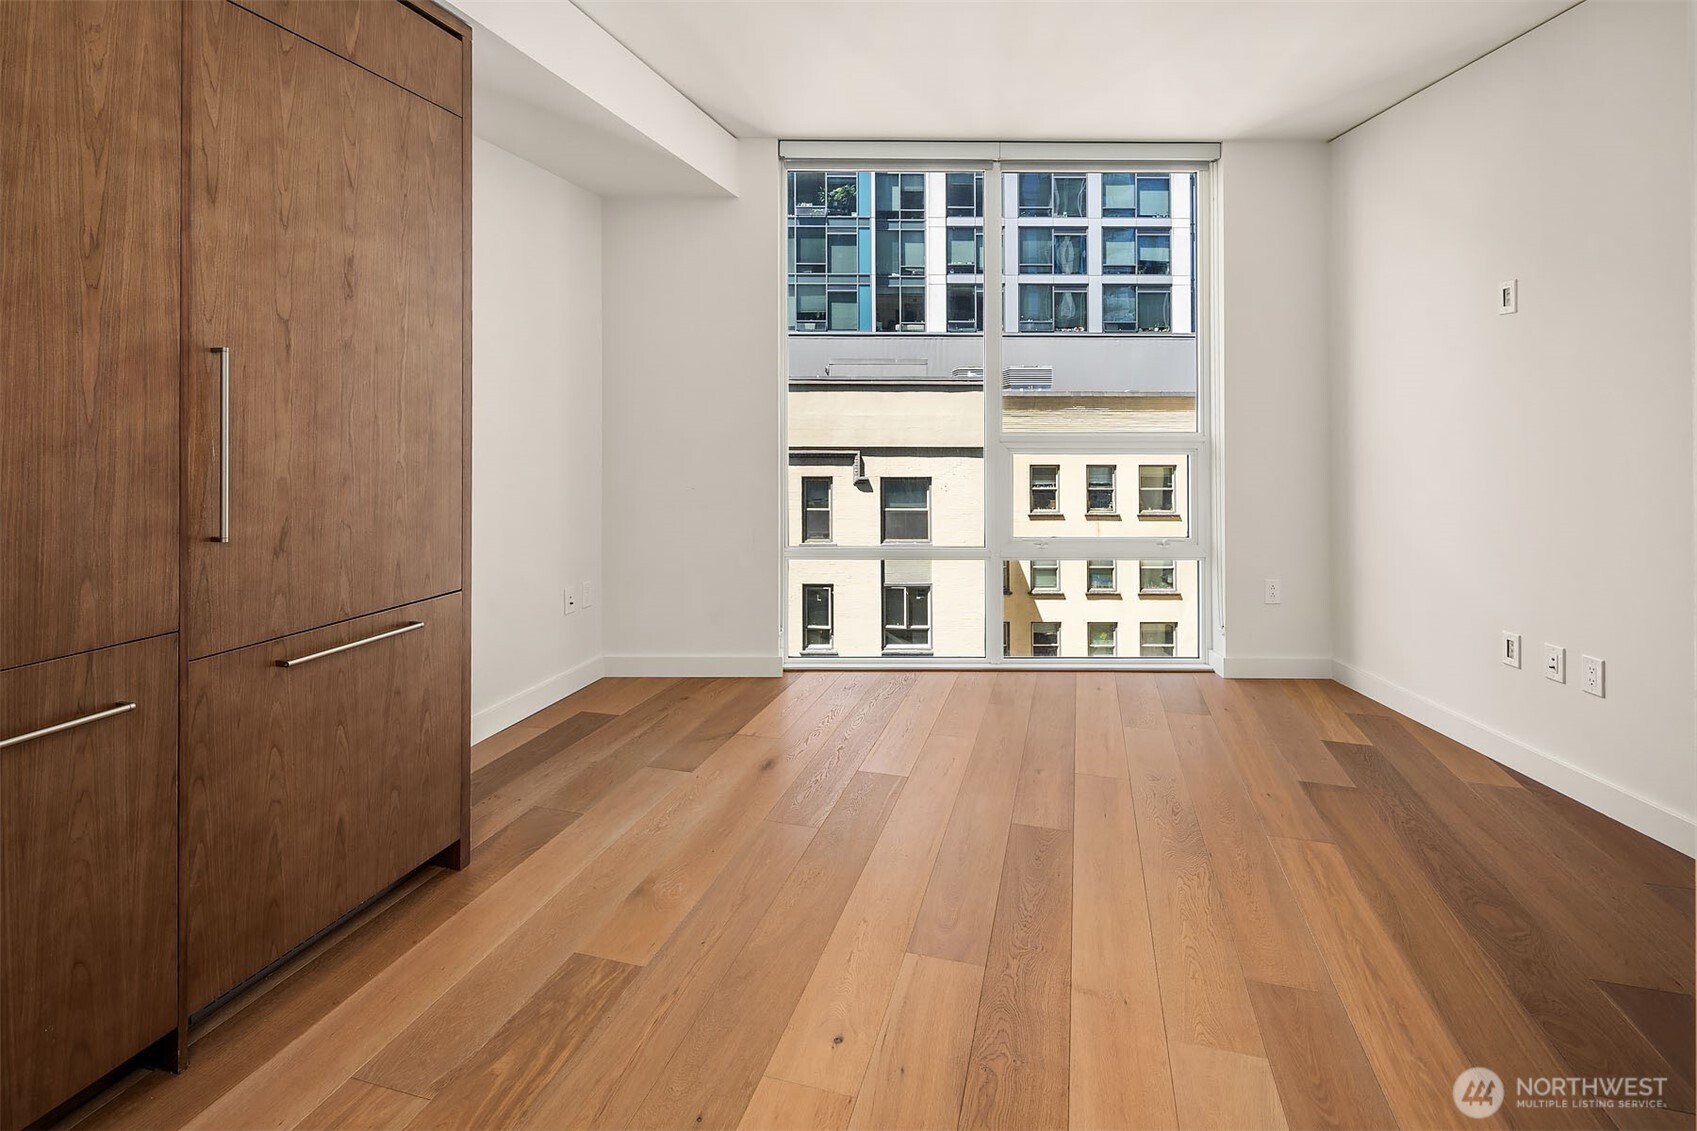
Unfurnished condominium room with wide-plank wood floors, built-in cabinetry, and large windows facing neighboring buildings.
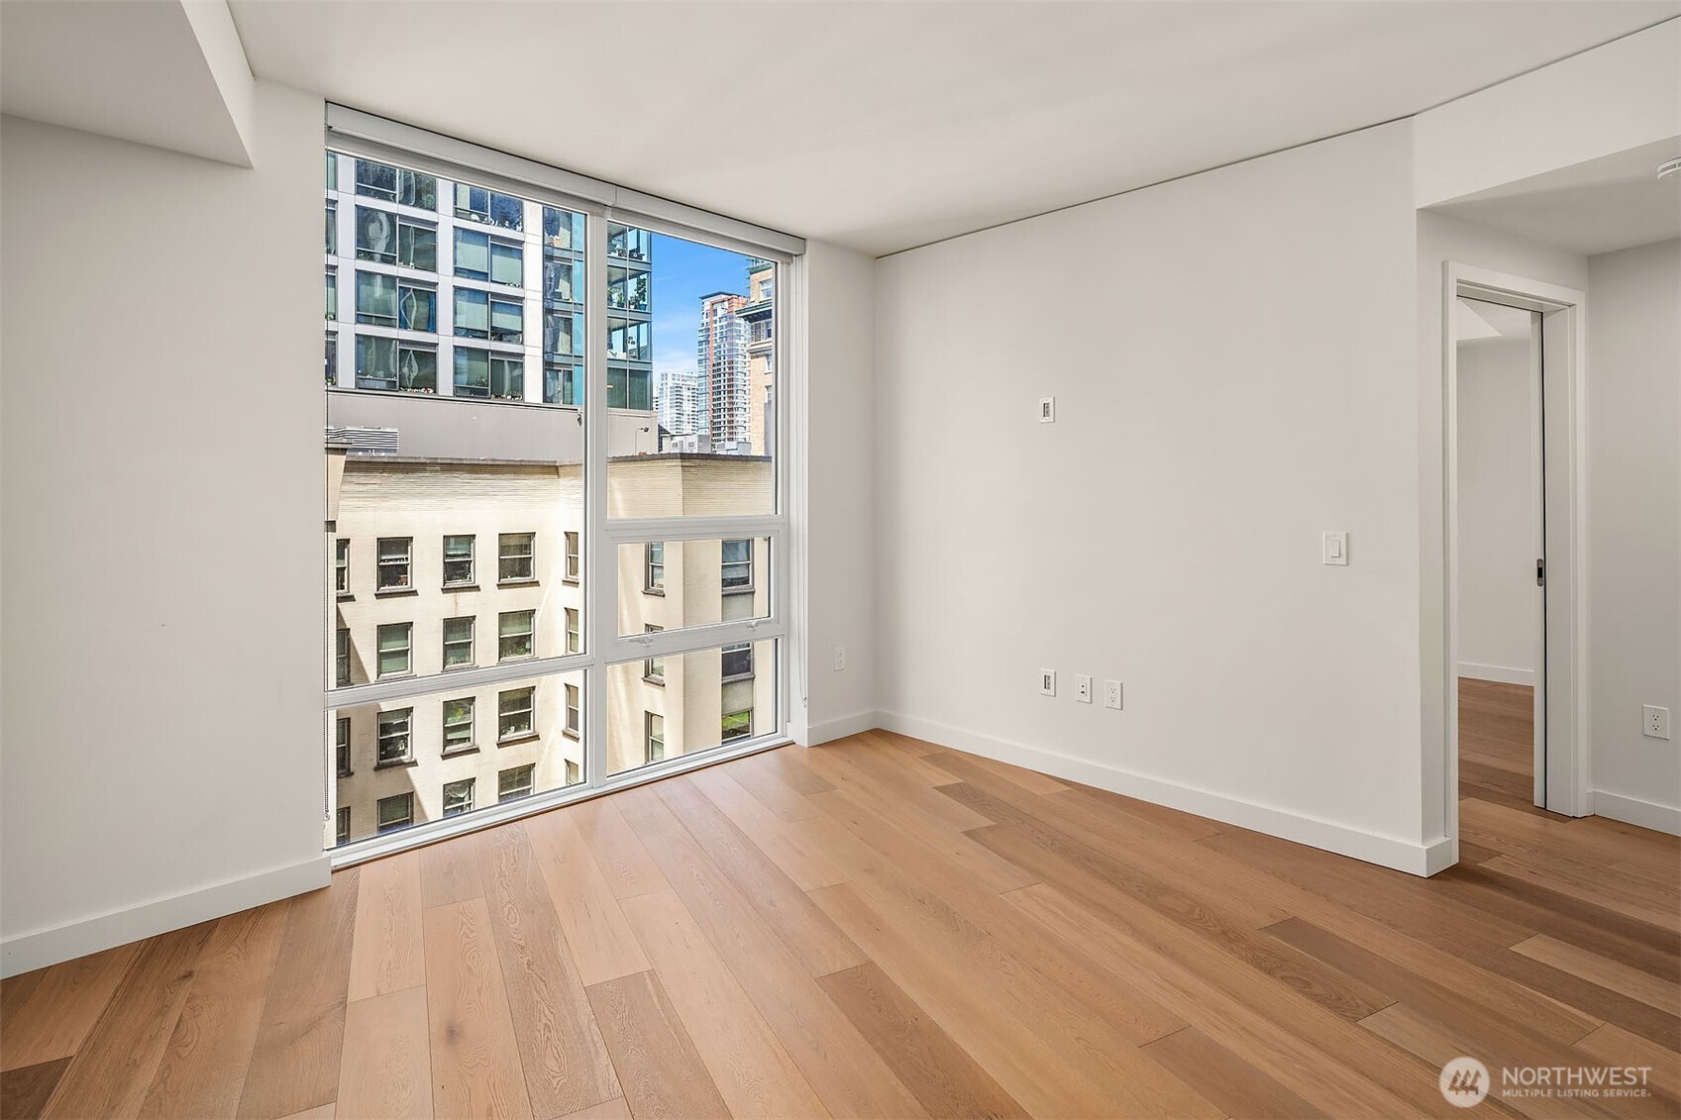
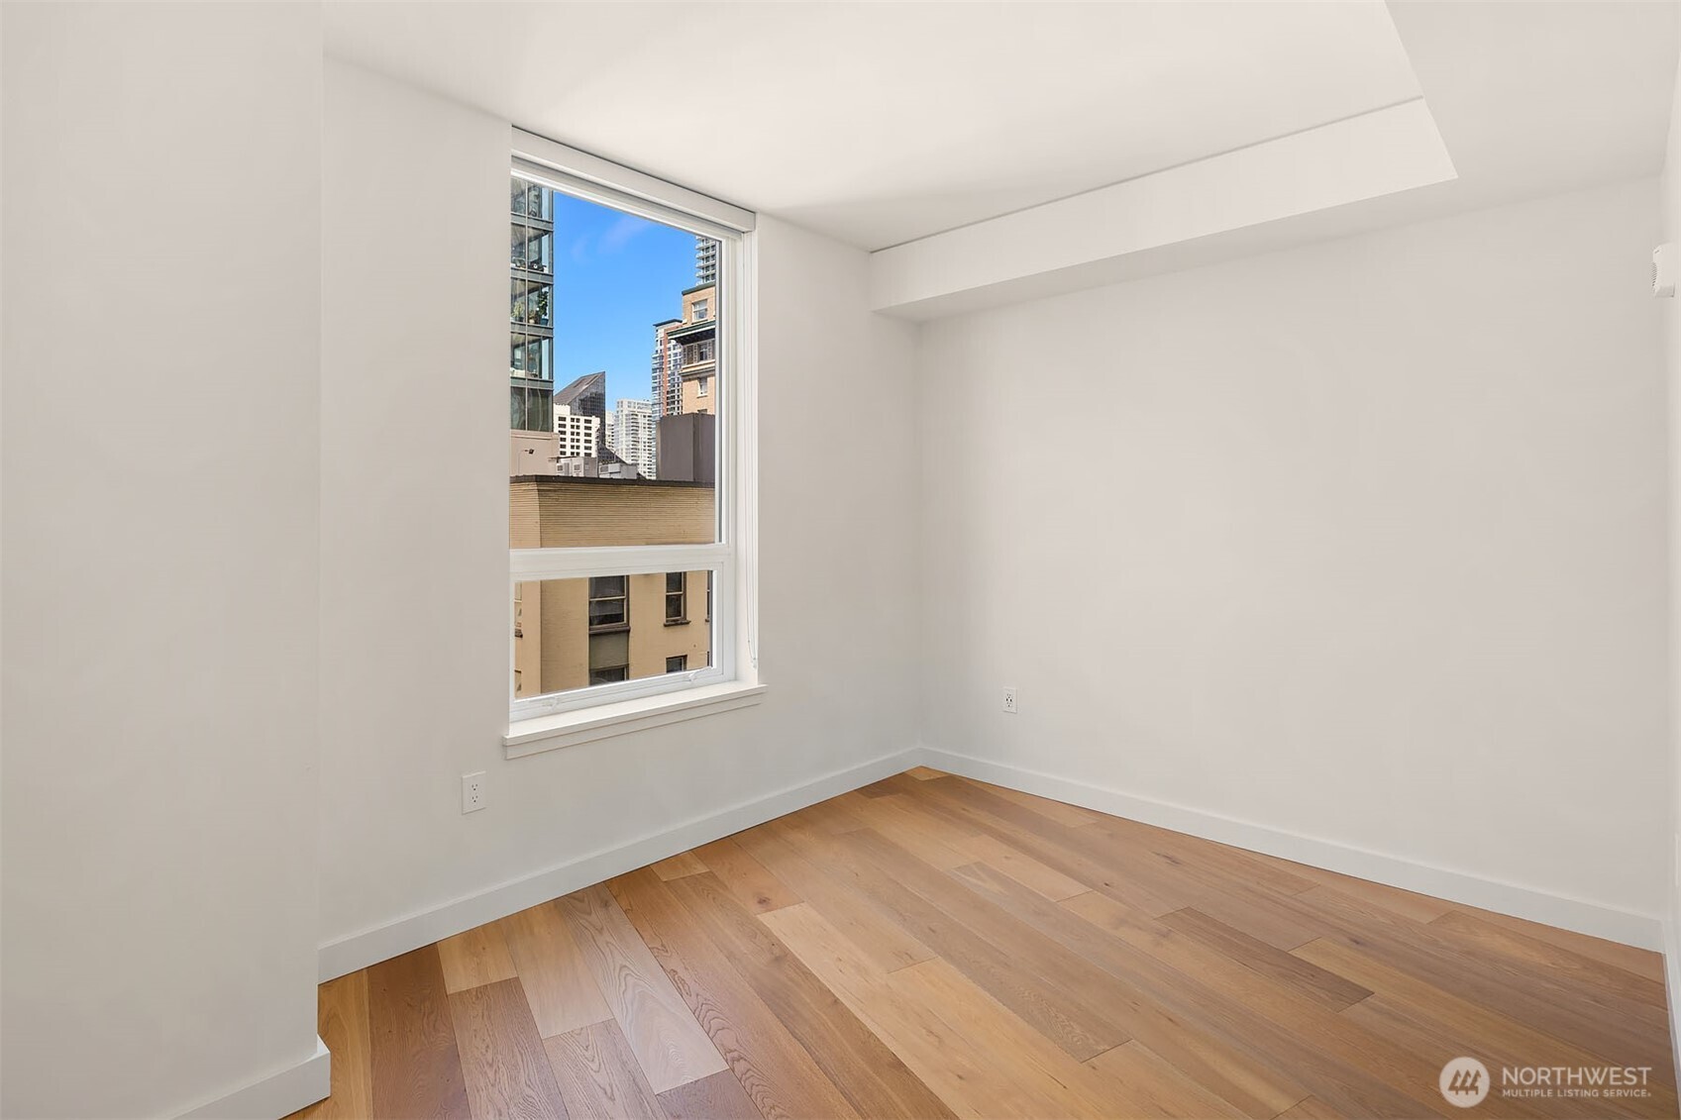
Vacant condo room with hardwood floors and a large window overlooking neighboring buildings.
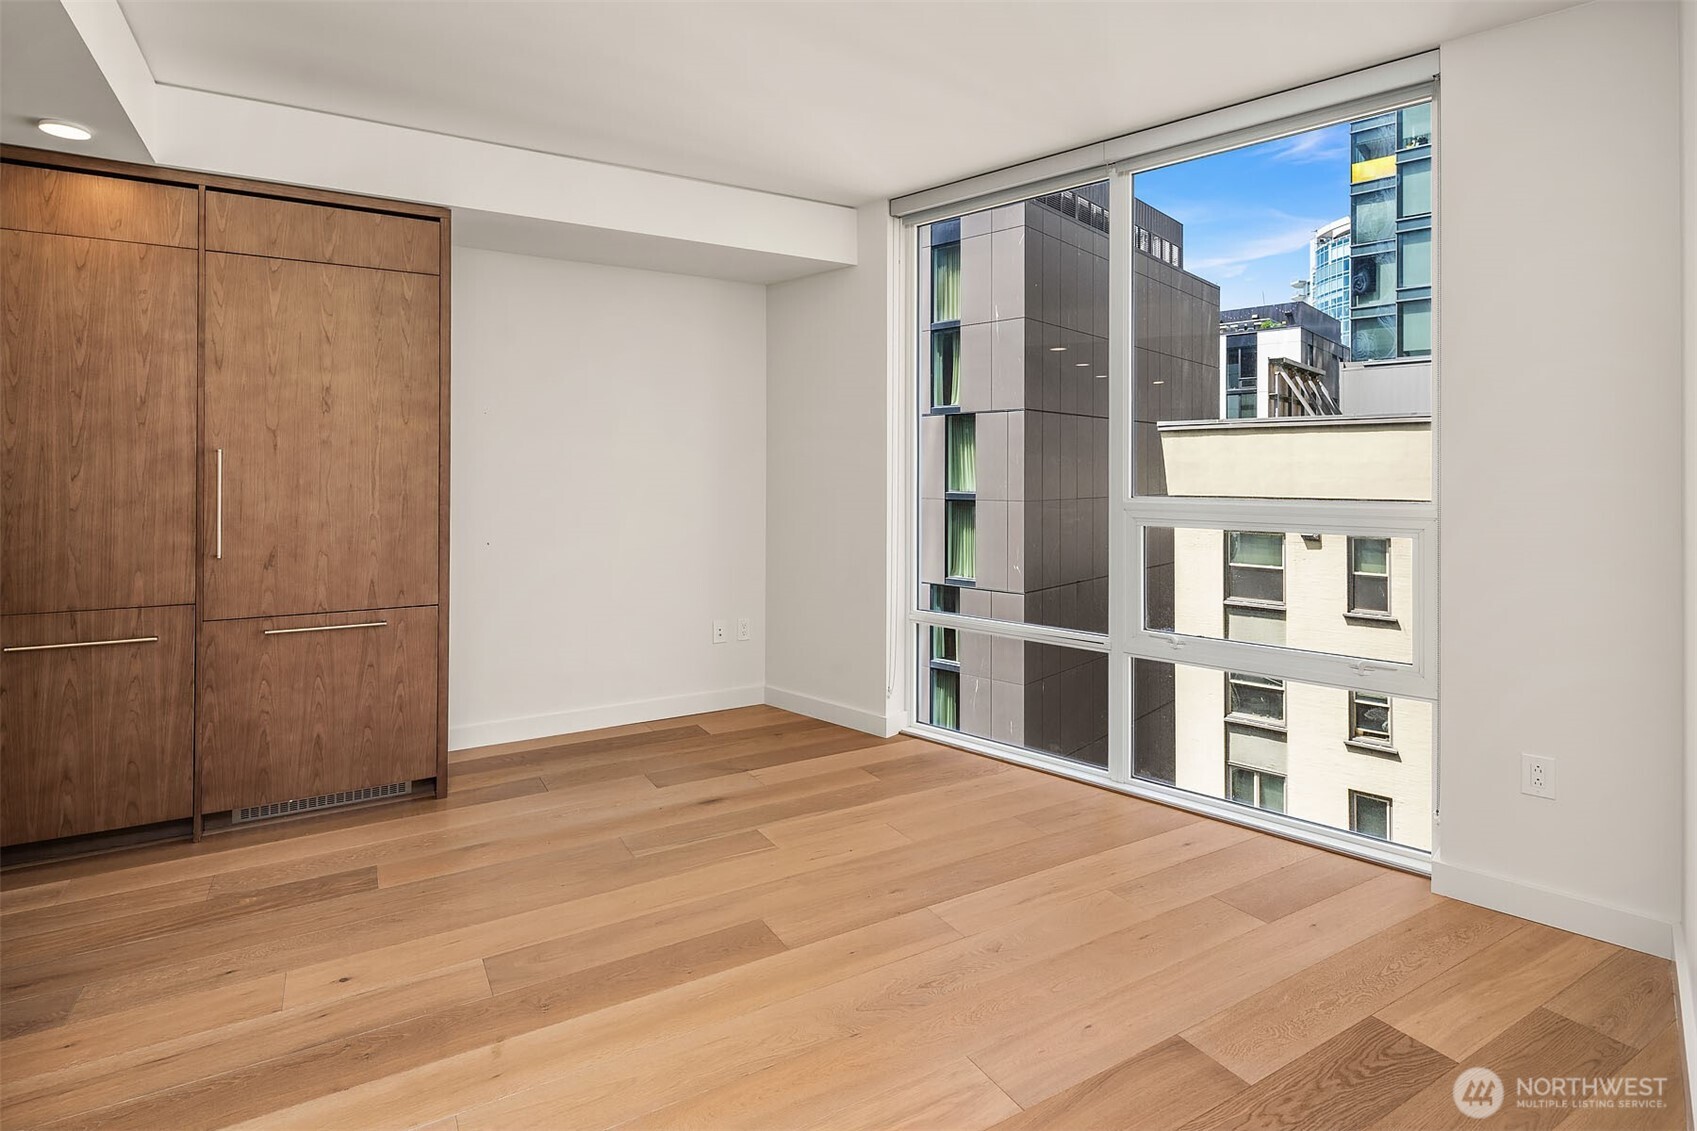
Empty condo room with wide-plank wood floors, built-in walnut cabinetry, and large windows overlooking nearby buildings.
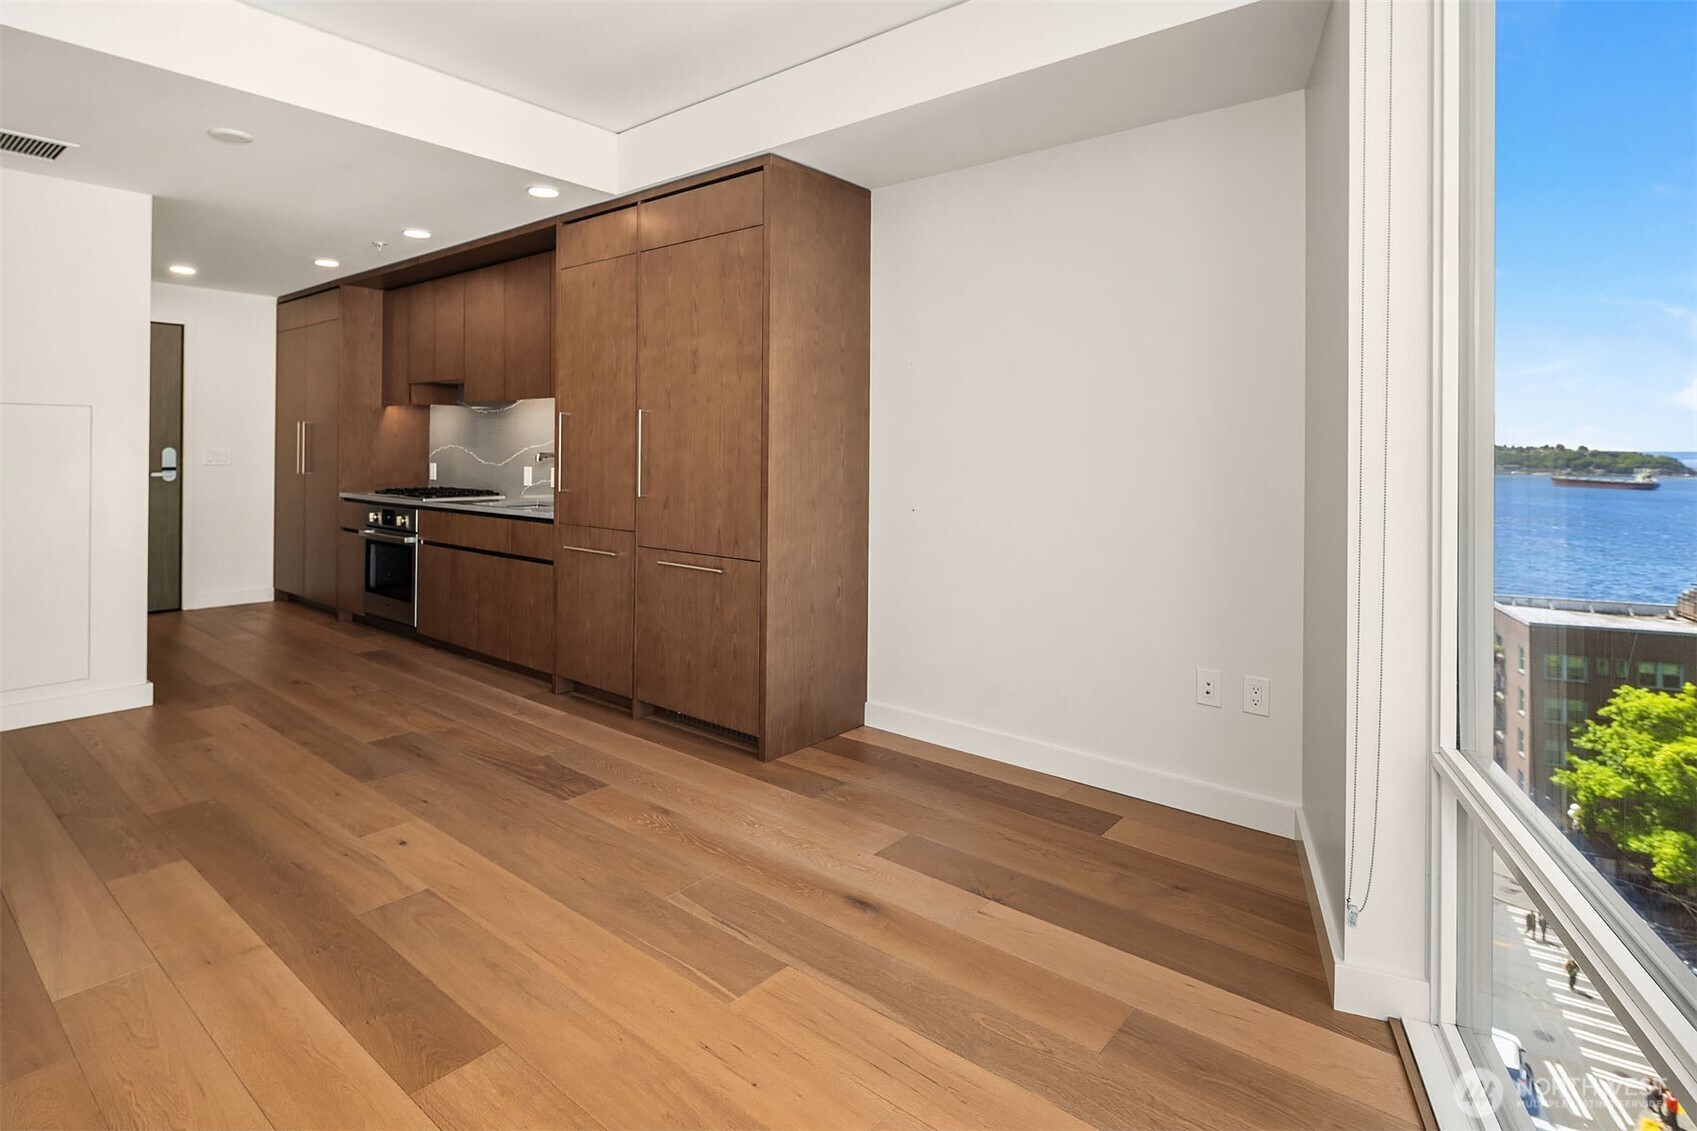
Condo kitchen with dark wood cabinetry and water views through large windows.
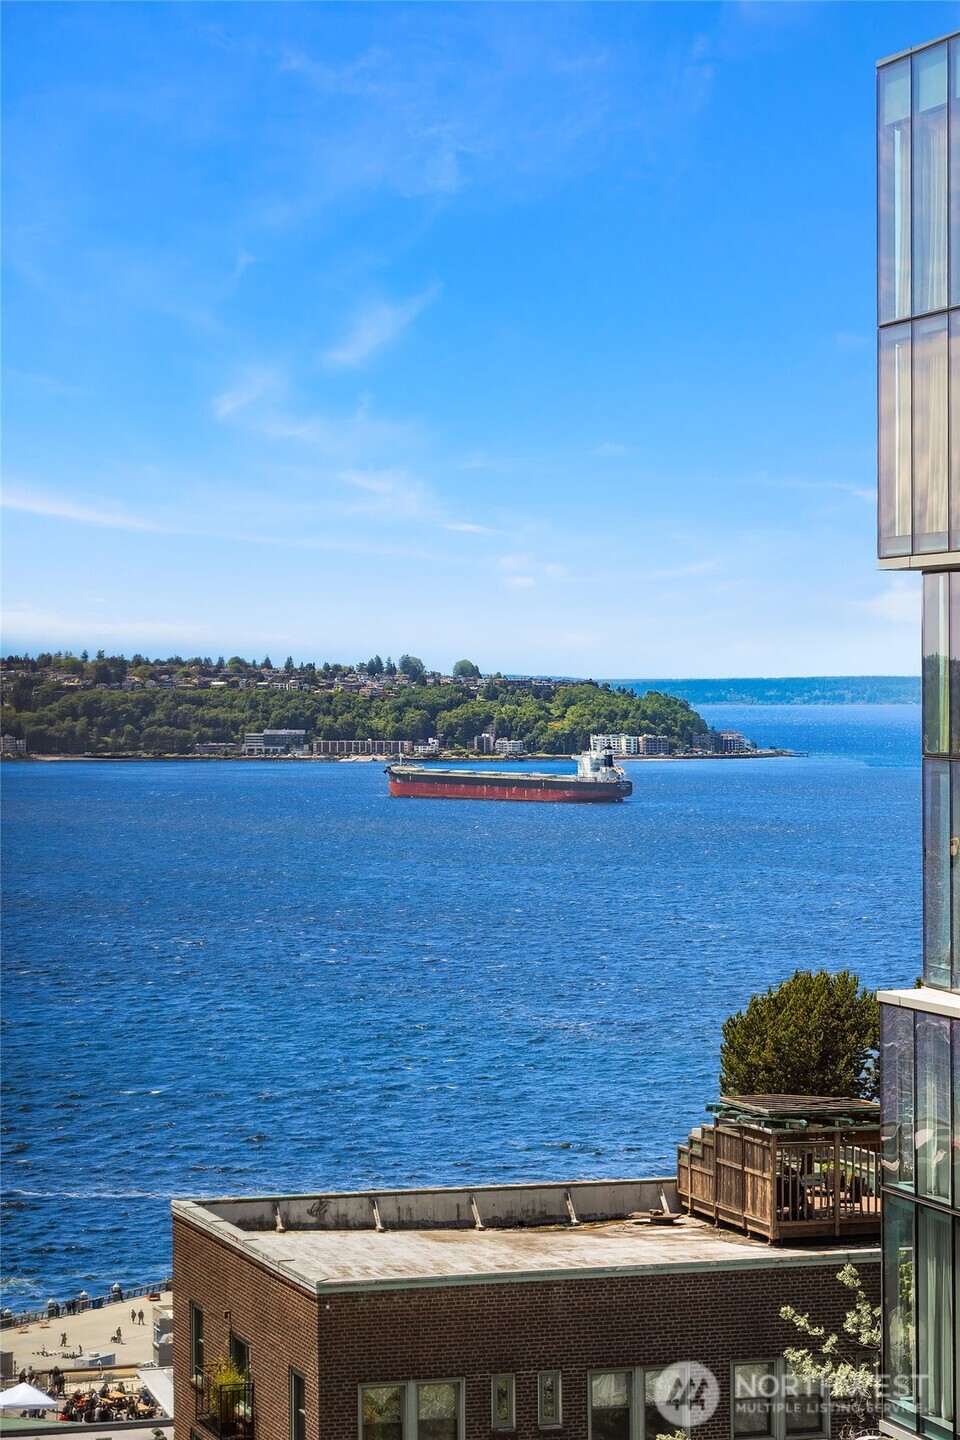
Blue water view with a cargo ship, wooded shoreline, and glass building in the foreground.
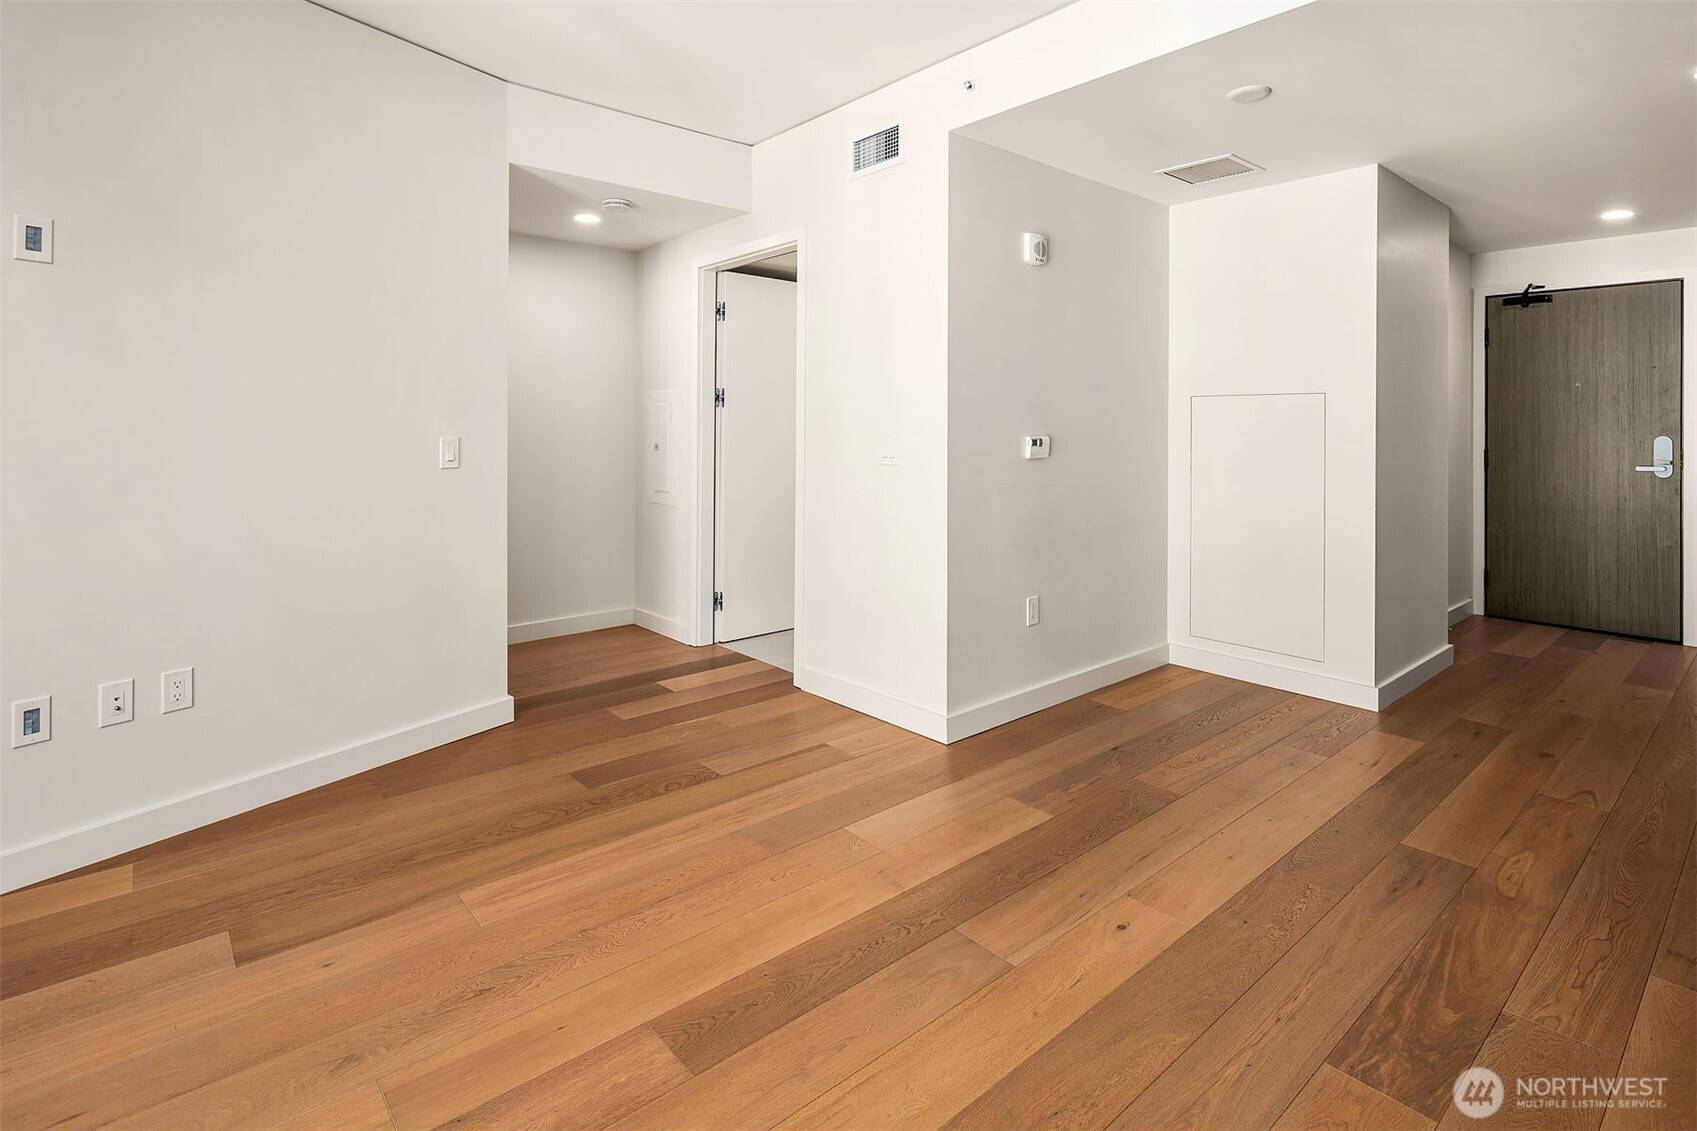
Empty apartment entryway with wide-plank wood floors and a dark front door.
Vacant room with wide-plank wood floors and a window overlooking nearby buildings.
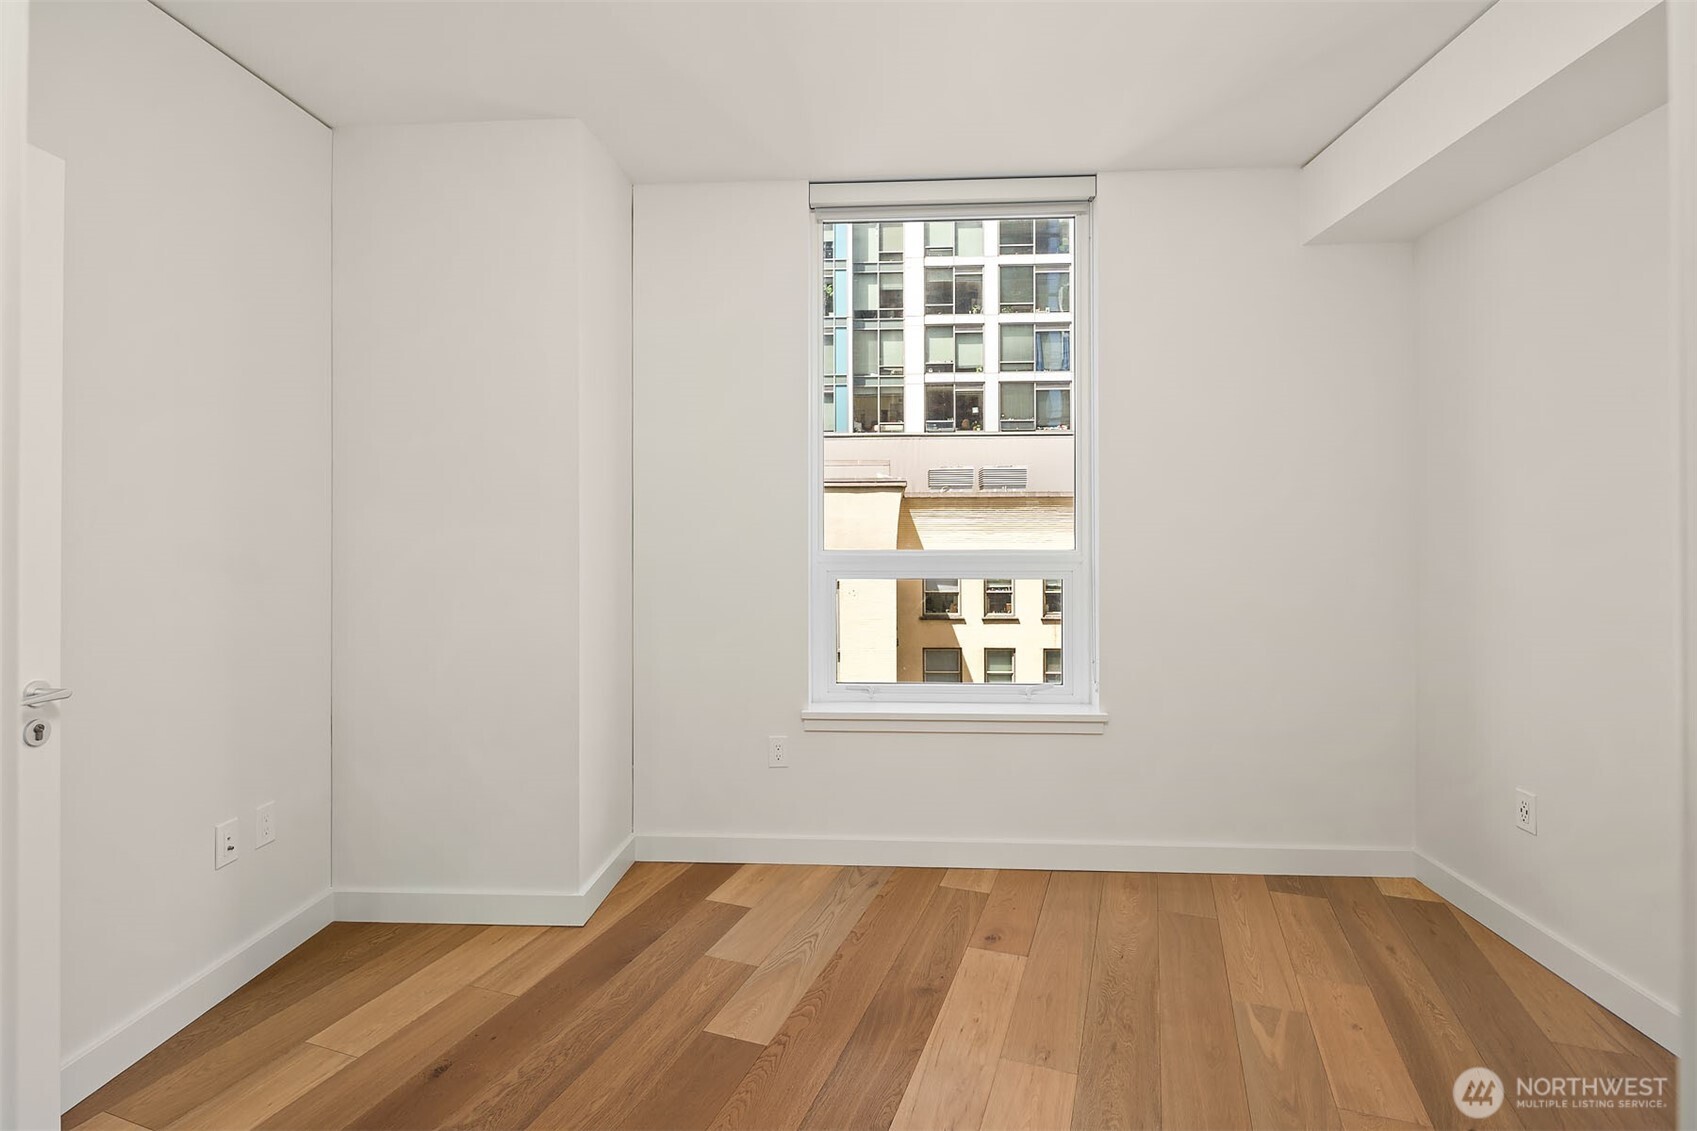
Empty room with warm wood floors and a window overlooking nearby buildings.
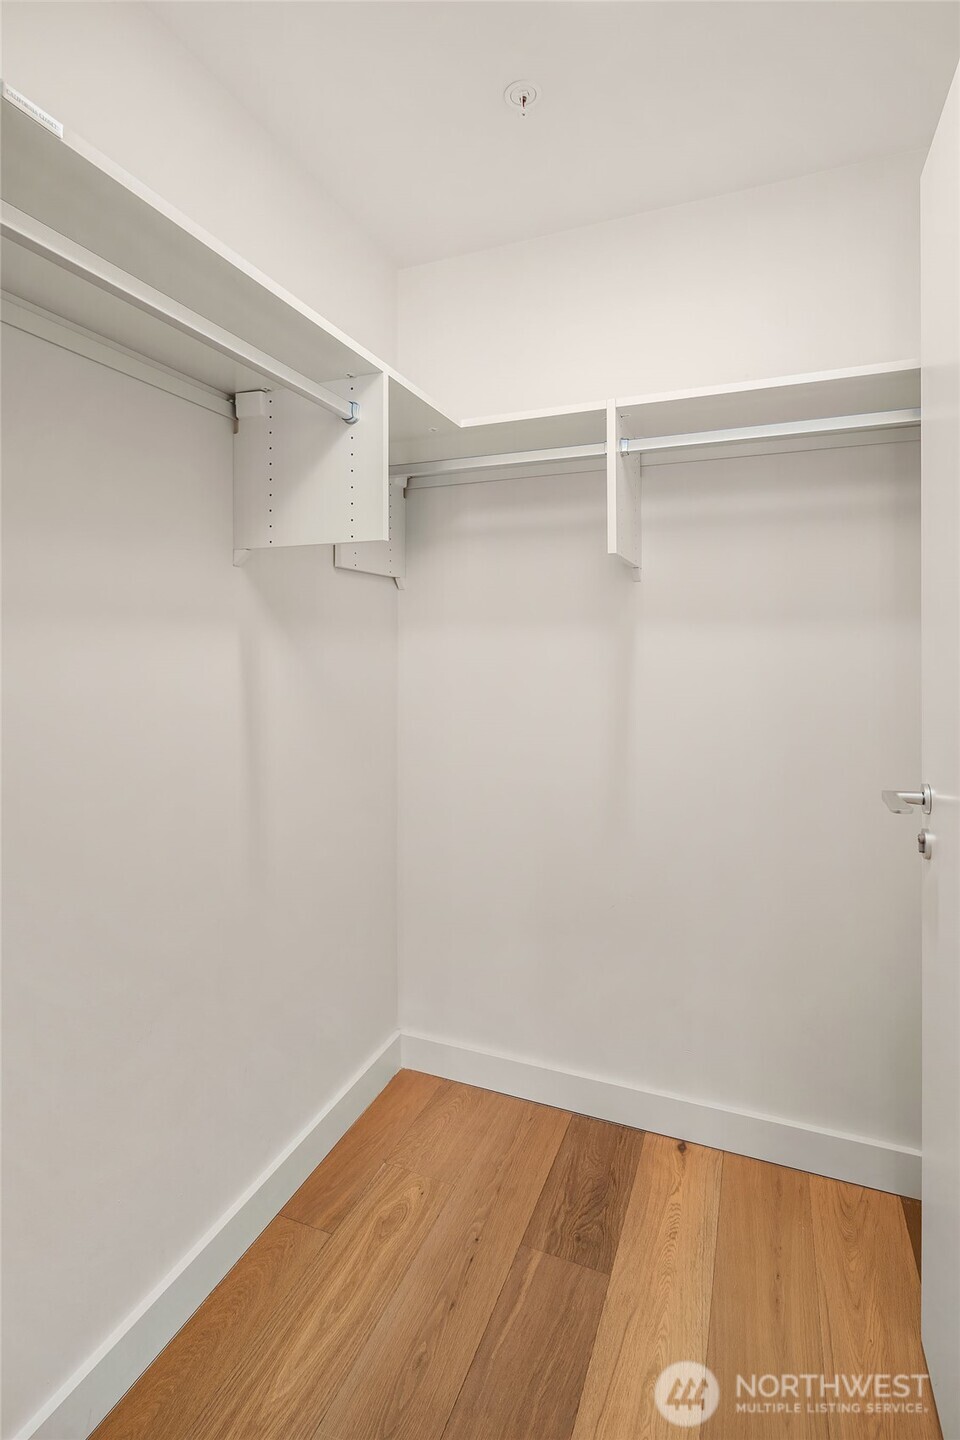
Empty walk-in closet with built-in shelves, hanging rods, and light wood flooring.
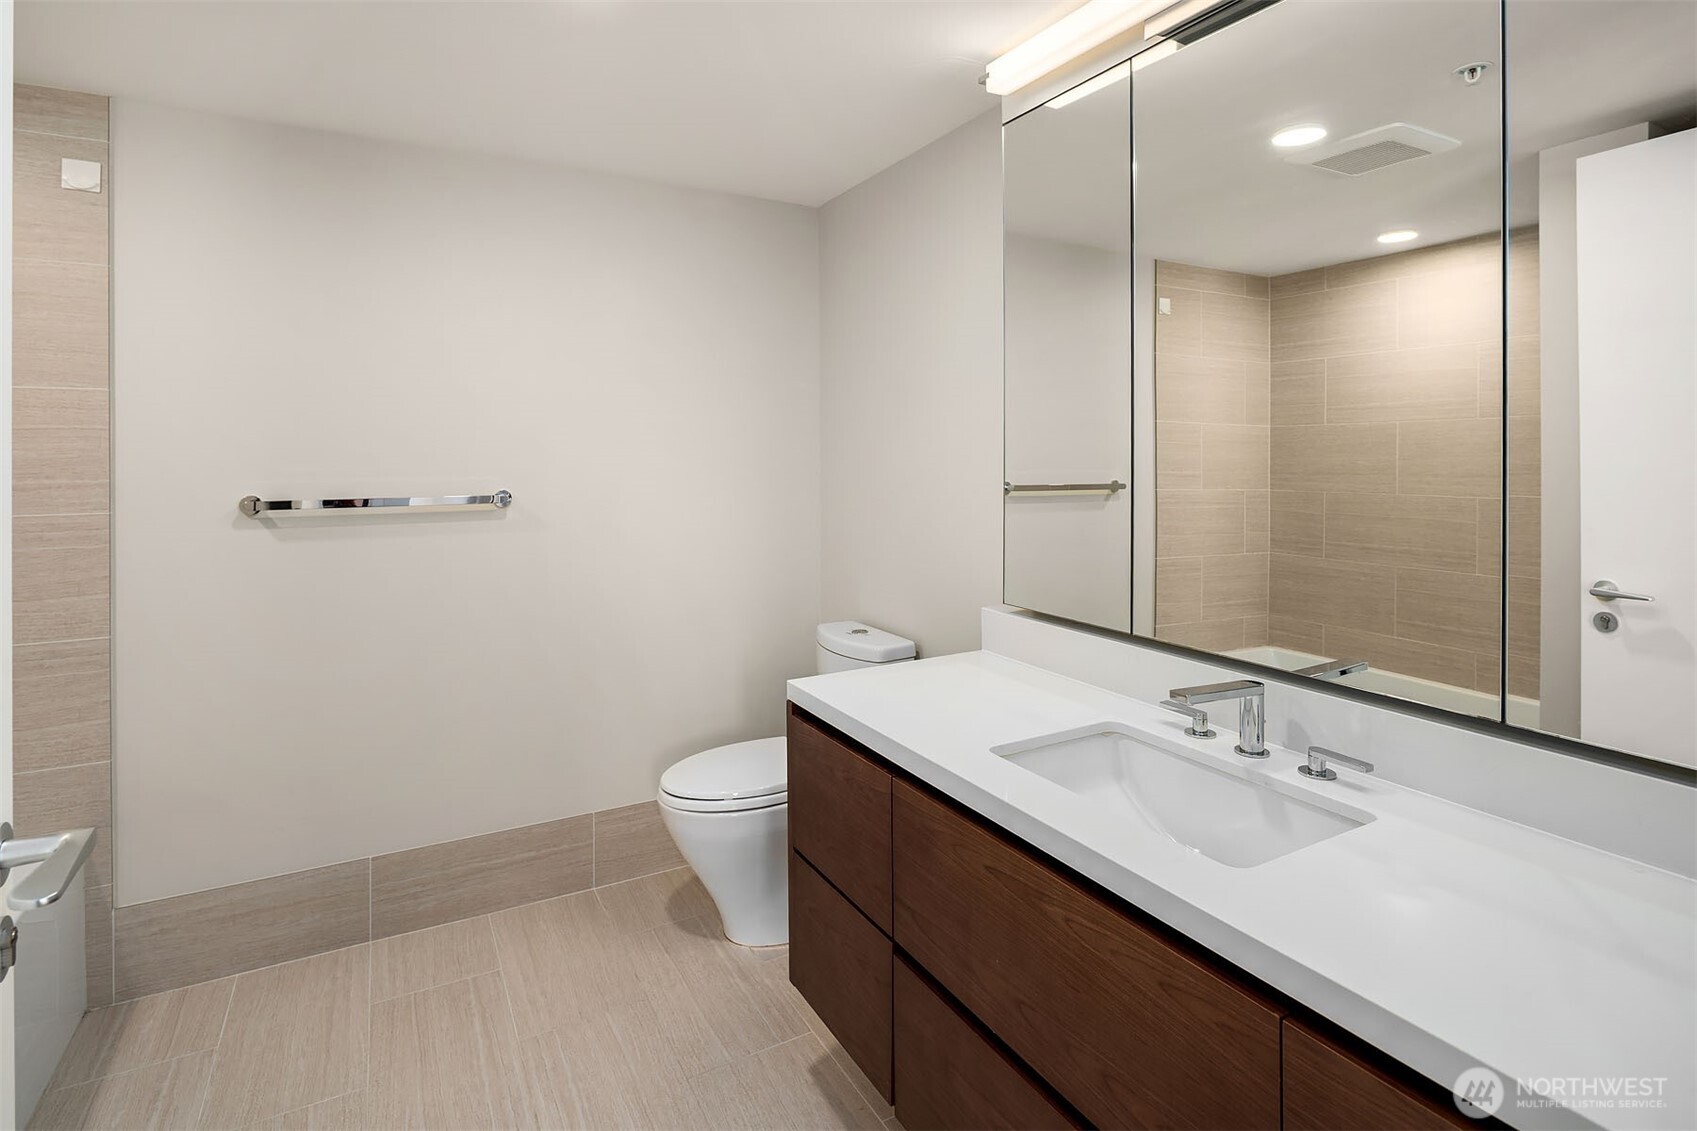
Modern bathroom with a dark wood vanity, wide mirror, white sink, and beige tile.
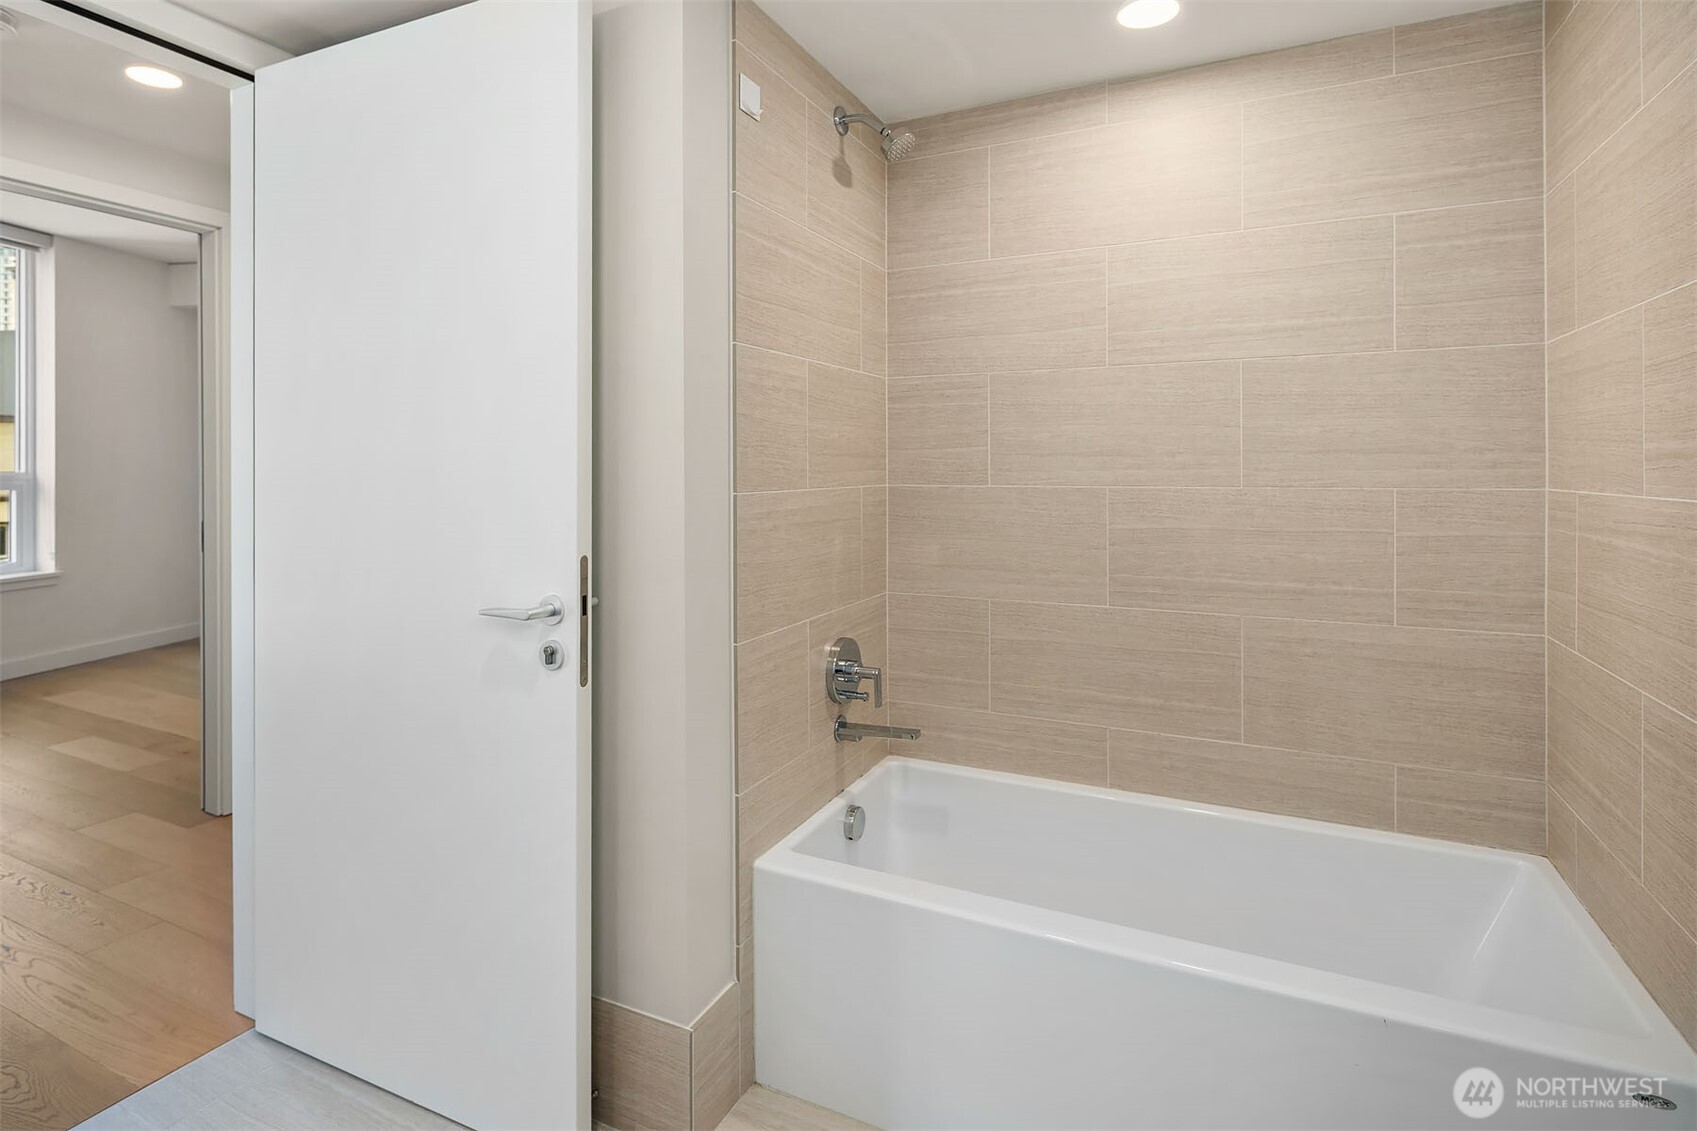
Bathroom with a white bathtub, beige tiled walls, and chrome shower fixtures.
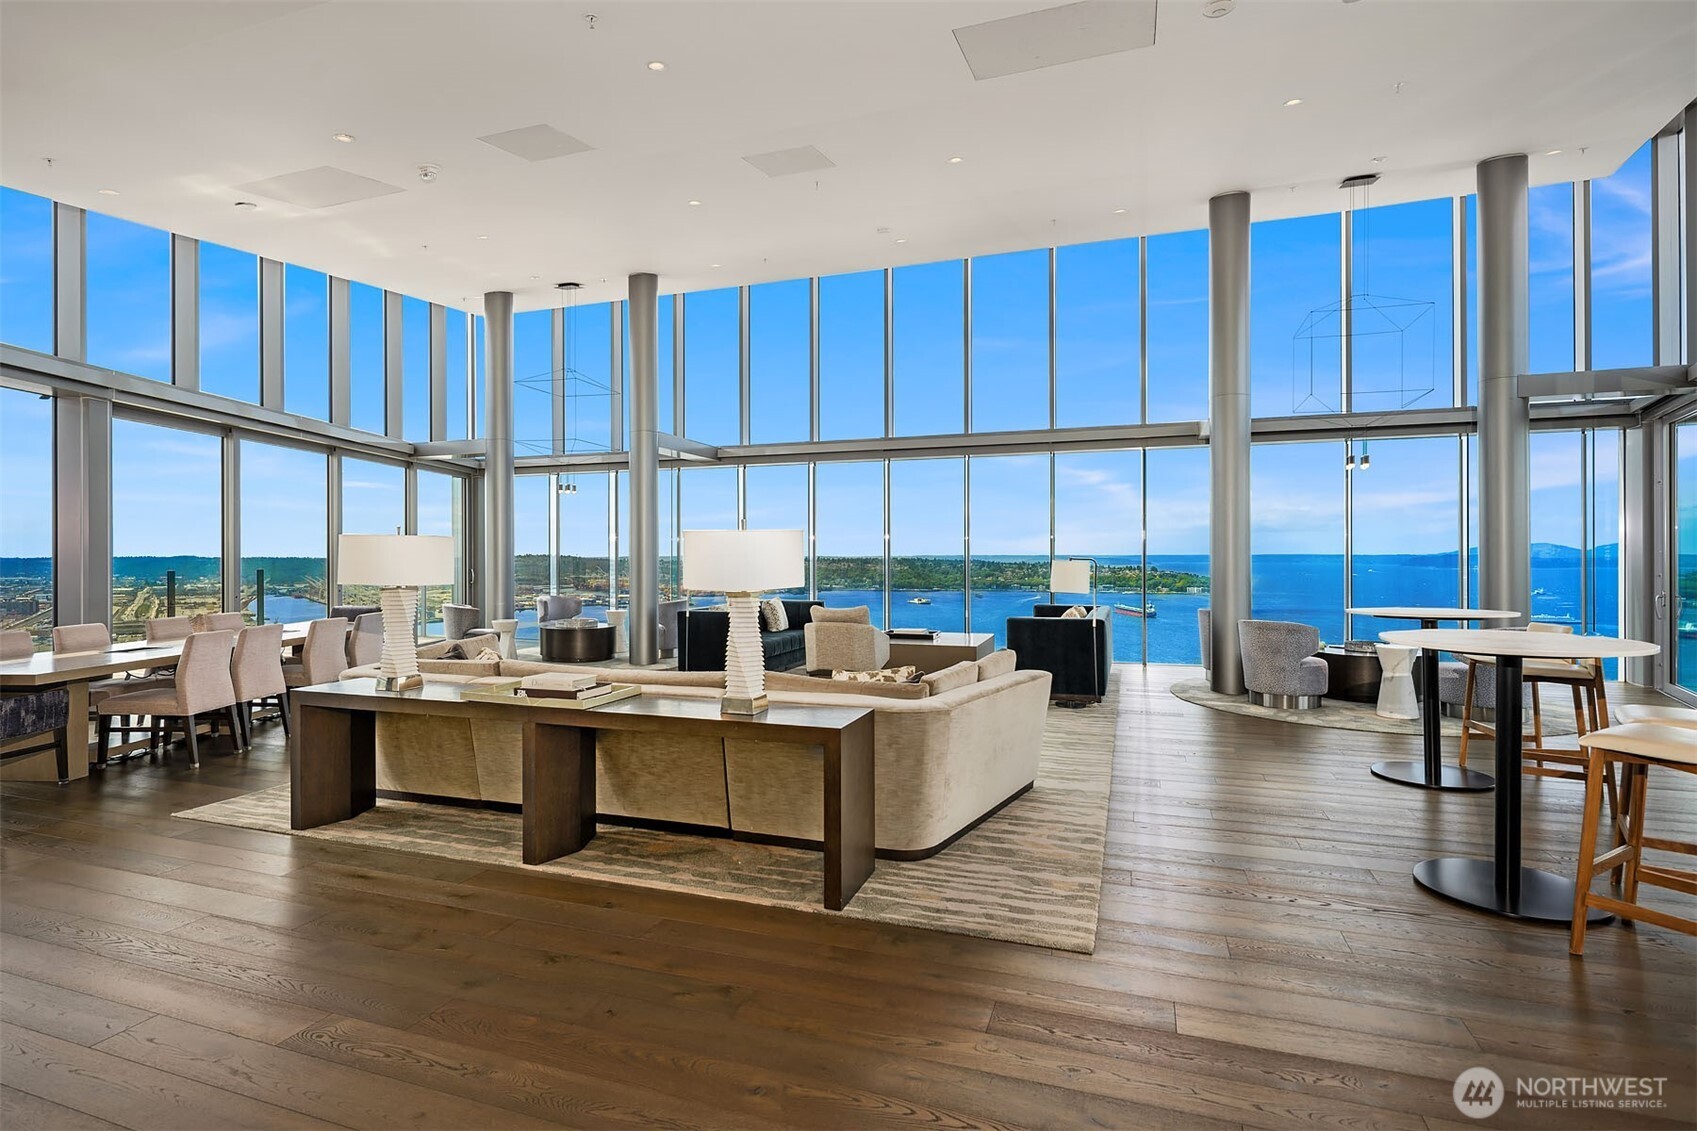
Furnished living and dining area with floor-to-ceiling windows overlooking the water.
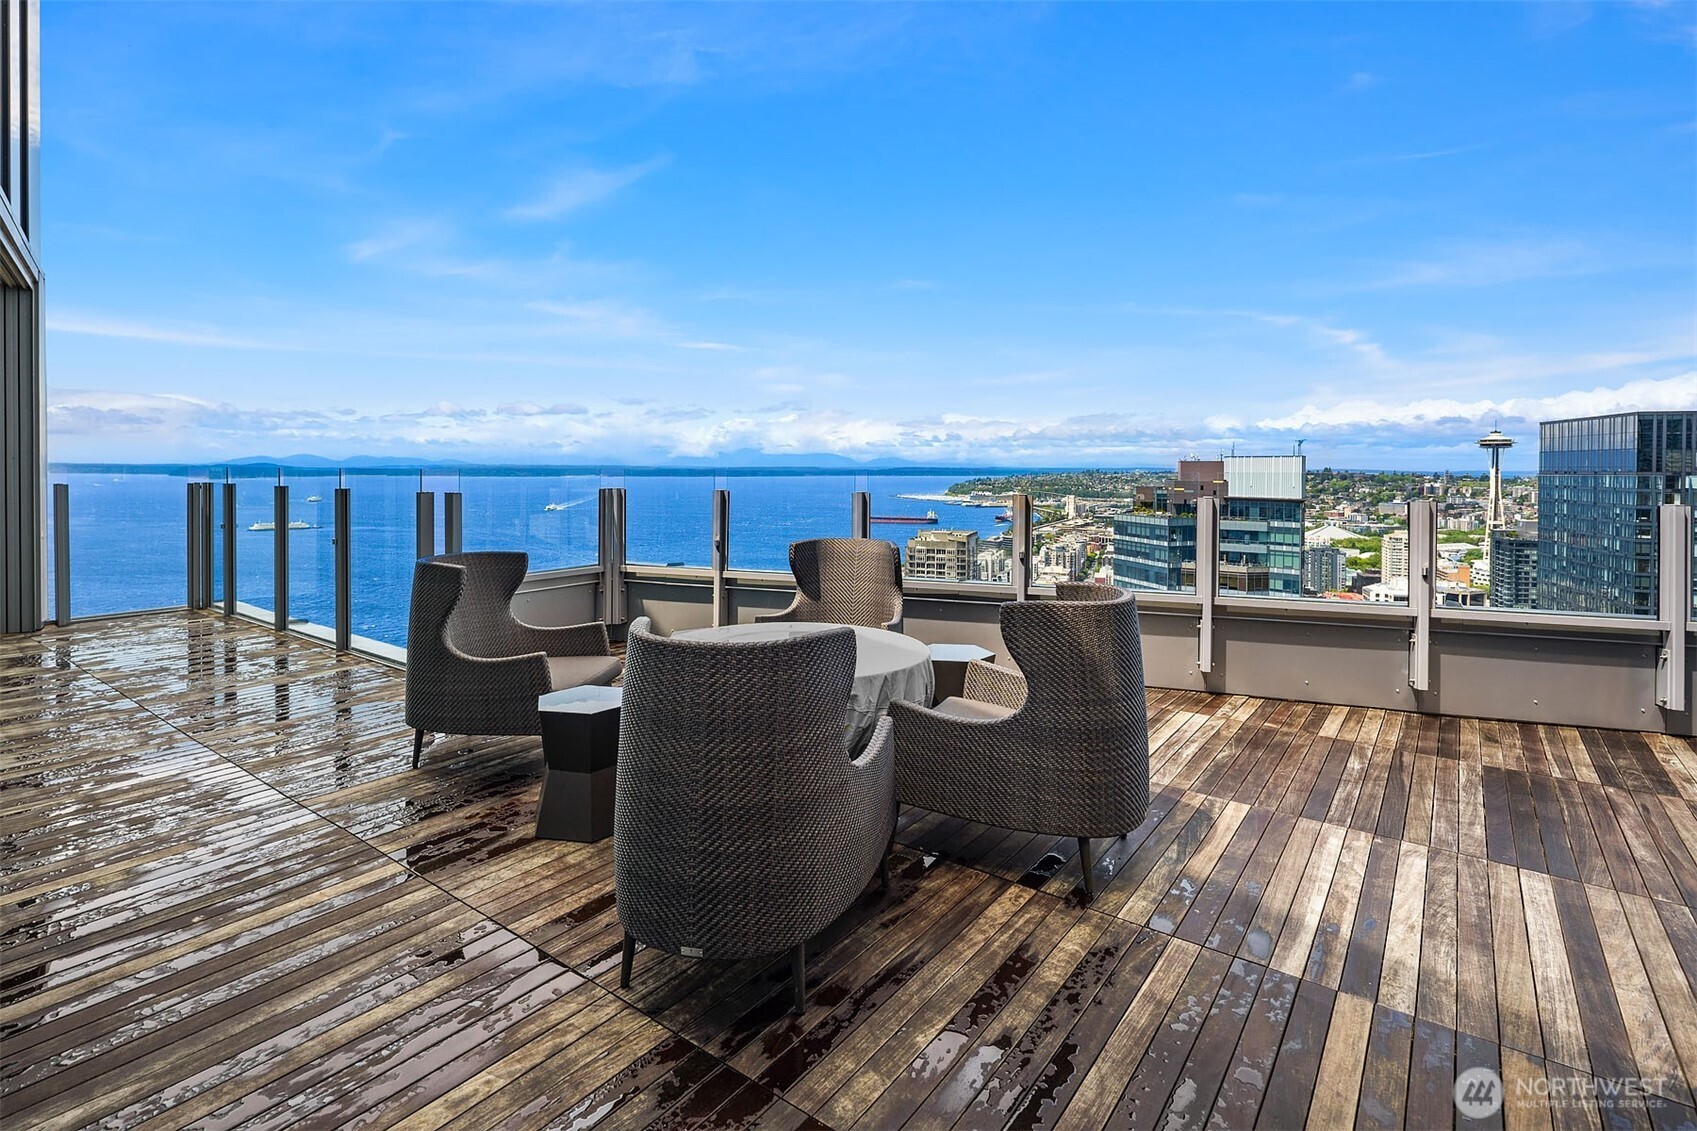
Furnished rooftop terrace with wood decking, water, and Seattle skyline views.
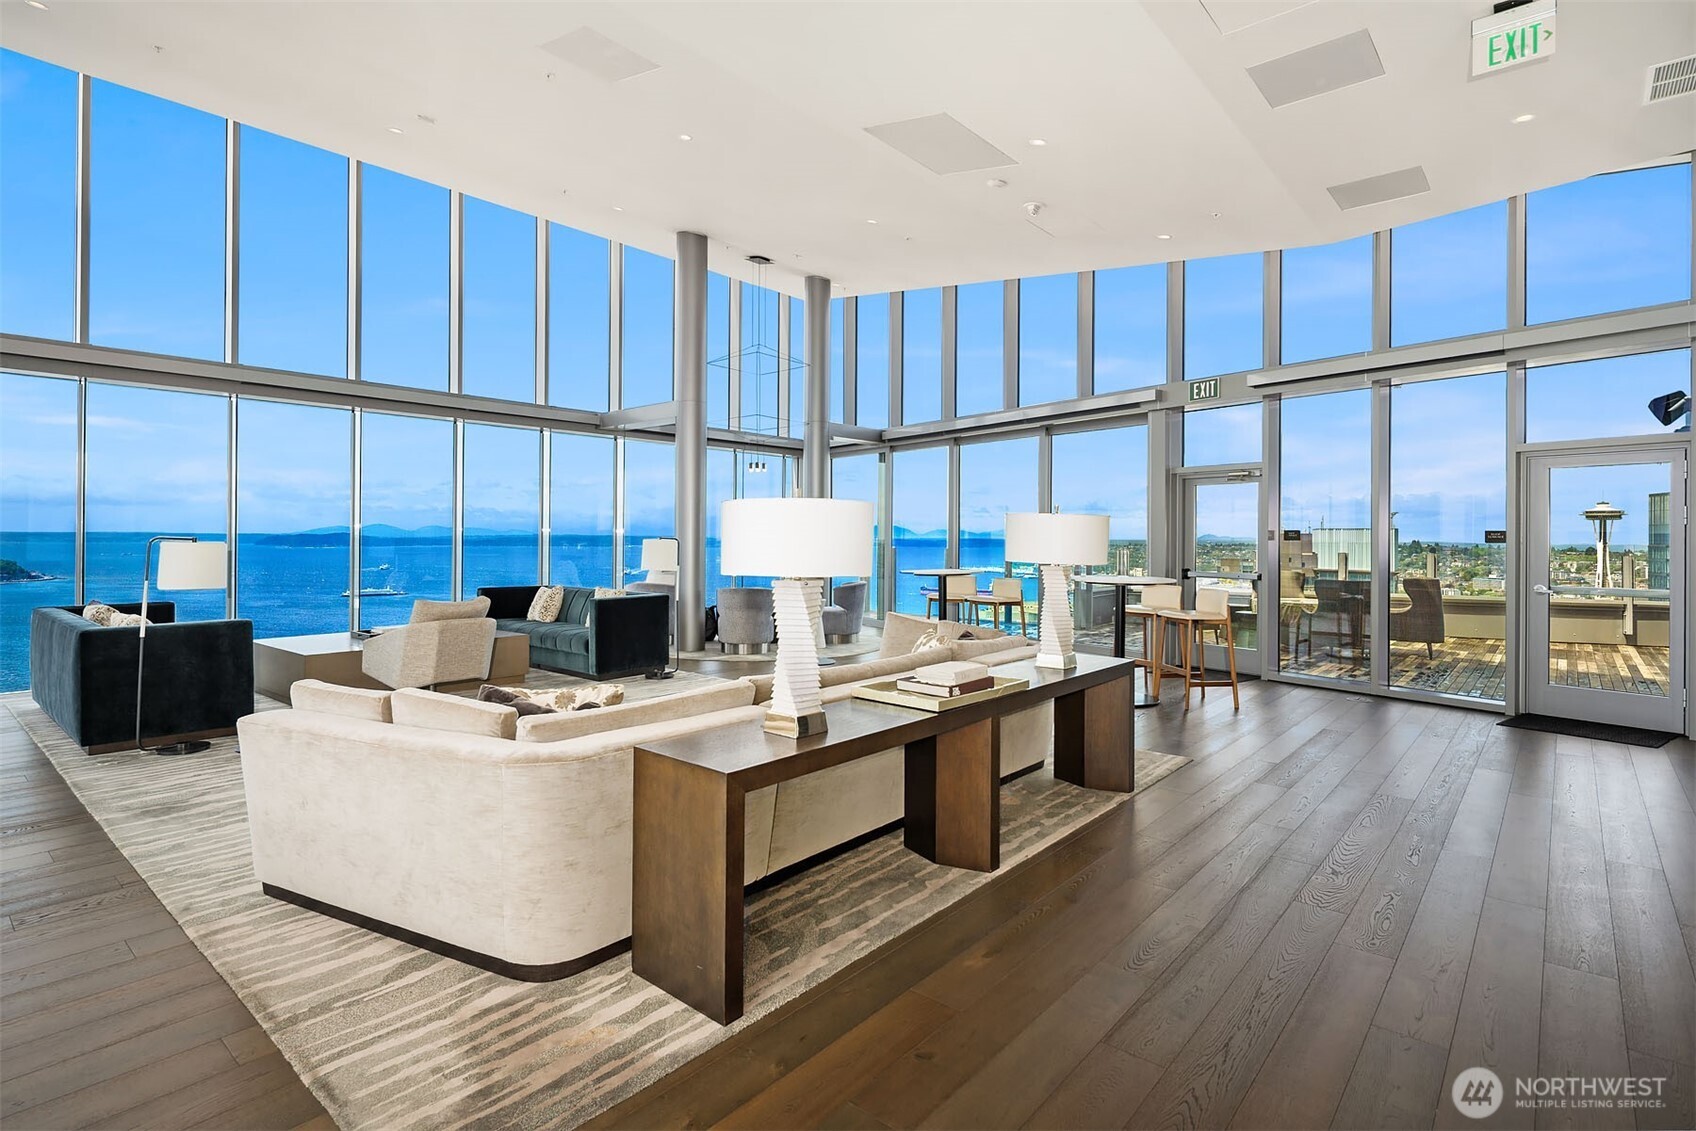
Furnished living room with floor-to-ceiling windows overlooking water and the Seattle skyline.
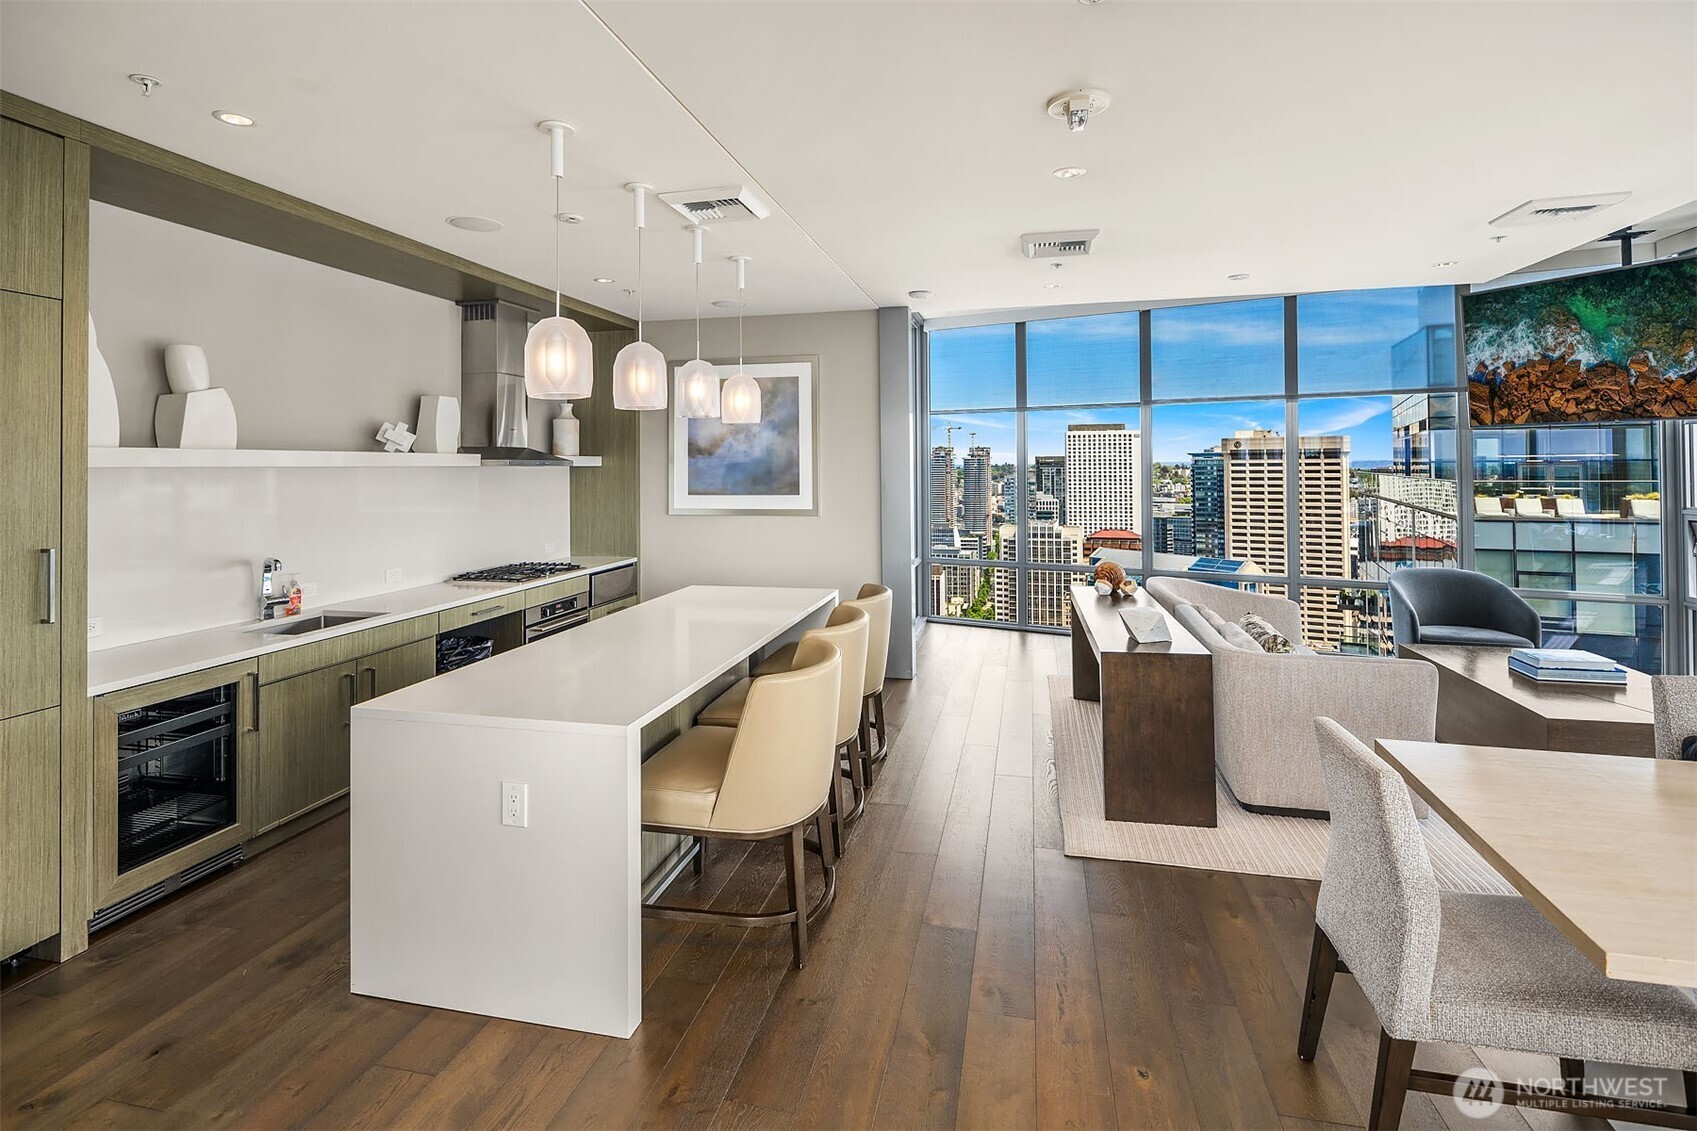
Open-plan condo kitchen and living area with a large island and downtown views through floor-to-ceiling windows.
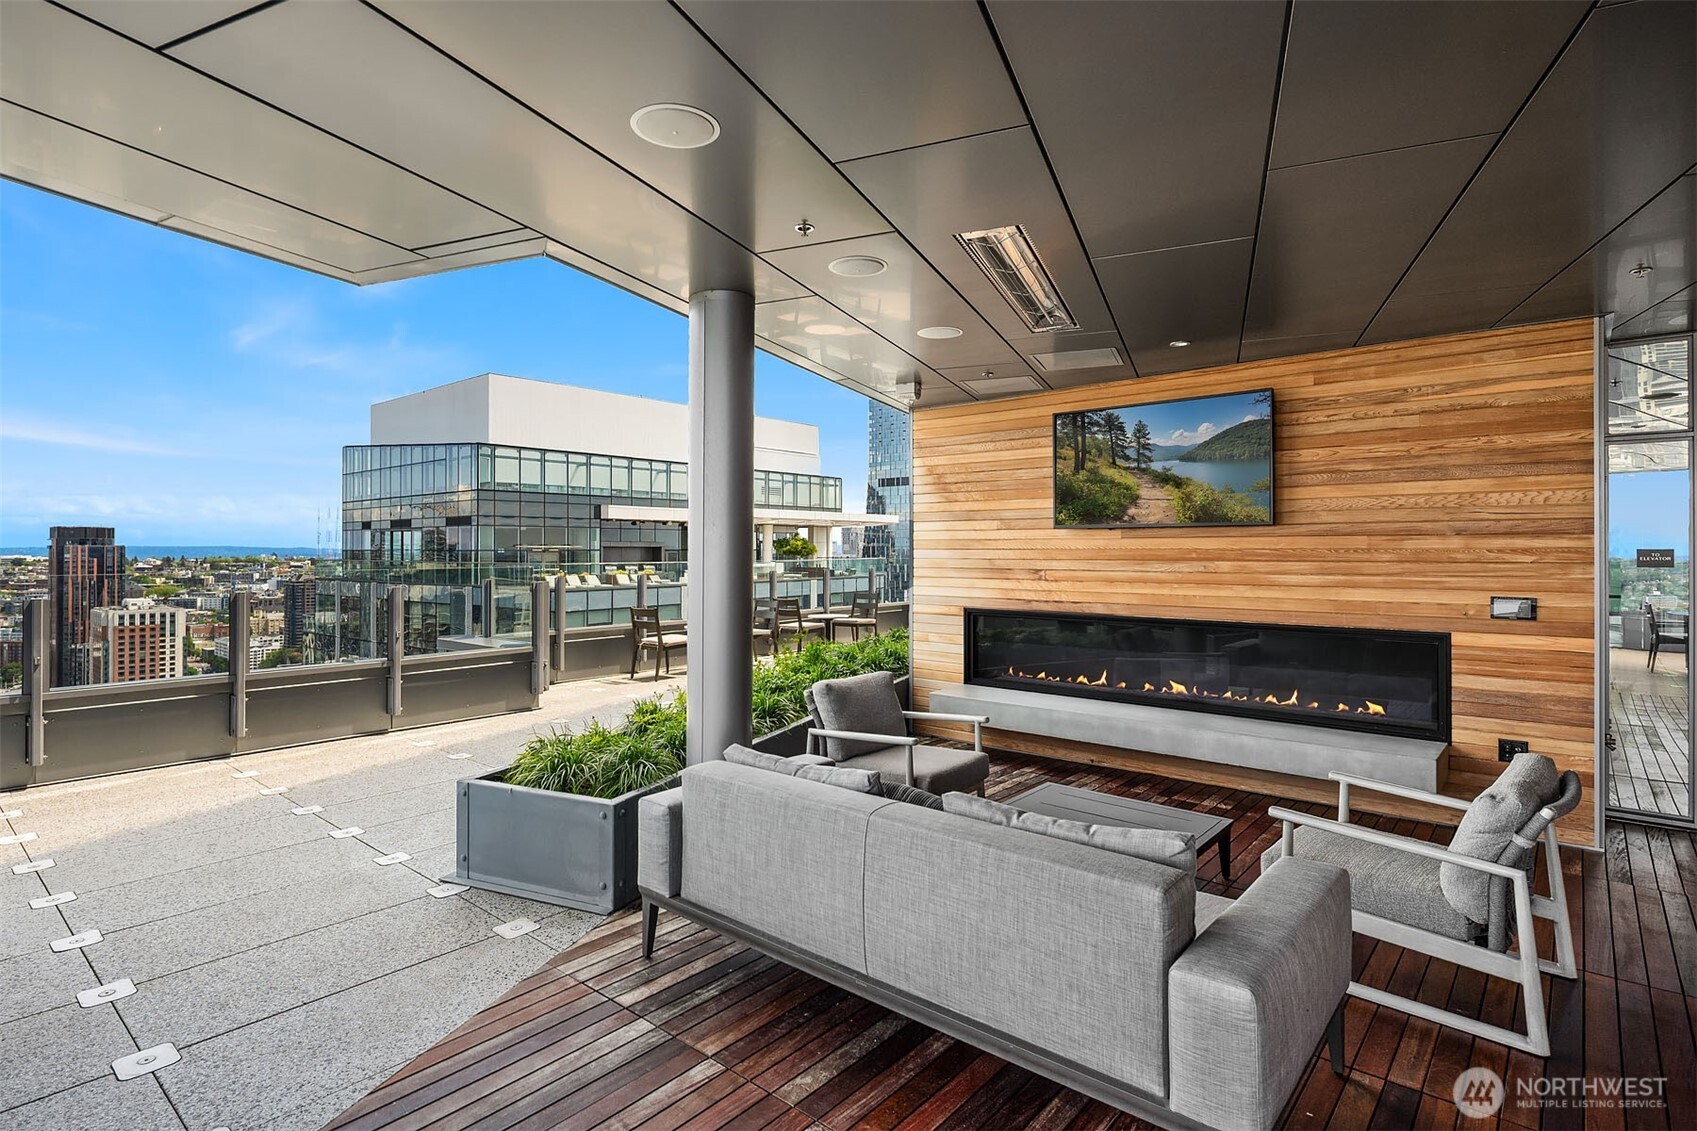
Furnished rooftop terrace with a linear fireplace, wood feature wall, and Seattle skyline views.
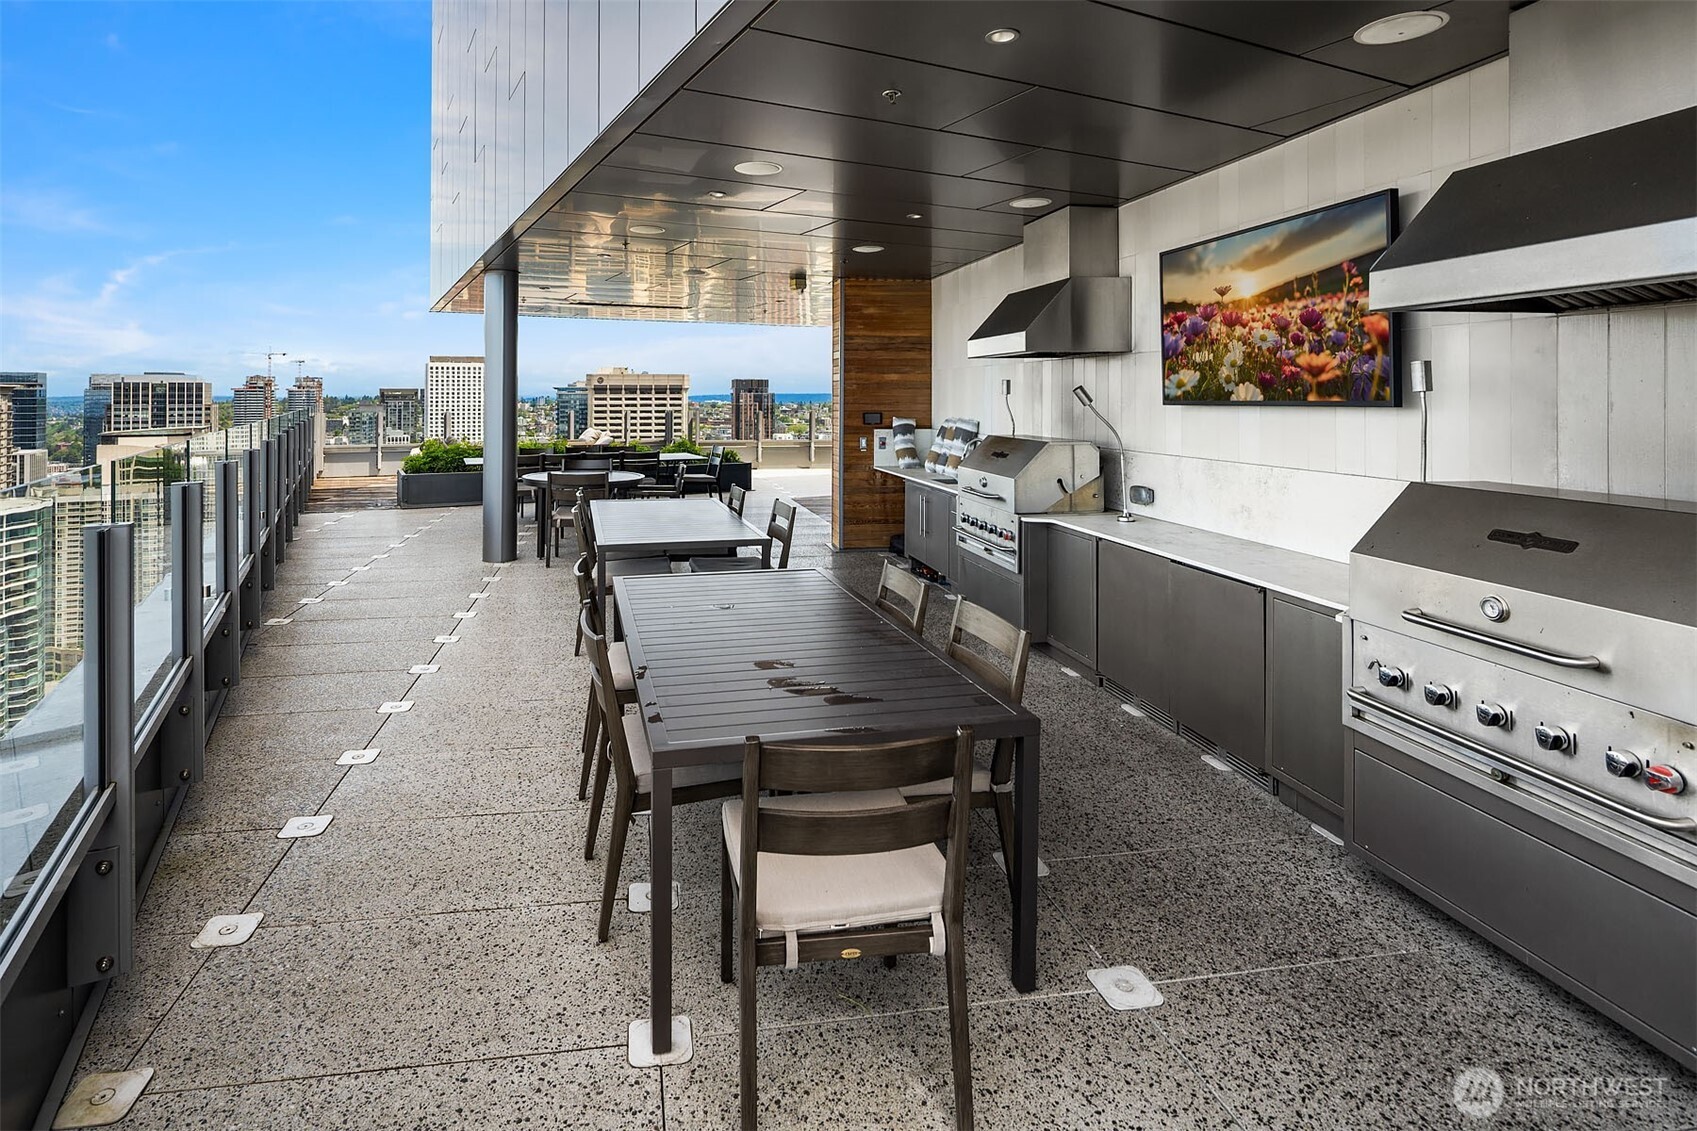
Rooftop dining terrace with stainless-steel grills, outdoor tables, and a view of Seattle’s skyline.
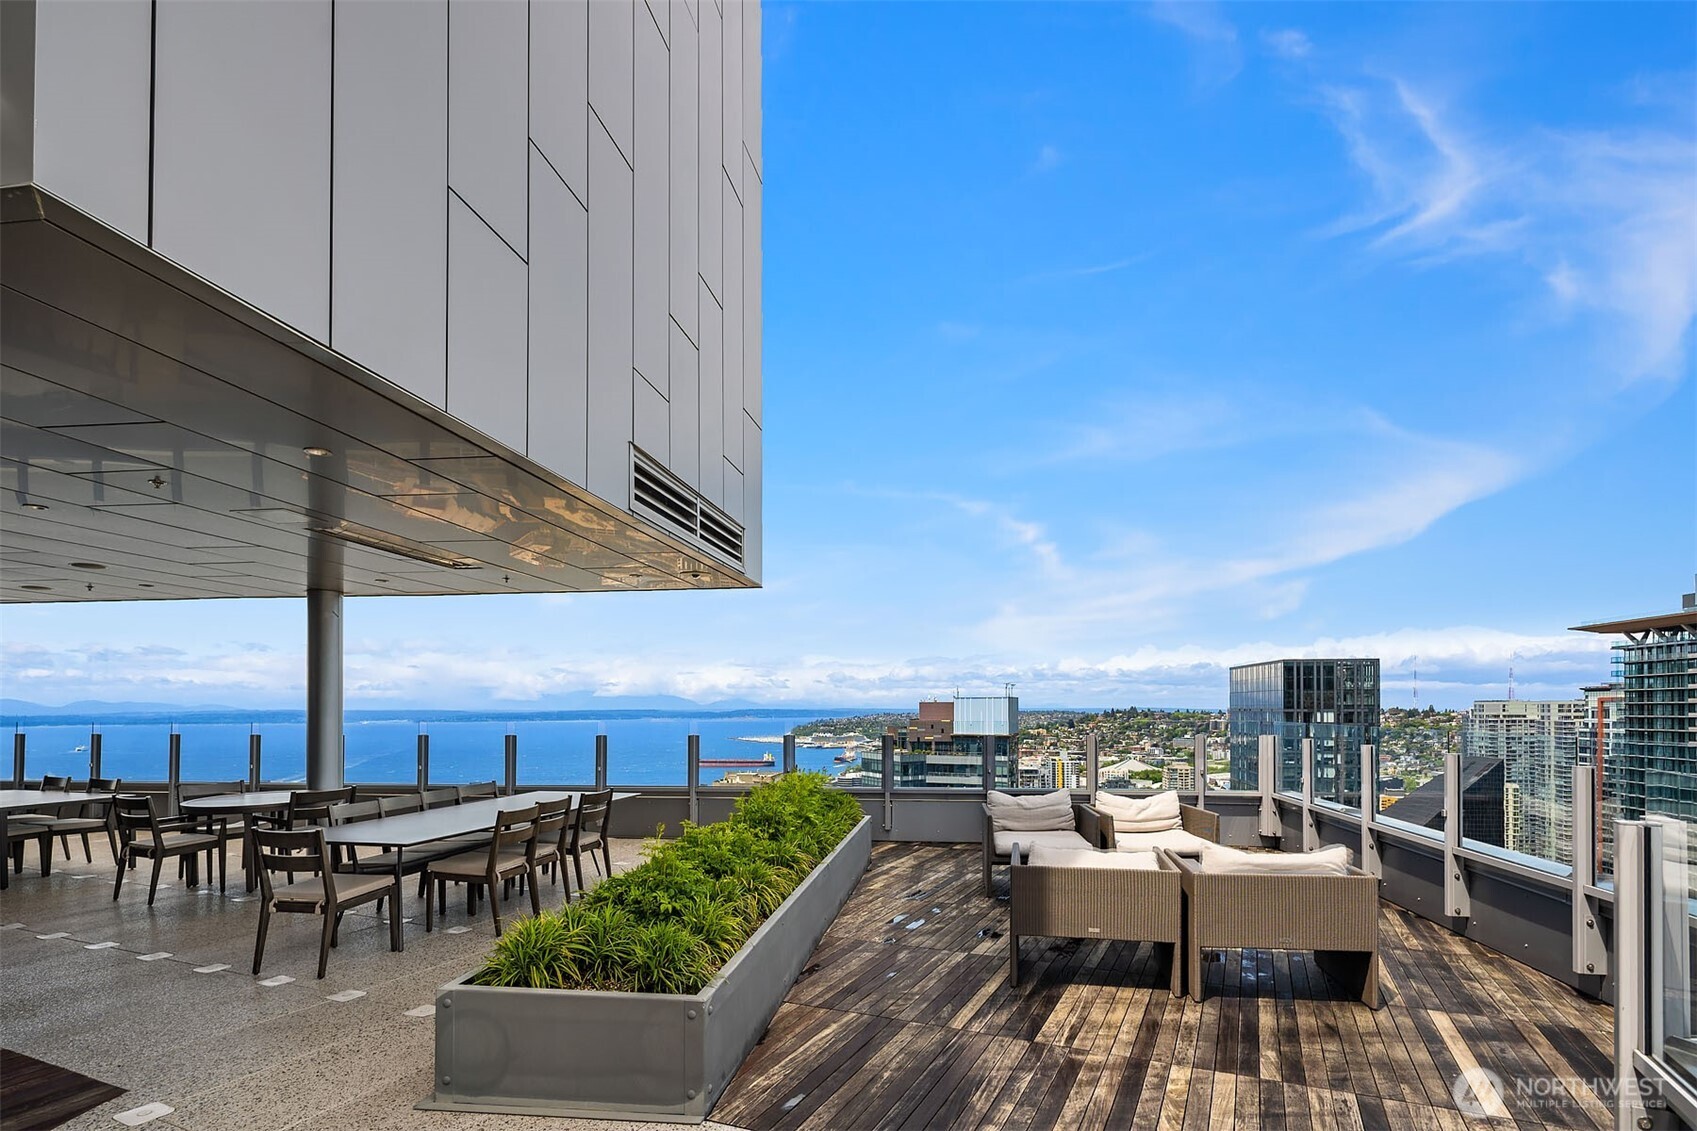
Rooftop terrace with dining and lounge seating overlooking Puget Sound and Seattle’s skyline.
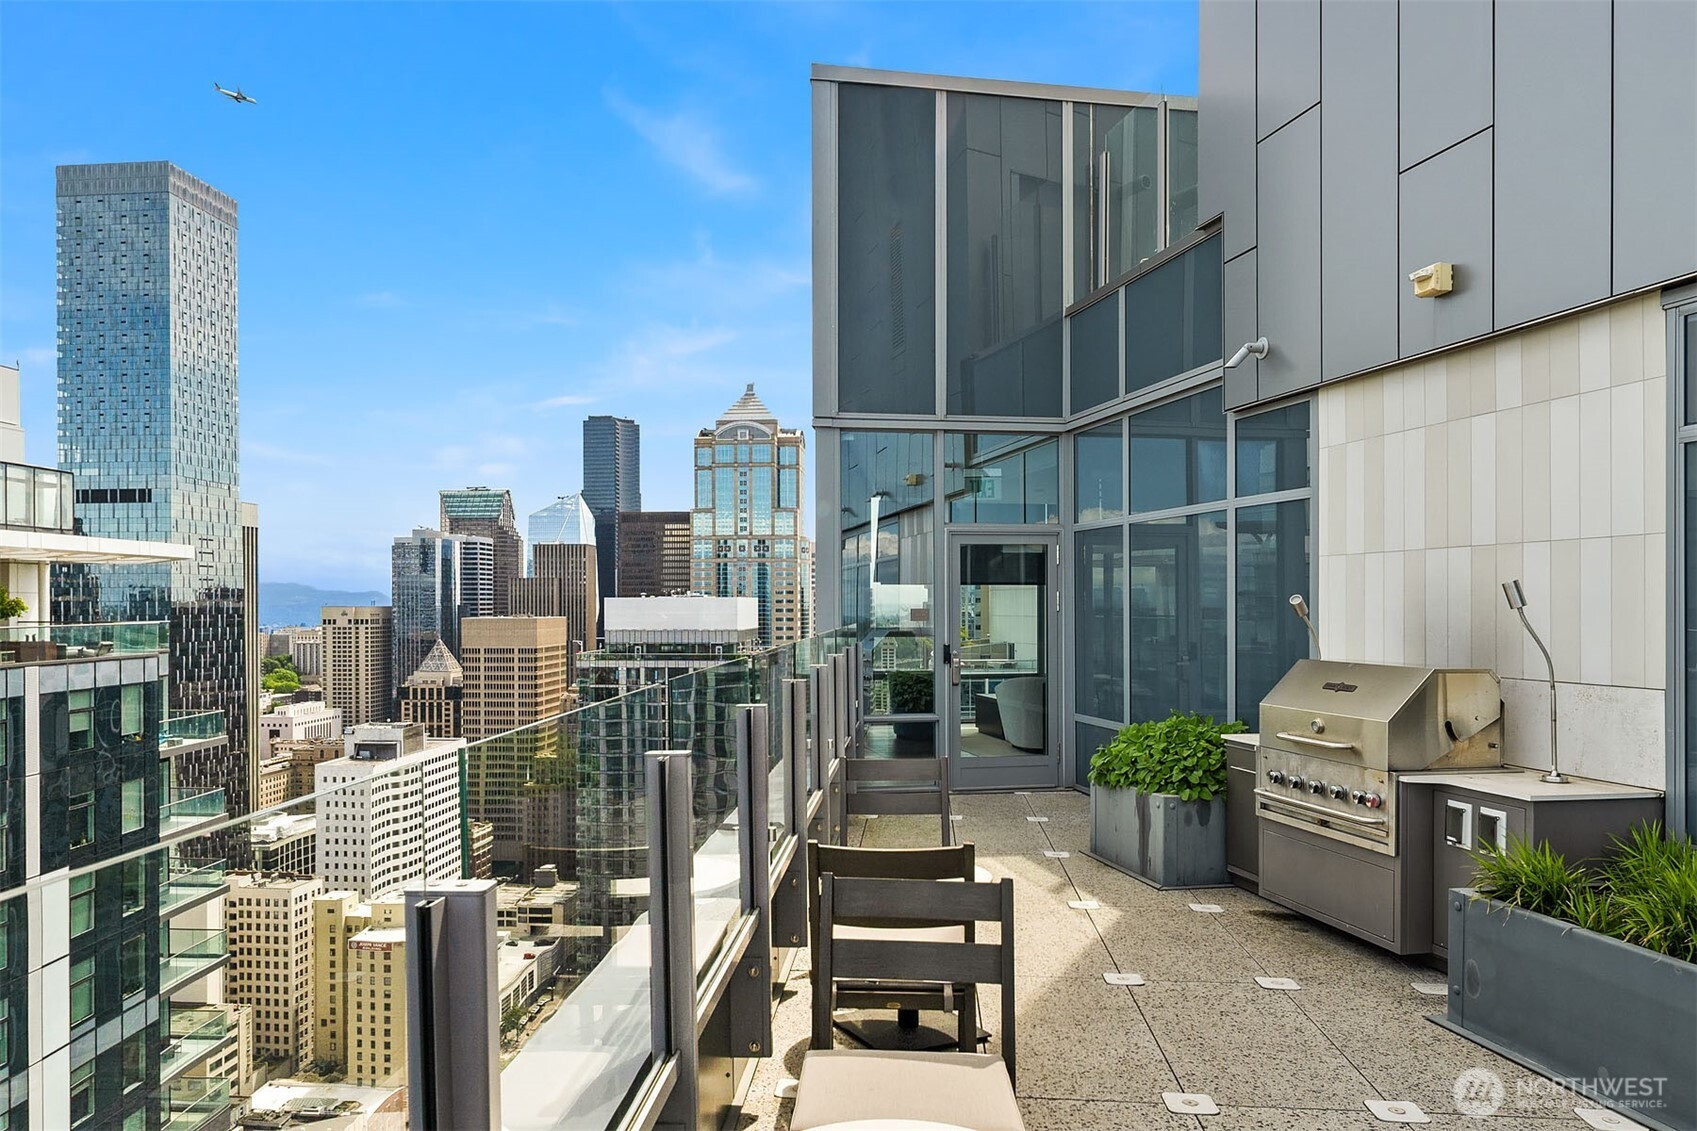
High-rise terrace with outdoor seating and grill overlooking downtown Seattle’s skyline.
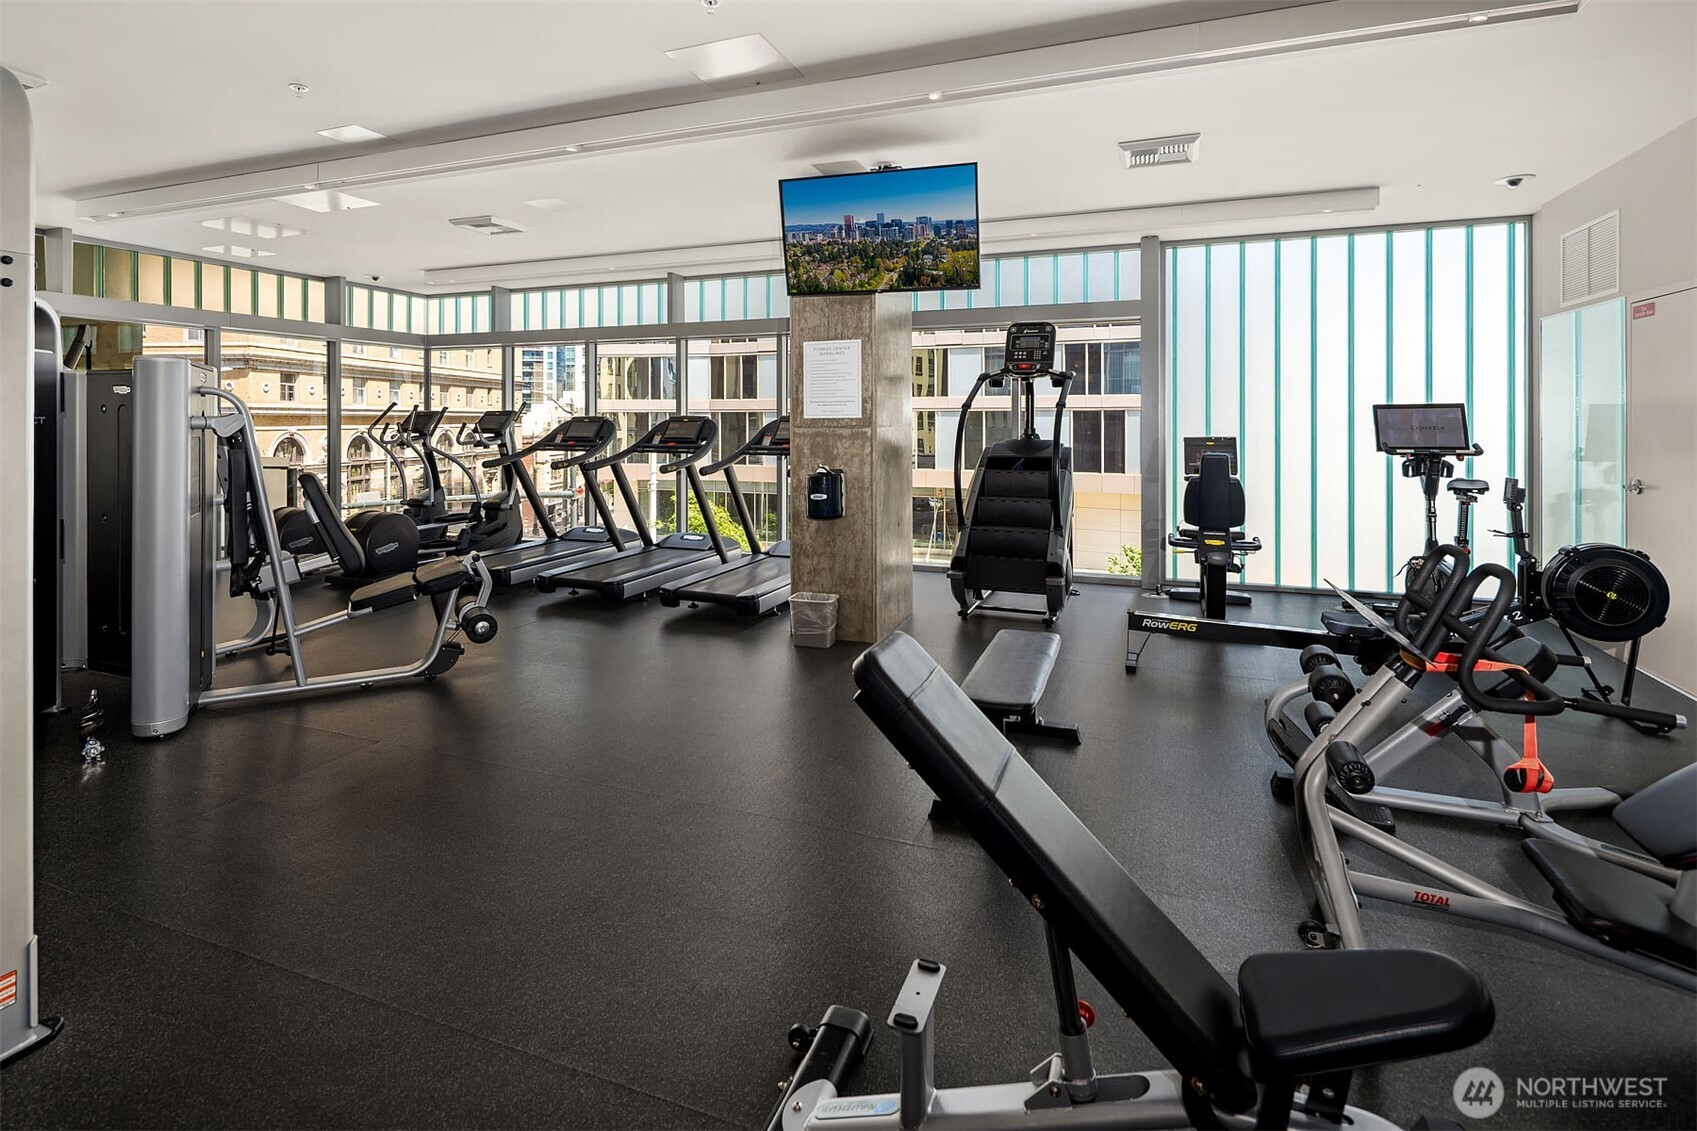
Fitness center with cardio and weight equipment beside tall windows overlooking the city.
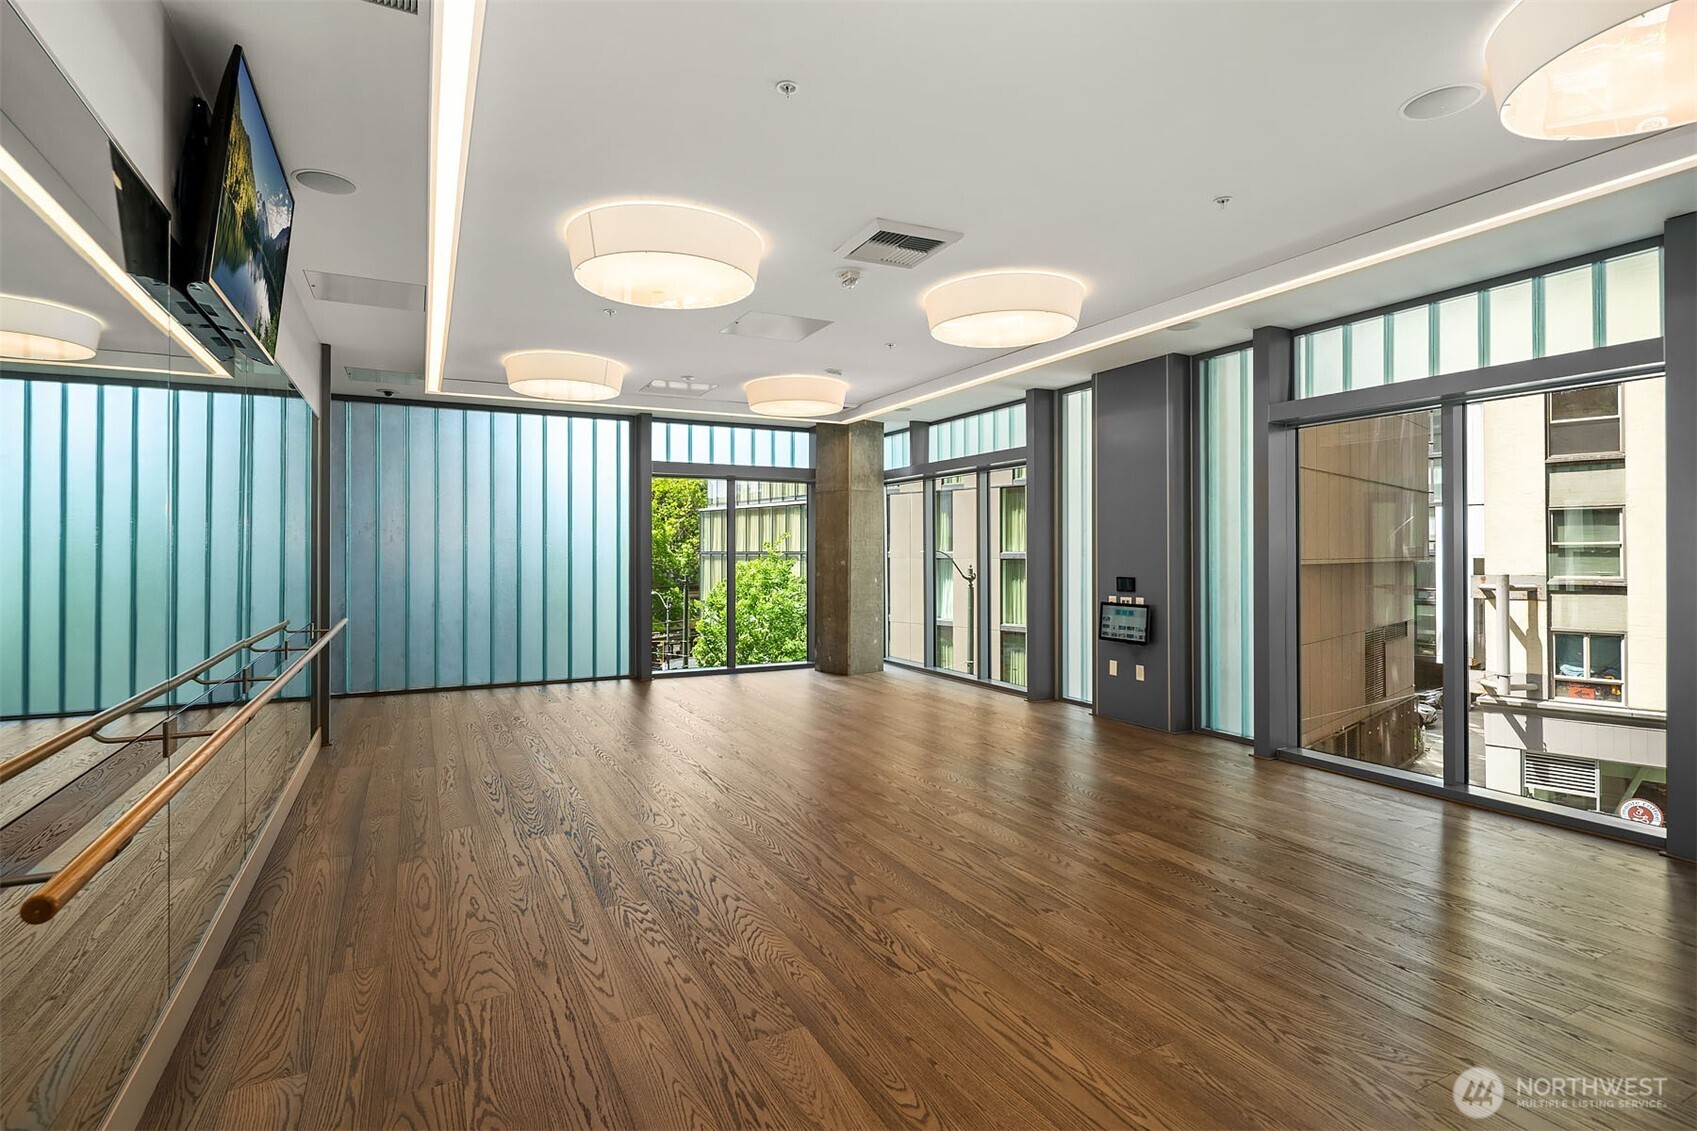
Bright exercise studio with a wood floor, mirrored wall, ballet barre, and large windows.
SEE ALL PHOTOS
Aerial view of downtown Seattle and Elliott Bay, with the Space Needle and boats in the bay.
Glass high-rise condominium viewed from a downtown street corner, with Stewart Street sign and neighboring buildings.
The Emerald building entrance at 121, beneath a glass canopy and beside a large wall sign.
Condo entry opening onto a wood-cabinet kitchen and light wood floors leading to large windows.
Modern kitchen with walnut cabinetry, veined white backsplash, gas cooktop, and large windows.
Modern kitchen with warm wood cabinetry, a gas cooktop, and wide-plank wood floors.
Modern kitchen with wood cabinets, veined stone backsplash, gas cooktop, built-in oven, and sink.
Unfurnished condominium room with wide-plank wood floors, built-in cabinetry, and large windows facing neighboring buildings.
Vacant condo room with hardwood floors and a large window overlooking neighboring buildings.
Empty condo room with wide-plank wood floors, built-in walnut cabinetry, and large windows overlooking nearby buildings.
Condo kitchen with dark wood cabinetry and water views through large windows.
Blue water view with a cargo ship, wooded shoreline, and glass building in the foreground.
Empty apartment entryway with wide-plank wood floors and a dark front door.
Vacant room with wide-plank wood floors and a window overlooking nearby buildings.
Empty room with warm wood floors and a window overlooking nearby buildings.
Empty walk-in closet with built-in shelves, hanging rods, and light wood flooring.
Modern bathroom with a dark wood vanity, wide mirror, white sink, and beige tile.
Bathroom with a white bathtub, beige tiled walls, and chrome shower fixtures.
Furnished living and dining area with floor-to-ceiling windows overlooking the water.
Furnished rooftop terrace with wood decking, water, and Seattle skyline views.
Furnished living room with floor-to-ceiling windows overlooking water and the Seattle skyline.
Open-plan condo kitchen and living area with a large island and downtown views through floor-to-ceiling windows.
Furnished rooftop terrace with a linear fireplace, wood feature wall, and Seattle skyline views.
Rooftop dining terrace with stainless-steel grills, outdoor tables, and a view of Seattle’s skyline.
Rooftop terrace with dining and lounge seating overlooking Puget Sound and Seattle’s skyline.
High-rise terrace with outdoor seating and grill overlooking downtown Seattle’s skyline.
Fitness center with cardio and weight equipment beside tall windows overlooking the city.
Bright exercise studio with a wood floor, mirrored wall, ballet barre, and large windows.
Listing Broker: Windermere Real Estate/East; David Park; 206-833-7979; [email protected]
For Sale

121 Stewart Street Unit: 908

121 Stewart Street Unit: 908, Seattle, WA 98101

$450,000
Invest or live in luxury at The Emerald, Seattle's premier high-rise just one block from Pike Place Market and two blocks from the waterfront. This beautifully designed 1-bedroom residence features custom wood cabinetry, wide-plank hardwood floors, full-size washer/dryer, Latch keyless entry, and floor-to-ceiling windows with a peekaboo view of the Sound. Residents enjoy top-tier amenities including a fitness center, yoga studio, pet run and spa, guest suite, onsite electric carshare, and an impressive full-floor rooftop lounge with indoor/outdoor spaces and panoramic city and water views. Unmatched location, modern finishes, and resort-style amenities -- welcome to the best of downtown living.

1
bed

1
bath

579 Sq.Ft. LIVING AREA

David  Park

David Park

Features & Amenities

Interior

  • total bedrooms1
  • Total bathroom1
  • full bathroom1
  • Flooring Hardwood
  • APPLIANCES Dishwasher, Disposal, Dryer, Refrigerator, Stove(s)/Range(s), Washer
  • other interior Features Insulated Windows, Walk-In Closet(s)

Area & Lot

  • Status For Sale
  • Living Area579 Sq.Ft.
  • Total Area579 Sq.Ft.
  • MLS® ID2574071
  • TypeCondo
  • YEAR BUILT2020
  • NeighborhoodSeattle
  • Architecture StylesContemporary
  • View DescriptionCity, Sound
  • Elementary SchoolBuyer To Verify
  • Middle SchoolBuyer To Verify
  • High SchoolBuyer To Verify
  • School DistrictSeattle

Exterior

  • STORIES39
  • roofSee Remarks
  • lot featuresPaved, Sidewalk
  • parkingNone
  • HEAT TYPEForced Air, Heat Pump
  • AIR CONDITIONINGCentral Air
  • other exterior FeaturesCement/Concrete, Metal/Vinyl

Financial

  • Sales Price$450,000
  • Real Estate Tax $4,378/yr
  • HOA $765/mo
Glass high-rise condominium viewed from a downtown street corner, with Stewart Street sign and neighboring buildings.

Schedule a Showing

I would love to show you this beautiful property. Please select your preferred date and time below. I will be in touch shortly to confirm your appointment.

Schedule a Showing

I would love to show you this beautiful property. Please select your preferred date and time below. I will be in touch shortly to confirm your appointment.

Thank you for your interest in 121 Stewart Street Unit: 908, Seattle, WA 98101. We are reviewing your request and will be in touch shortly!

Mortgage Calculator

Estimate your monthly mortgage payment, including the principal and interest, property taxes, and HOA. Adjust the values to generate a more accurate rate.

All estimates are provided for informational purposes only. Actual amounts may vary.
$0,000 Your Payment 20 15 65
$0,000 Your Payment

Seattle

Explore

Work With David

My ultimate goal is to help my clients achieve their real estate objectives and make their dreams a reality. Let me bring my expertise and dedication to your next real estate journey.

Follow Me on Instagram